Save
Ask
Tour
Hide
Share
$698,000
New Listing

2235 El Capitan
Riverside, CA 92506

Condominium|Coming Soon
3
Beds
3
Total Baths
2
Full Baths
1
Partial Bath
1,789
SqFt
$390
/SqFt
1972
Built
County:
Riverside
Listed by VINOD DESAR of BERKSHIRE HATHAWAY HOMESERVICES CALIFORNIA REALTY vinoddesar@gmail.com
Call Now: 805.340.5025
Is this the listing for you? We can help make it yours.
805.340.5025
2235 El Capitan2235 El Capitan2235 El Capitan
Save
Ask
Tour
Hide
Share

Mortgage Calculator

Monthly Payment (Est.)

$3,185
Calculator powered by Showcase IDX, a Constellation1 Company. Copyright ©2026 Information is deemed reliable but not guaranteed.

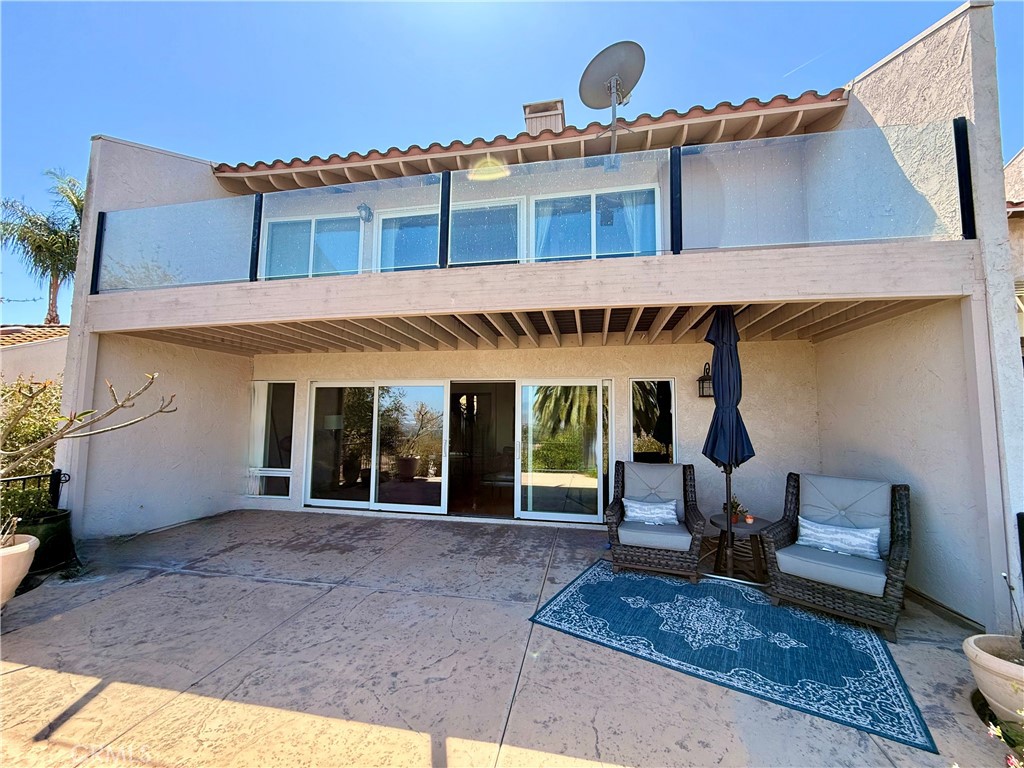
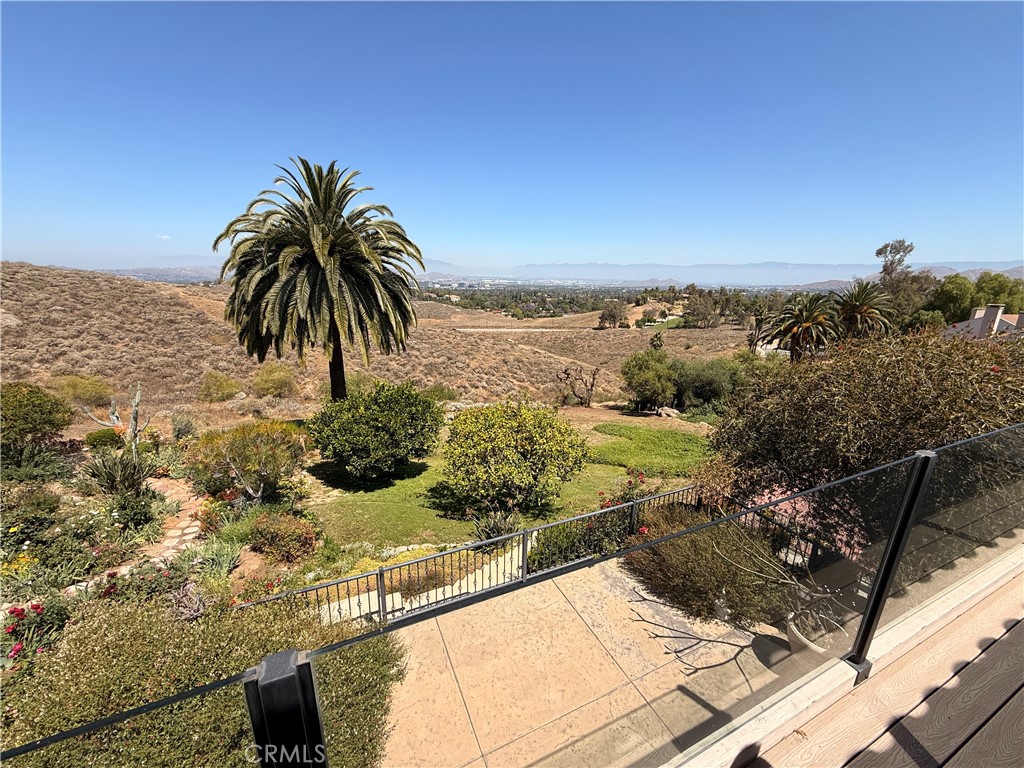
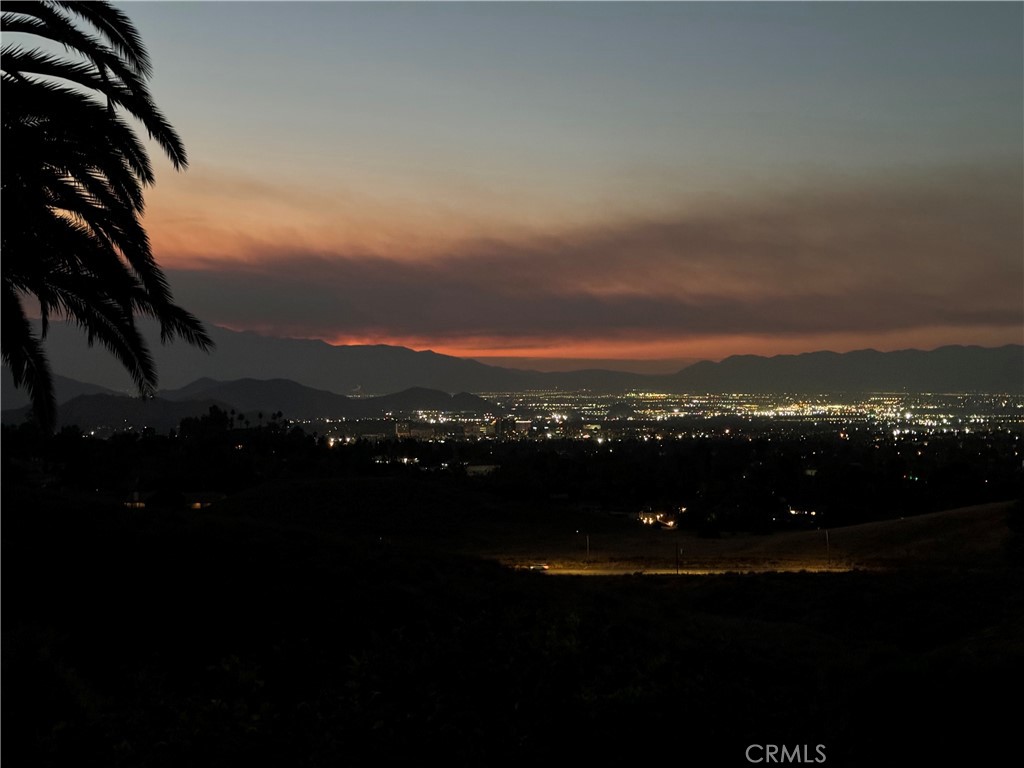
Welcome to elevated living in the highly desirable gated community of Sunset Ridge in Canyon Crest. This beautifully maintained 3-bedroom, 2.5-bath condo offers approximately 1,789 sq. ft. of bright, open living space with breathtaking panoramic city-light and hillside views that truly make this home stand out. From the moment you walk in, you’ll notice the gorgeous wood flooring throughout, expansive windows that flood the home with natural light, and a warm, inviting fireplace that creates the perfect atmosphere for relaxing or entertaining. The spacious floor plan offers seamless indoor-outdoor living with a private patio overlooking the sparkling Riverside skyline — ideal for morning coffee or evening gatherings under the city lights. This is one of the rare homes in the community featuring not one, but two private balconies and some of the most stunning views in Sunset Ridge. Upstairs, the luxurious primary suite serves as a peaceful retreat with a gorgeous custom walk-in closet and its own private balcony, where you can unwind while enjoying unforgettable sunsets and twinkling nighttime views. The Sunset Ridge community is beautifully maintained and offers resort-style amenities including freshly paved streets, a tennis court, and a relaxing pool area surrounded by lush hillside scenery. Perfectly located just minutes from UCR, Canyon Crest Towne Centre, scenic hiking trails, golf courses, popular restaurants, and cozy coffee shops, this home also provides quick access to the 91 and 60 freeways for an easy commute. Whether you’re a UCR professional, student, first-time buyer, or savvy investor, this exceptional home offers the perfect blend of comfort, convenience, lifestyle, and long-term value in one of Riverside’s most sought-after hillside communities.

Save
Ask
Tour
Hide
Share
Listing Snapshot
Price 
$698,000
Days On Site 
0 Days
Bedrooms 
3
Inside Area (SqFt) 
1,789 sqft
Total Baths 
3
Full Baths 
2
Partial Baths 
1
Lot Size 
N/A
Year Built 
1972
MLS® Number 
IV26112936
Status 
Coming Soon
Property Tax 
N/A
HOA/Condo/Coop Fees 
$460 monthly
Sq Ft Source 
Public Records
Friends & Family
Recent Activity
9 hours agoListing first seen on site
16 hours agoListing updated with changes from the MLS®
General Features
Attached Garage 
Yes
Disclosures 
CovenantsRestrictionsDisclosureHoaDisclosure
Foundation 
PermanentSlab
Garage 
Yes
Garage Spaces 
2
Land Lease 
No
Levels 
Two
Number Of Stories 
2
Parking 
AttachedAssignedGarage Faces FrontGarageGuestGatedOn SitePavedPrivate
Parking Spaces 
1
Pets 
Yes
Property Condition 
Updated/Remodeled
Property Sub Type 
Condominium
Security 
Security SystemCarbon Monoxide Detector(s)Fire Sprinkler SystemSecurity GateGated CommunityKey Card EntrySmoke Detector(s)Security Lights
Sewer 
Public Sewer
Special Circumstances 
Standard
Style 
MidCenturyModernPatioHome
Utilities 
Cable ConnectedElectricity ConnectedNatural Gas ConnectedPhone ConnectedSewer ConnectedWater Connected
Water Source 
Public
Interior Features
Appliances 
Built-In RangeDishwasherGas CooktopDisposalMicrowaveRefrigeratorWater HeaterDryerWasher
Cooling 
Central Air
Fireplace 
Yes
Fireplace Features 
Family RoomGas
Flooring 
Wood
Heating 
Central
Interior 
Built-in FeaturesCeiling Fan(s)Walk-In Closet(s)
Laundry Features 
Washer HookupElectric Dryer HookupGas Dryer Hookup
Spa 
Yes
Window Features 
BlindsDouble Pane Windows
Bathroom 
Bedroom 
Bonus Room 
Dining Room 
EntryFoyer 
Family Room 
Kitchen 
Laundry 
Living Room 
Master Bedroom 
Other 
Features - Walk-In Closet(s)
Save
Ask
Tour
Hide
Share
Exterior Features
Construction Details 
Cement SidingFrameGlassStucco
Exterior 
GardenBalconyLightingRain Gutters
Fencing 
WoodWrought Iron
Lot Features 
Back YardFront YardGardenIrregular Lot
Patio And Porch 
Rear PorchDeckFront PorchPatio
Pool Features 
CommunityIn GroundAssociation
Road Frontage 
Private Road
Roof 
Tile
Spa 
Yes
Spa Features 
CommunityIn Ground
View 
City LightsCanyonHillsMeadowMountain(s)NeighborhoodTrees/Woods
Waterview 
City LightsCanyonHillsMeadowMountain(s)NeighborhoodTrees/Woods
Windows/Doors 
BlindsDouble Pane Windows
Community Features
Accessibility Features 
Accessible DoorsAccessible Entrance
Association Amenities 
ManagementPoolSpa/Hot TubTennis Court(s)WaterDog Park
Association Dues 
460
Building Access 
Front Door
Community Features 
CurbsParkStreet LightsSidewalksGatedPool
Financing Terms Available 
Conventional
HOA Fee Frequency 
Monthly
MLS Area 
252 - Riverside
Roads 
Paved
School District 
Riverside Unified
Schools
School District
Riverside Unified
Elementary School
Castle View
Middle School
Matthew Gage
High School
Polytechnic


This information is for your personal, non-commercial use and may not be used for any purpose other than to identify prospective properties you may be interested in purchasing. The display of MLS data is usually deemed reliable but is NOT guaranteed accurate by the MLS. Buyers are responsible for verifying the accuracy of all information and should investigate the data themselves or retain appropriate professionals. Information from sources other than the Listing Agent may have been included in the MLS data. Unless otherwise specified in writing, the Broker/Agent has not and will not verify any information obtained from other sources. The Broker/Agent providing the information contained herein may or may not have been the Listing and/or Selling Agent.

Neighborhood & Commute
Source: Walkscore
Disclosure: Community information and market data powered by Constellation Data Labs. Information is deemed reliable but not guaranteed.
Save
Ask
Tour
Hide
Share