
692 MarlboroBanning, CA 92220
Mortgage Calculator
Monthly Payment (Est.)
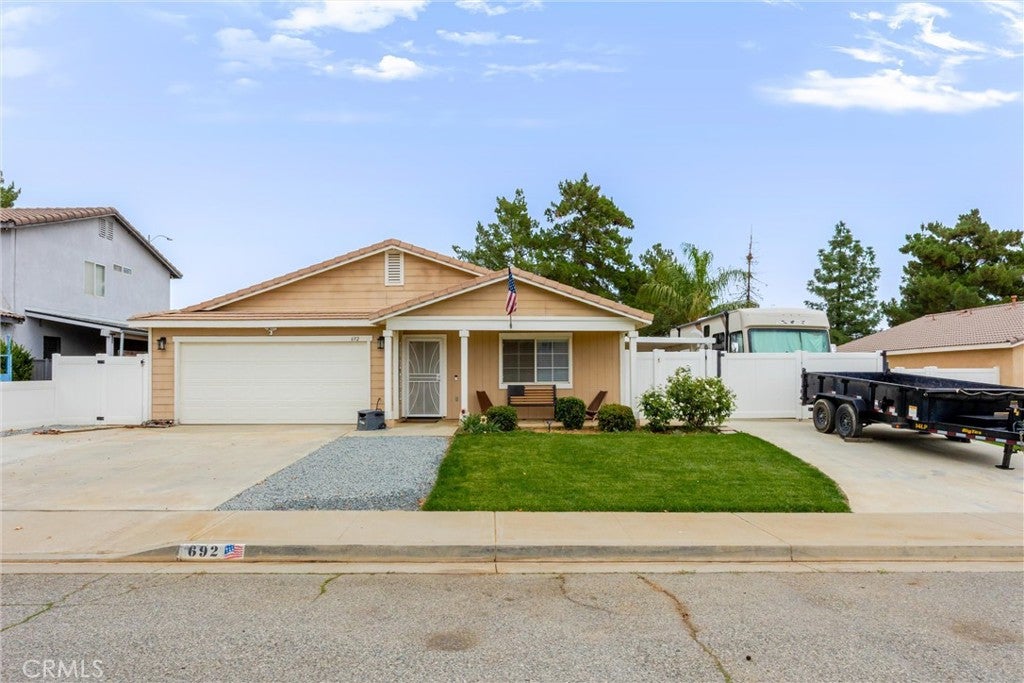
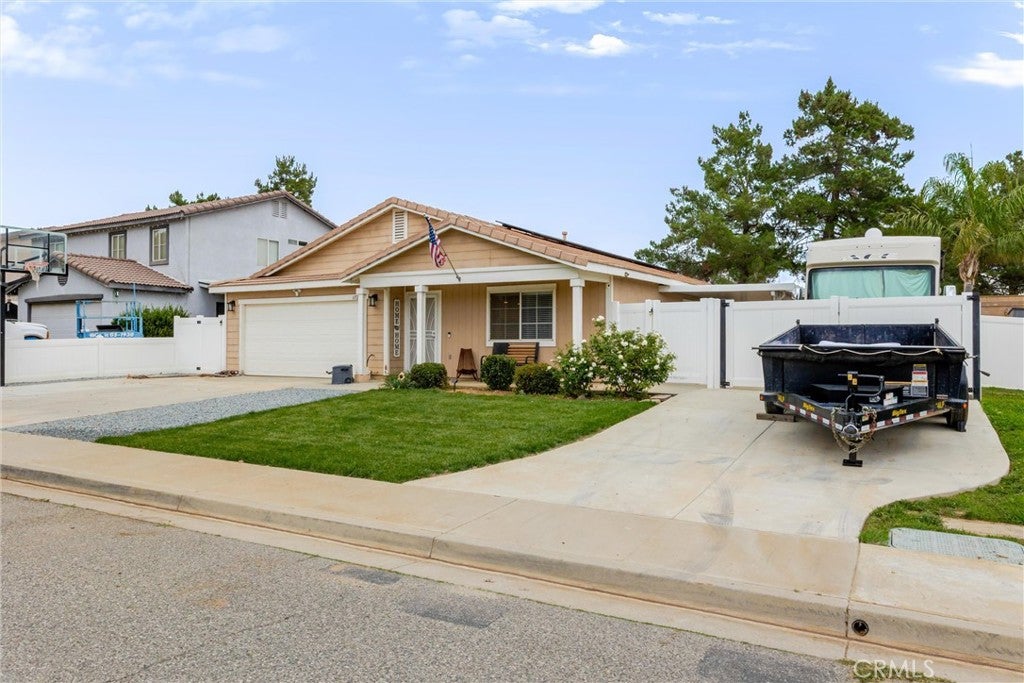
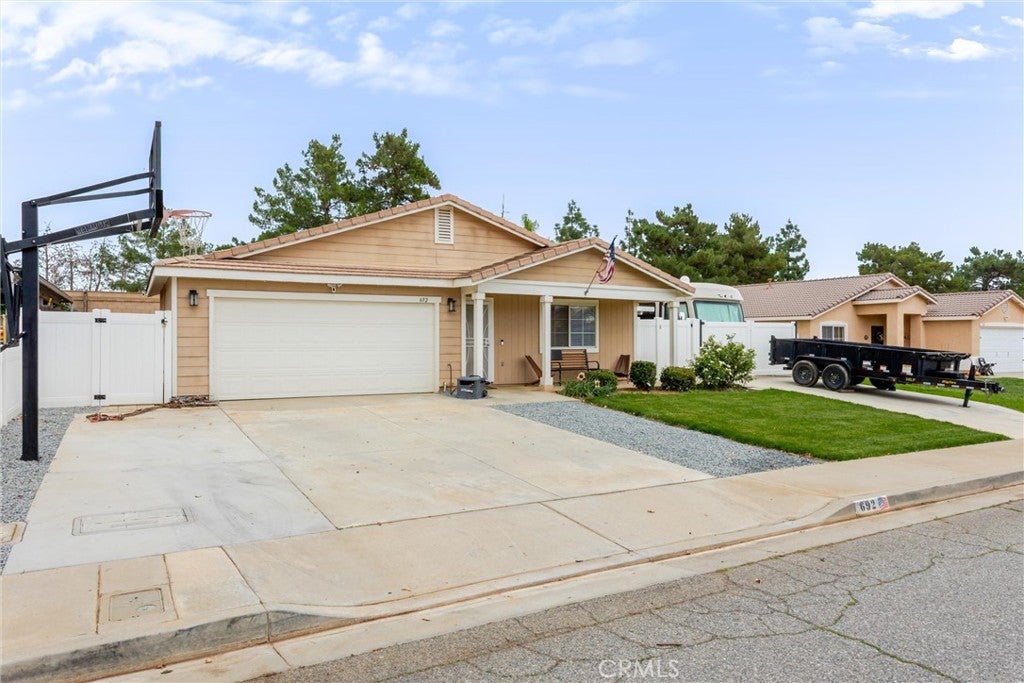
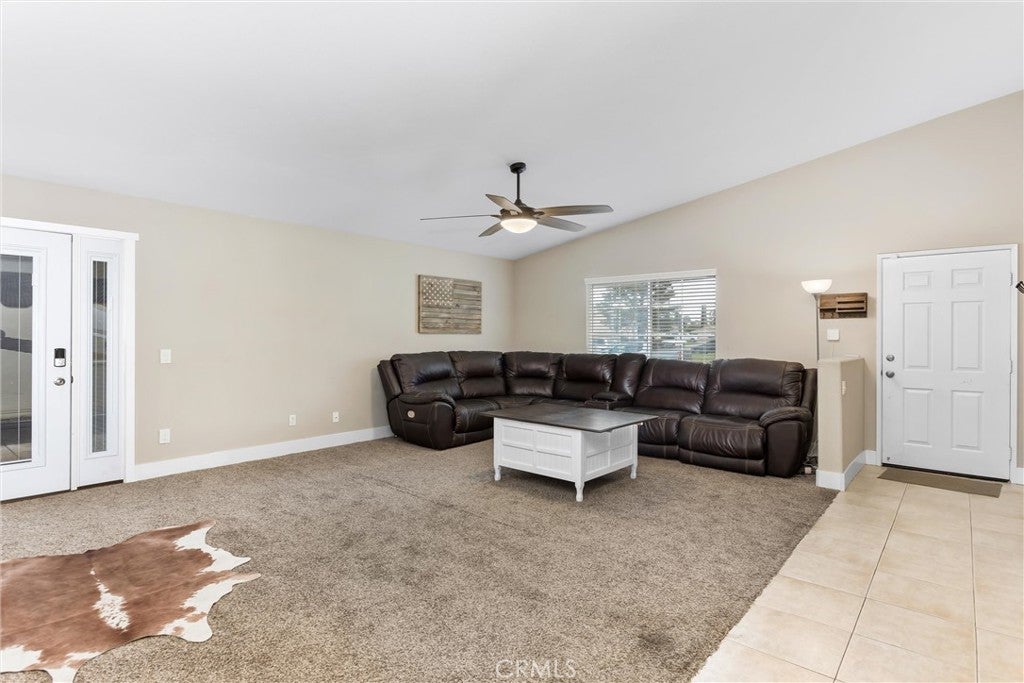
Enter an interest rate to see your estimated monthly payment.Welcome to 692 Marlboro Way! This beautifully maintained single-story home offers 4 spacious bedrooms and 2 full bathrooms, with an inviting open floor plan and high living room ceilings that create a bright and airy atmosphere. The updated kitchen features quartz countertops, modern cabinetry, and plenty of prep space, making it perfect for everyday living and entertaining. Enjoy the added benefit of paid-off solar panels for energy efficiency and no HOA fees! Step outside to a spacious yard featuring a custom patio, ideal for relaxing or hosting family and friends. The property also offers dedicated RV/trailer parking and a spacious 2+ car attached garage, providing plenty of room for vehicles and additional storage. Conveniently located near schools, shopping, medical facilities, and easy access to the I-10 freeway. An added benefit is the option to choose between Beaumont Unified School District and Banning Unified School District, subject to district enrollment requirements. With its desirable features, functional layout, and convenient location, this home has so much to offer. Schedule your private showing today!
| 9 hours ago | Listing first seen on site | |
| 9 hours ago | Listing updated with changes from the MLS |

This information is for your personal, non-commercial use and may not be used for any purpose other than to identify prospective properties you may be interested in purchasing. The display of MLS data is usually deemed reliable but is NOT guaranteed accurate by the MLS. Buyers are responsible for verifying the accuracy of all information and should investigate the data themselves or retain appropriate professionals. Information from sources other than the Listing Agent may have been included in the MLS data. Unless otherwise specified in writing, the Broker/Agent has not and will not verify any information obtained from other sources. The Broker/Agent providing the information contained herein may or may not have been the Listing and/or Selling Agent.
Did you know? You can invite friends and family to your search. They can join your search, rate and discuss listings with you.