
11770 Del Sur DriveJurupa Valley, CA 91752
Mortgage Calculator
Monthly Payment (Est.)
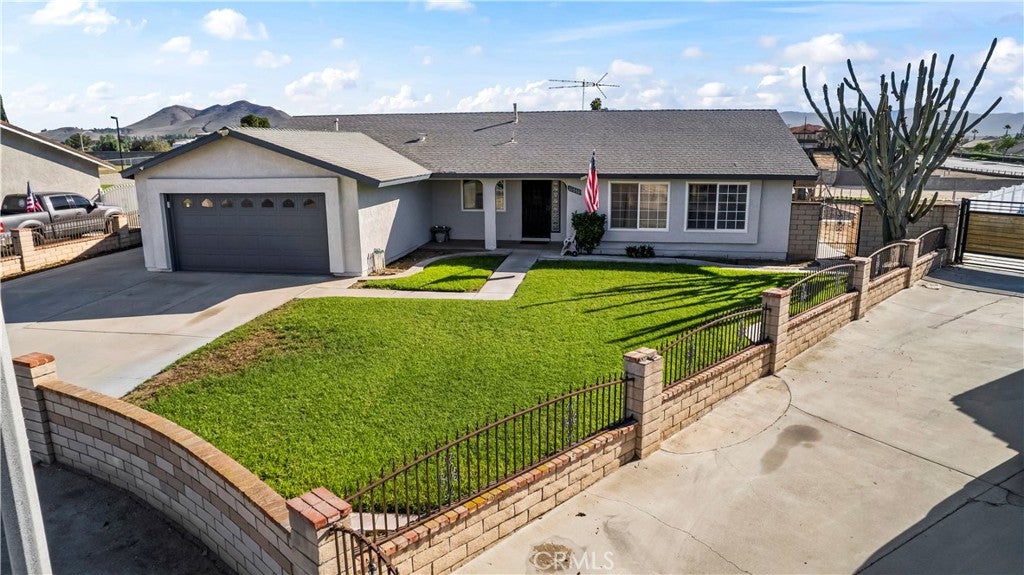
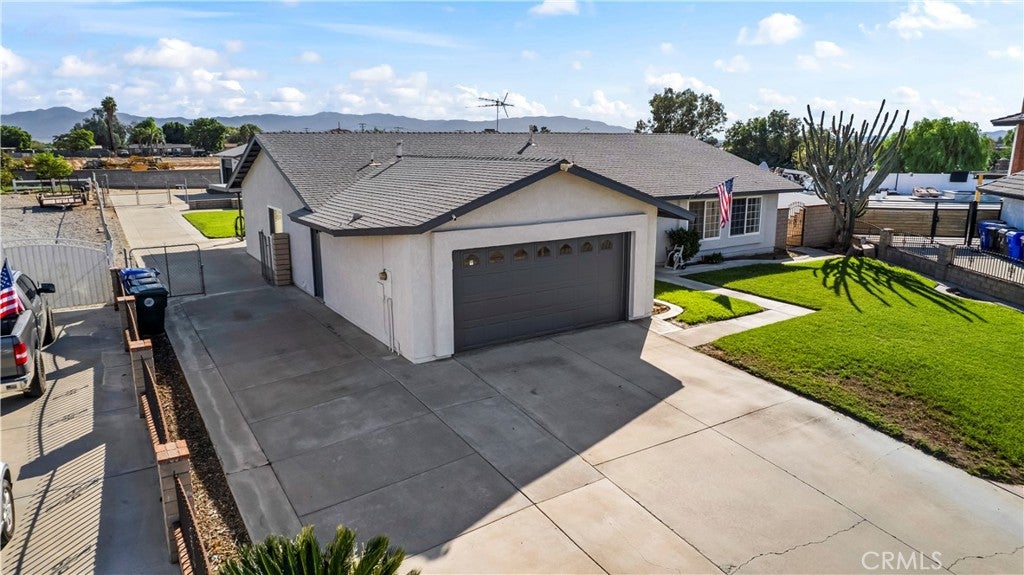
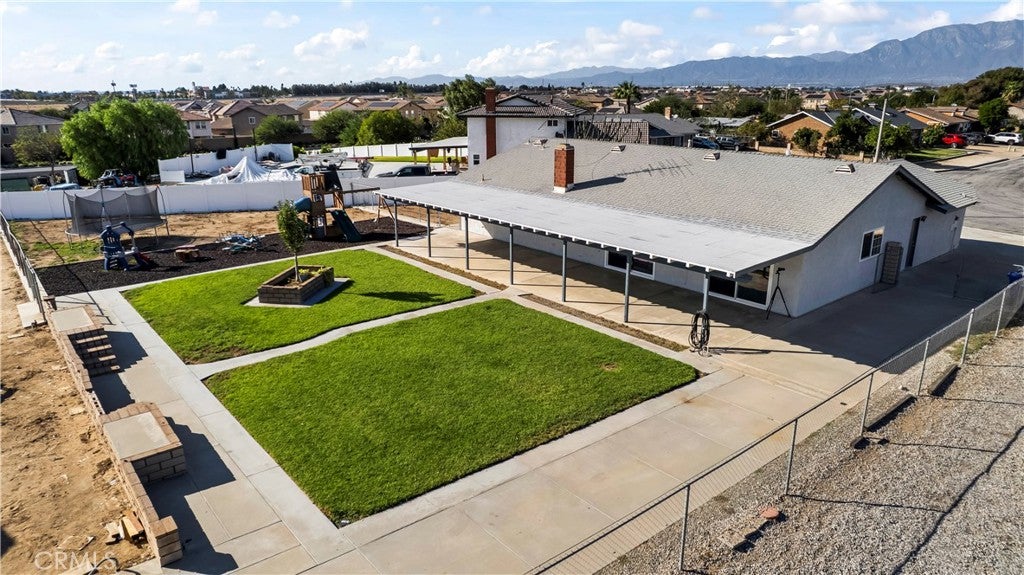
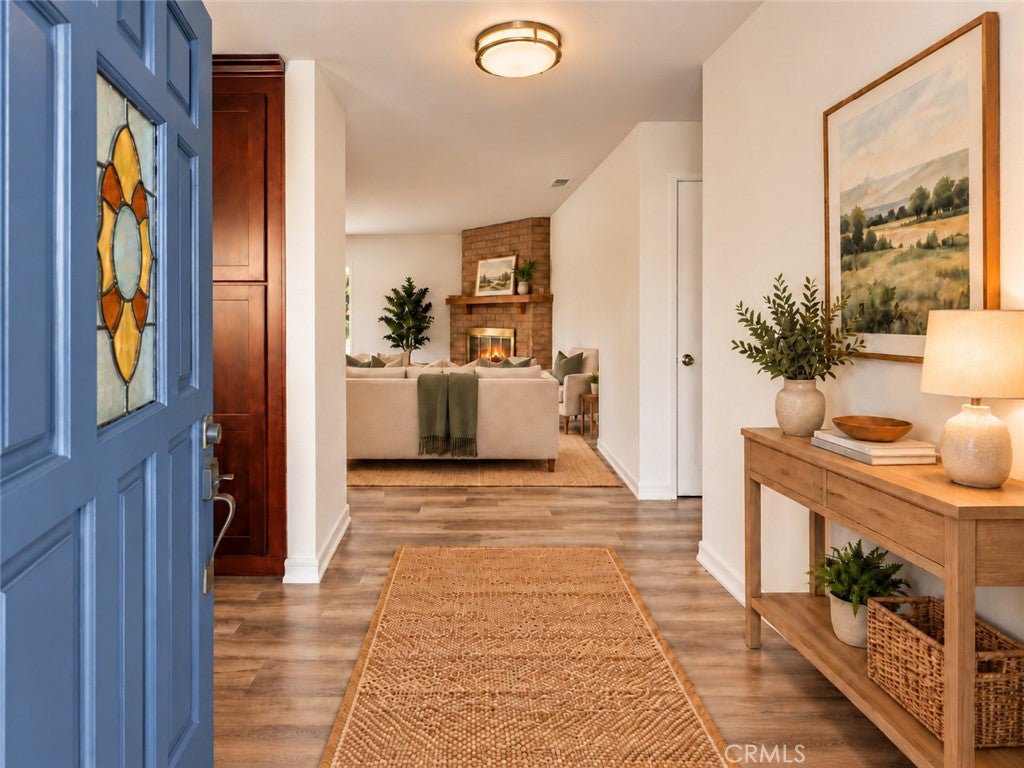
Enter an interest rate to see your estimated monthly payment.**RARE OPPORTUNITY IN SKY COUNTRY!** Situated on an expansive lot of over three-quarters of an acre, this single-story home offers an exceptional combination of comfortable living, incredible outdoor space, and versatility! Featuring 4* bedrooms, 2 bathrooms, and approximately 1,784 square feet of living space, this property has been refreshed with new interior and exterior paint, attractive laminate flooring throughout the main living areas, and carpeting in the bedrooms. The kitchen offers updated finishes, ample cabinetry, a spacious eat-in dining area, and an owned reverse osmosis water filtration system with a dedicated drinking water faucet and connection to the refrigerator. The beautifully remodeled primary bathroom adds a modern touch. The inviting living room features a charming brick fireplace and sliding glass doors overlooking the backyard. **A SEPARATE, OVERSIZED BONUS ROOM WITH ITS OWN HALLWAY DOOR AND SLIDING GLASS DOOR TO THE BACKYARD OFFERS WONDERFUL FLEXIBILITY FOR A HOME OFFICE, GUEST RETREAT, HOBBY ROOM, OR POTENTIAL MULTIGENERATIONAL LIVING SPACE!** With plumbing reportedly roughed in for a possible future bathroom, this versatile room presents exciting possibilities for creating a private guest or in-law suite, subject to permit verification and city approval. Step outside to discover what truly makes this property special! A spacious covered patio overlooks an expansive grassy yard with plenty of room for outdoor entertaining, recreation, gardening, and more. Car enthusiasts, RV owners, and hobbyists will appreciate the extensive parking opportunities, including a long side driveway leading to a substantial detached two-car garage and workshop equipped with cabinetry, a sink, and 220V electrical service. This is in addition to the attached two-car garage! A 10' x 10' storage shed on a concrete foundation provides even more storage space. With room to spread out, store your toys, and enjoy country-style living while remaining close to shopping, dining, and commuter routes, this unique Sky Country property offers an opportunity that's becoming increasingly difficult to find. **Bring your imagination and discover all the possibilities this exceptional property has to offer!**
| yesterday | Listing first seen on site | |
| yesterday | Listing updated with changes from the MLS |

This information is for your personal, non-commercial use and may not be used for any purpose other than to identify prospective properties you may be interested in purchasing. The display of MLS data is usually deemed reliable but is NOT guaranteed accurate by the MLS. Buyers are responsible for verifying the accuracy of all information and should investigate the data themselves or retain appropriate professionals. Information from sources other than the Listing Agent may have been included in the MLS data. Unless otherwise specified in writing, the Broker/Agent has not and will not verify any information obtained from other sources. The Broker/Agent providing the information contained herein may or may not have been the Listing and/or Selling Agent.
Did you know? You can invite friends and family to your search. They can join your search, rate and discuss listings with you.