
75150 Aldrich DrivePalm Desert, CA 92211
Mortgage Calculator
Monthly Payment (Est.)
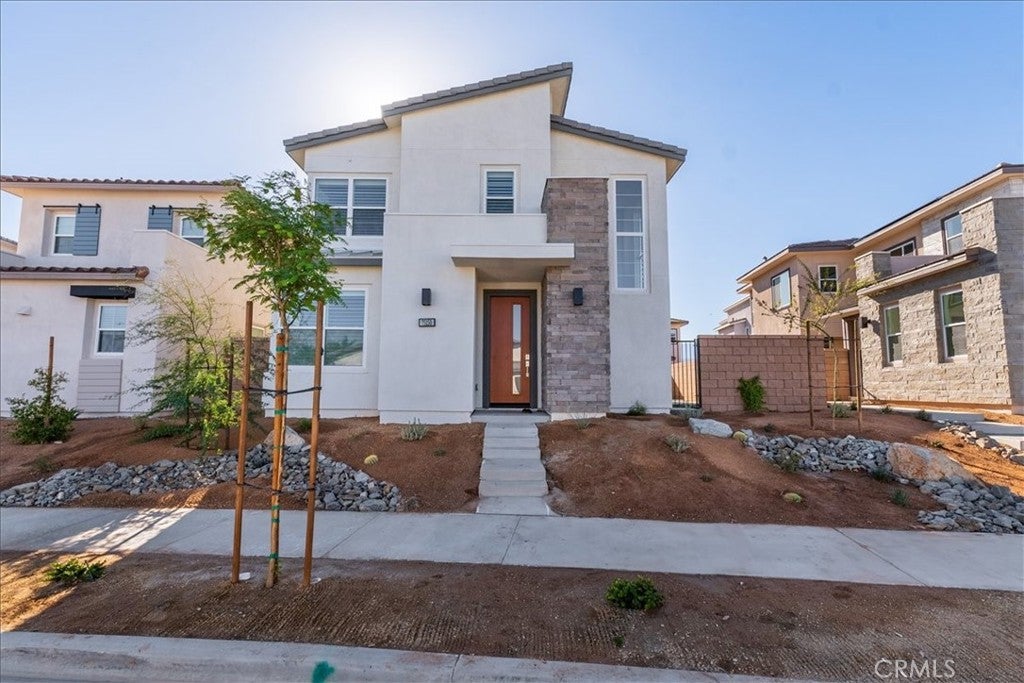
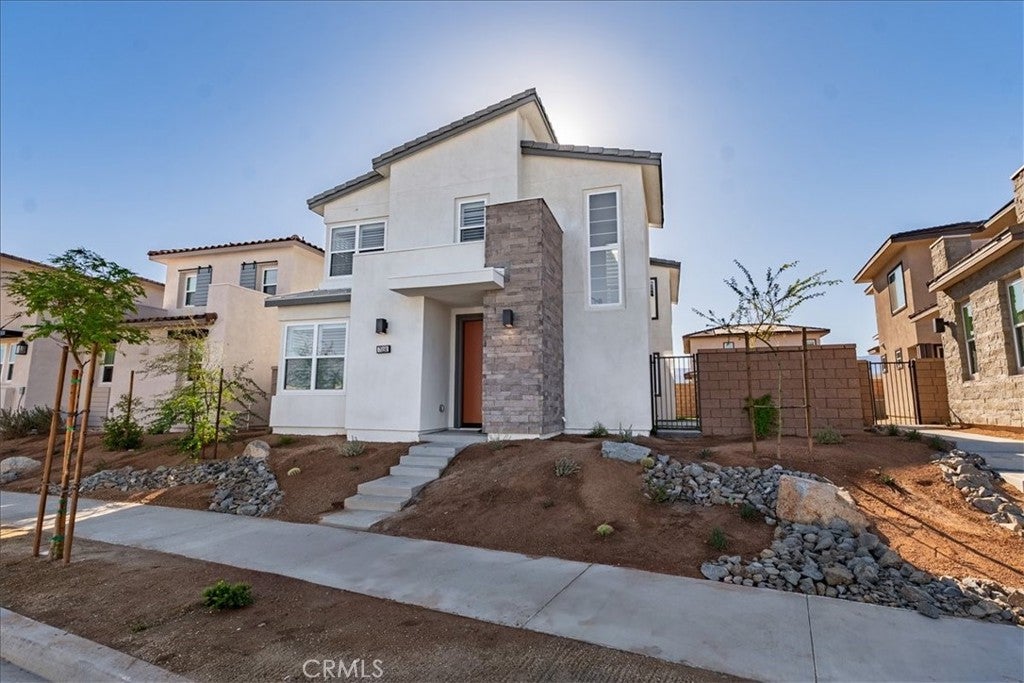
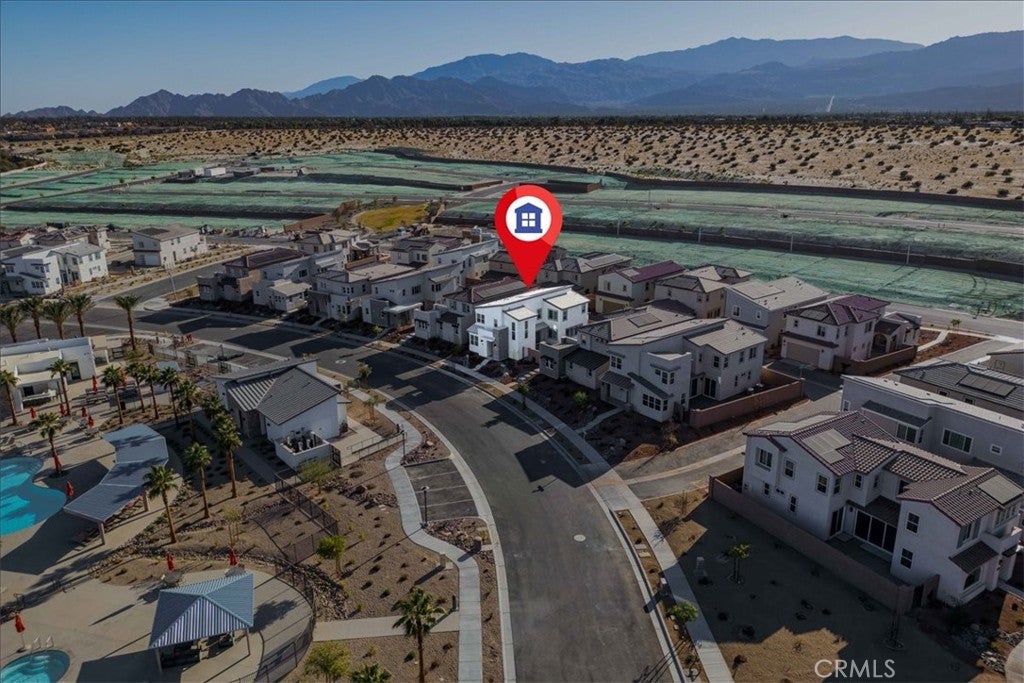
Enter an interest rate to see your estimated monthly payment.Why wait for new construction when your desert retreat is ready now? Built in 2024, this Palm Desert luxury home offers 4 bedrooms, 3 bathrooms, and 2,365 sq. ft., offering a spacious open-concept layout that combines stylish living spaces with private retreats. As you walk in, the foyer opens into a bright living area, seamlessly blending with a modern kitchen featuring upgraded porcelain tile flooring, modern appliance, plenty of cabinet spaces and a large center island/ breakfast bar. The living room has an expansive glass sliding doors that connect to a private patio area, perfect for entertaining or enjoying a relaxing moment year round. As a multi-generational family home, a guest room and full bath on 1st floor is also a great feature. The sophisticated design continues on the 2nd floor where you will find a loft/flex room perfect for a home office or study or media room. The elegant primary suite with mountain views offers a true sanctuary with a spacious large walk-in closet and a luxurious primary bath, dual-sink vanities, a spa-like shower, and linen storage, ensuring the utmost in comfort and convenience. The 2 other bedrooms share a Jack-n- Jill bath but with privacy when using the vanity space. This energy efficient home also features Solar panels and easy to maintain desert landscaping. You’ll enjoy exclusive access to all the homeowner’s amenities at The Grove – literally just across the street from your new home. Spend your days by the resort-style pool, soak in the spas, or enjoy friendly matches on the pickleball courts. The community also boasts a clubhouse, fitness center, outdoor theater, and bocce courts, with event lawns, fire pits, and a picnic area to create the perfect setting for social gatherings. Families will appreciate the shaded play areas and nearby parks, ensuring there’s something for everyone to enjoy. Located in a prime part of Palm Desert, this home offers easy access to the area’s best amenities. With a short drive to Hospitals, top-rated schools, Acrisure Arena, dining & entertainment, and shopping options, you’ll have everything you need just moments away. Whether you’re in the mood for a round of golf on one of the local PGA courses or a day of high-end shopping at The Shops at Palm Desert, you’ll find it all within reach. The stunning desert climate ensures perfect weather for outdoor activities like hiking trails, golf courses, and more, year round ! https://vimeo.com/1022660215
| 56 minutes ago | Listing first seen on site | |
| 8 hours ago | Listing updated with changes from the MLS® |

This information is for your personal, non-commercial use and may not be used for any purpose other than to identify prospective properties you may be interested in purchasing. The display of MLS data is usually deemed reliable but is NOT guaranteed accurate by the MLS. Buyers are responsible for verifying the accuracy of all information and should investigate the data themselves or retain appropriate professionals. Information from sources other than the Listing Agent may have been included in the MLS data. Unless otherwise specified in writing, the Broker/Agent has not and will not verify any information obtained from other sources. The Broker/Agent providing the information contained herein may or may not have been the Listing and/or Selling Agent.
Did you know? You can invite friends and family to your search. They can join your search, rate and discuss listings with you.