
8209 SherbornHesperia, CA 92345
Mortgage Calculator
Monthly Payment (Est.)
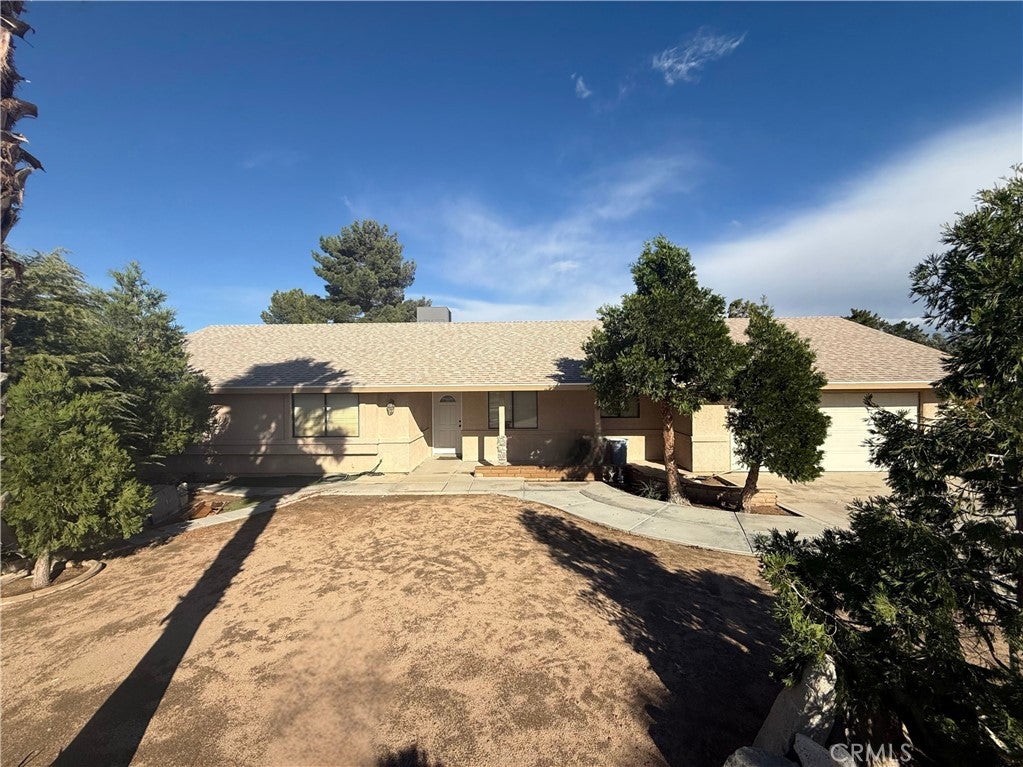
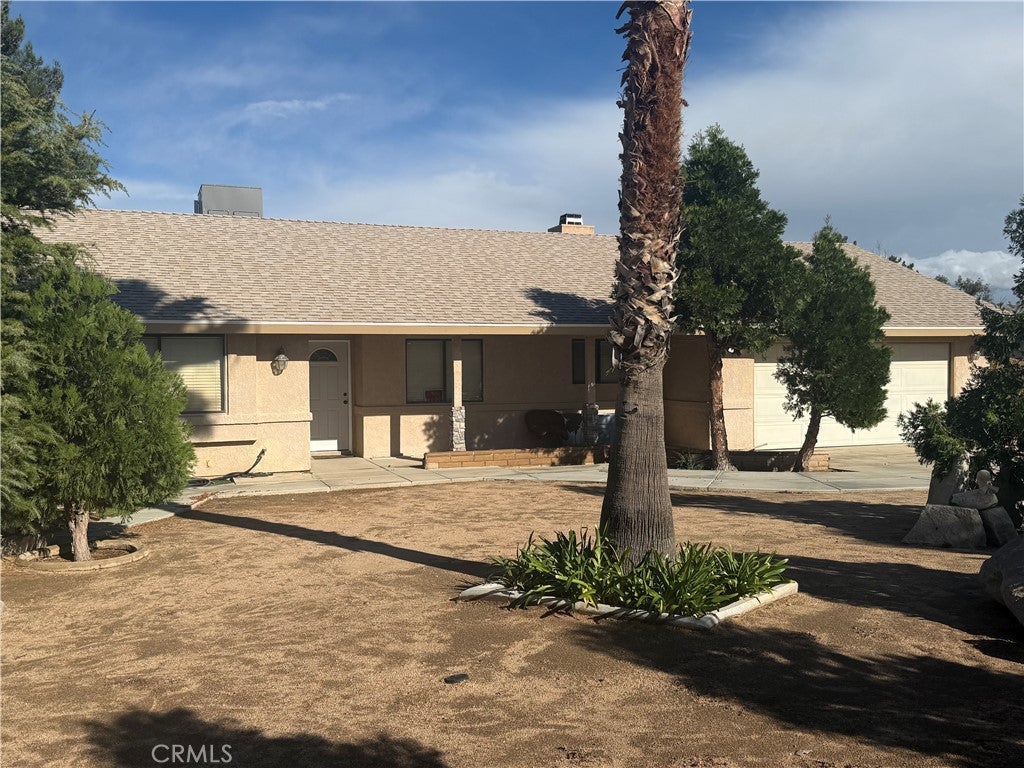
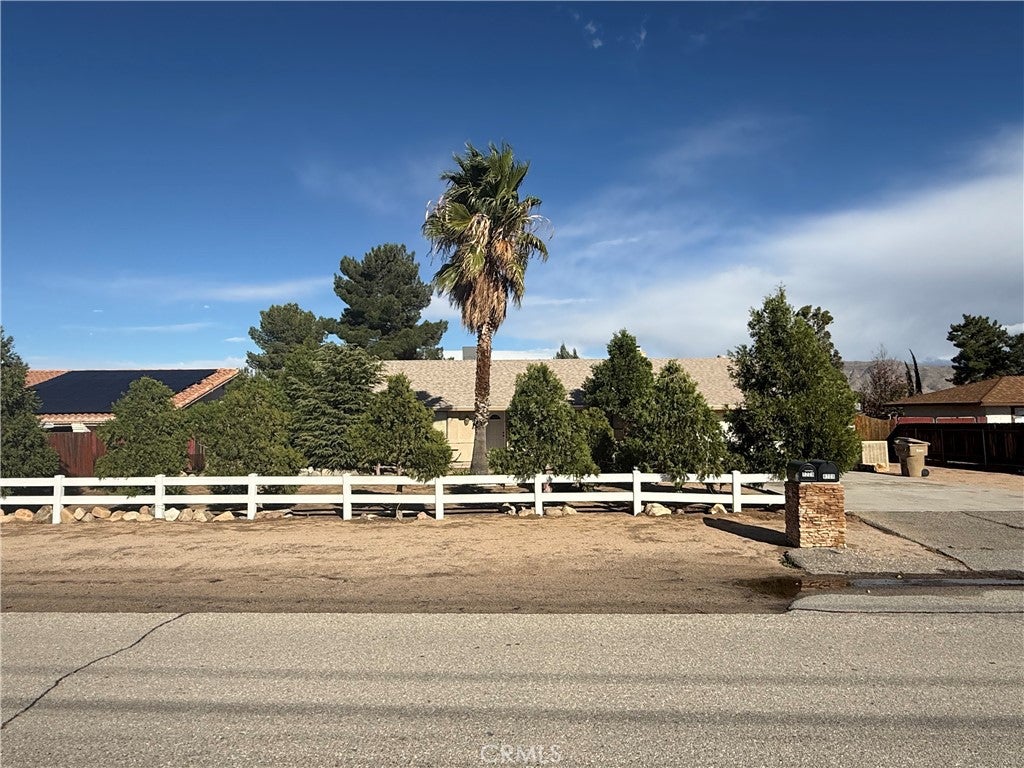
Enter an interest rate to see your estimated monthly payment.**4 Bedrooms | 3 Bathrooms | 1,998 SQFT | 19,000 SQFT Lot | RV Access | 2-Car Garage** — Welcome to 8209 Sherborn Avenue! Nestled in the highly desirable **Mesa neighborhood of Hesperia**, this property offers an excellent combination of living space, generous lot size, and versatility! Featuring 4 bedrooms, 3 bathrooms, and nearly 2,000 square feet of living space, this home sits on an expansive 19,000-square-foot lot with plenty of room to explore your outdoor possibilities. The property also features RV access and a 2-car garage, providing additional flexibility for parking and storage. Whether you're looking for extra space indoors, room for your recreational vehicles, or a generously sized property to make your own, 8209 Sherborn Avenue offers an exciting opportunity. Don't miss your chance to explore everything this property has to offer! MORE PICTURES COMING SOON!
| 10 hours ago | Listing first seen on site | |
| 10 hours ago | Listing updated with changes from the MLS |

This information is for your personal, non-commercial use and may not be used for any purpose other than to identify prospective properties you may be interested in purchasing. The display of MLS data is usually deemed reliable but is NOT guaranteed accurate by the MLS. Buyers are responsible for verifying the accuracy of all information and should investigate the data themselves or retain appropriate professionals. Information from sources other than the Listing Agent may have been included in the MLS data. Unless otherwise specified in writing, the Broker/Agent has not and will not verify any information obtained from other sources. The Broker/Agent providing the information contained herein may or may not have been the Listing and/or Selling Agent.
Did you know? You can invite friends and family to your search. They can join your search, rate and discuss listings with you.