
2025 Rosemont Avenue 2Pasadena, CA 91103
Mortgage Calculator
Monthly Payment (Est.)
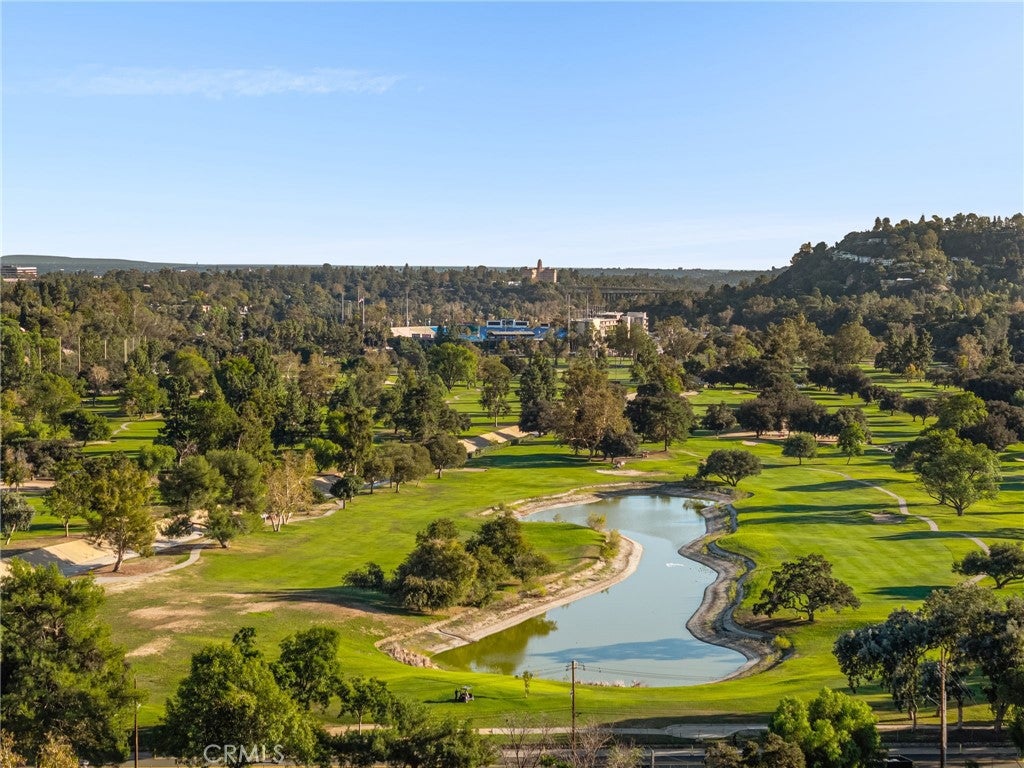
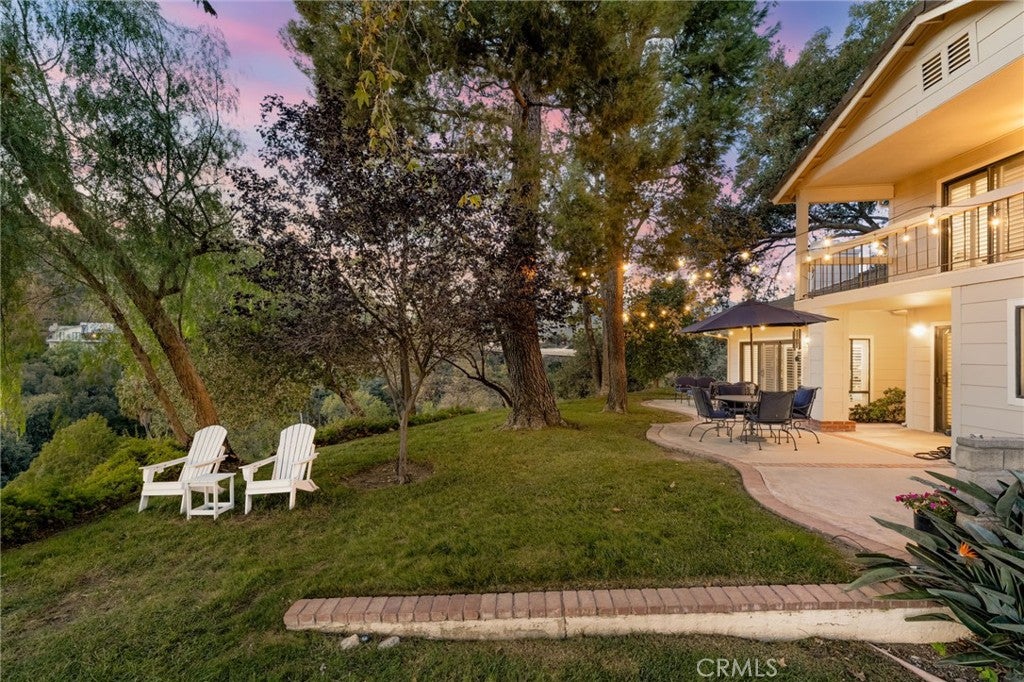
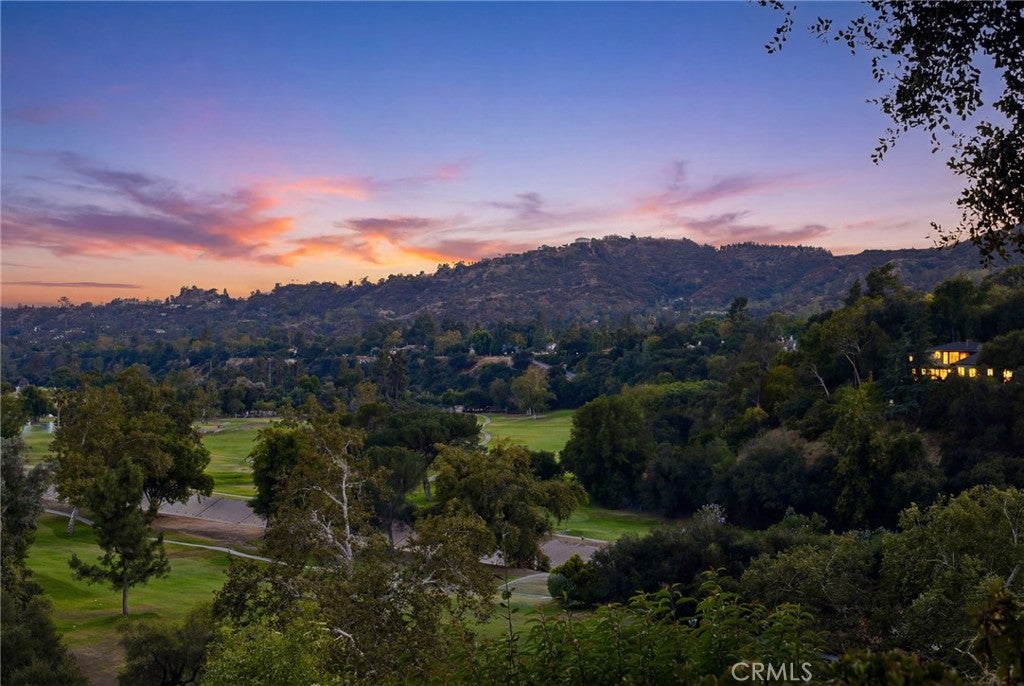
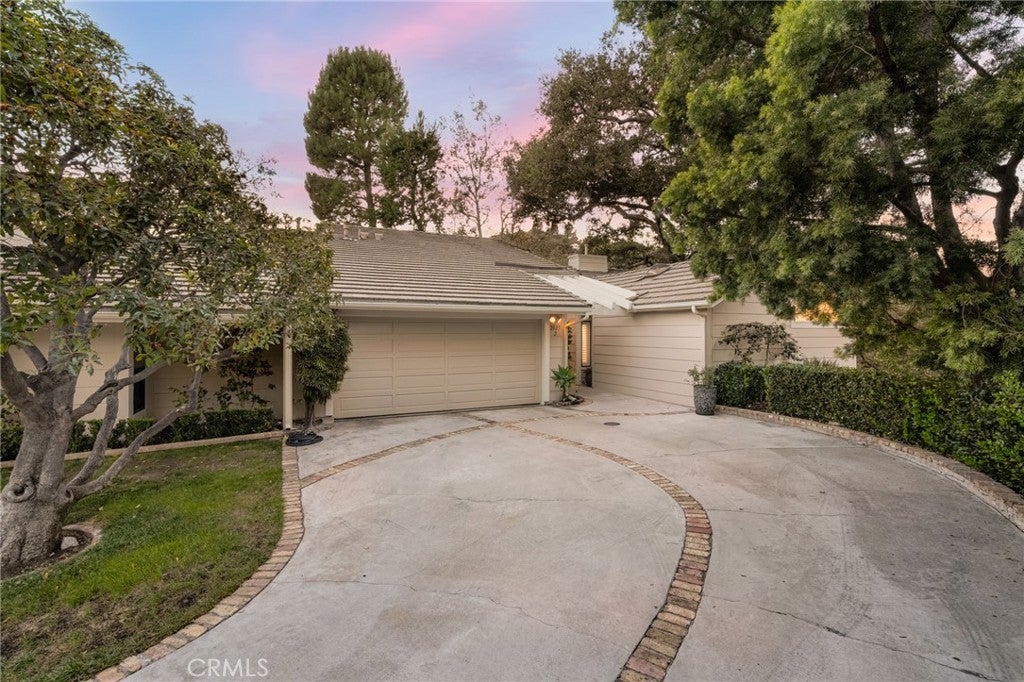
Enter an interest rate to see your estimated monthly payment.A FRONT-ROW SEAT TO BROOKSIDE. A HOME THAT STEALS THE SHOW! Discover spectacular Brookside Golf Course and Arroyo Seco views from this remodeled end-unit townhome in Pasadena's gated Arroyo Woods. Blending sophisticated design, privacy, and effortless indoor-outdoor living, this residence features 2 luxurious ensuite bedrooms, each with its own walk-in closet and private bathroom, plus a designer powder room and versatile separate loft that could be enclosed and used as a 3rd bedroom. Step inside to soaring ceilings, a dramatic split-level floor plan, expansive double paned windows and doors, abundant natural light, recessed lighting throughout, and plantation shutters throughout the unit. The spacious living room and separate formal dining room offer inviting spaces for entertaining while showcasing picturesque golf course views. The stunning chef's kitchen features custom cabinetry, quartz countertops, a designer backsplash, premium appliances, double ovens, a pot filler, abundant storage, a generous walk-in pantry, and a charming breakfast nook with direct patio access. The luxurious primary suite is a serene retreat with a custom walk-in closet, spa-inspired ensuite bathroom, refined designer finishes, & its own private office area. Equally impressive, the 2nd ensuite bedroom features a lovely fireplace, its spacious walk-in closet, a private bathroom, & a balcony overlooking the golf course. Step outside to peaceful sanctuary with multiple private patios & inviting seating areas framed by mature trees, lush greenery, rolling fairways, and the natural beauty of the Arroyo Seco. Enjoy morning coffee with a view, sunset dining, or memorable gatherings beneath the stars. A dedicated BBQ area enhances the indoor-outdoor lifestyle. Additional highlights include an attached 2-car garage with direct access and built-in cabinetry, two driveway parking spaces, a tankless water heater, and nearby guest parking. The intimate 29-residence Arroyo Woods offers gated access, beautifully maintained grounds, a pool & spa, tennis and pickleball facilities, expansive greenbelts, and ample guest parking. HOA reportedly includes water and insurance, including earthquake coverage; buyer to verify. Rarely does a home combine this level of privacy, designer renovation, and unobstructed Brookside views. Enjoy Pasadena's fine dining, shopping, & recreation nearby and Rose bowl. Views that inspire. Design that impresses. A lifestyle you'll never want to leave.
| 14 hours ago | Listing first seen on site | |
| 14 hours ago | Listing updated with changes from the MLS |

This information is for your personal, non-commercial use and may not be used for any purpose other than to identify prospective properties you may be interested in purchasing. The display of MLS data is usually deemed reliable but is NOT guaranteed accurate by the MLS. Buyers are responsible for verifying the accuracy of all information and should investigate the data themselves or retain appropriate professionals. Information from sources other than the Listing Agent may have been included in the MLS data. Unless otherwise specified in writing, the Broker/Agent has not and will not verify any information obtained from other sources. The Broker/Agent providing the information contained herein may or may not have been the Listing and/or Selling Agent.
Did you know? You can invite friends and family to your search. They can join your search, rate and discuss listings with you.