Save
Ask
Tour
Hide
Share
$354,000
New Listing

26716 Oak Crossing
Newhall, CA 91321

For Sale|Quadruplex|Active
2
Beds
2
Total Baths
2
Full Baths
864
SqFt
$410
/SqFt
1964
Built
Subdivision:
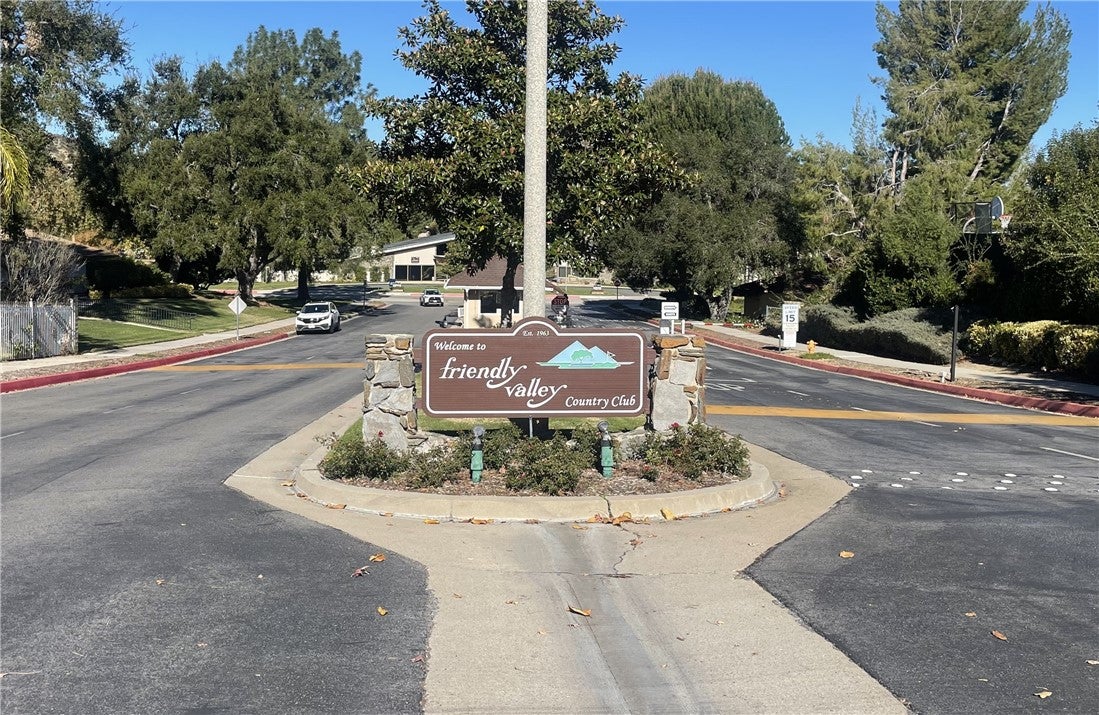
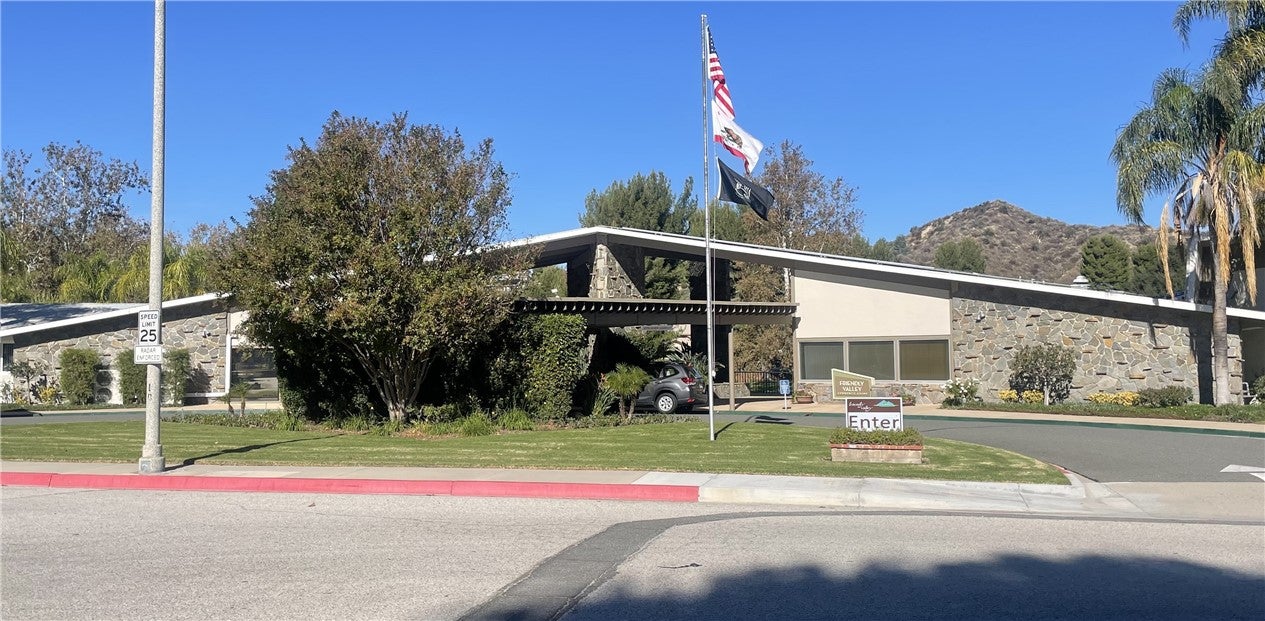
Friendly Valley (FRV)
County:
Los Angeles
Listed by Anita Contreras of Coldwell Banker Envision actransactions7@gmail.com
Call Now: 805.340.5025
Is this the listing for you? We can help make it yours.
805.340.5025
26716 Oak Crossing26716 Oak Crossing26716 Oak Crossing26716 Oak Crossing
Save
Ask
Tour
Hide
Share

Mortgage Calculator

Monthly Payment (Est.)

Enter an interest rate to see your estimated monthly payment.
Calculator powered by Showcase IDX, a Constellation1 Company. Copyright ©2026 Information is deemed reliable but not guaranteed.

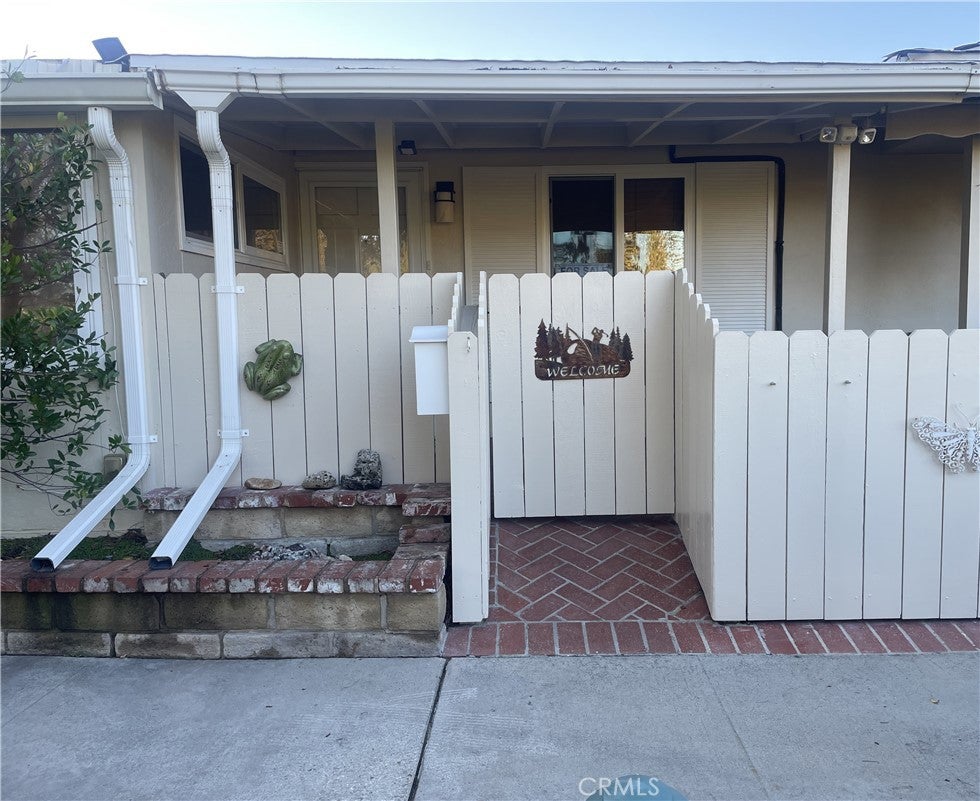
Welcome to this lovely cozy update home. As you enter your soon to be home, you're met with a fenced in charming, gated patio with brick flooring and a roll up awning that will give you shade when needed. Once inside the home you can feel the warmth from the elegant teak flooring throughout. The living room dining room combination feels spacious. The heart of the home is this stylish kitchen with its skylight and attractive custom cabinets and countertops, check the drawer with its custom dividers that will make storing your kitchen ware a breeze and will keep you organized. The hallway leads to the stacked washer and dryer; master bathroom also has a skylight. The master bedroom features ceiling fans which are on a remote, closet mirrored sliding doors and the glass slider which leads to the patio. Second bedroom to the left as you enter the home room has ceiling fan on a remote, its own half bath, plenty of closet space and the enclosed patio can be used as a third bedroom, Den or office. All this plus view of the golf course.

Save
Ask
Tour
Hide
Share
Listing Snapshot
Price 
$354,000
Days On Site 
0 Days
Bedrooms 
2
Inside Area (SqFt) 
864 sqft
Total Baths 
2
Full Baths 
2
Partial Baths 
N/A
Lot Size 
8.107 Acres
Year Built 
1964
MLS Number 
DW26247145
Status 
Active
Property Tax 
N/A
HOA/Condo/Coop Fees 
$500 monthly
Sq Ft Source 
Assessor
Friends & Family
Recent Activity
9 hours agoListing first seen on site
9 hours agoListing updated with changes from the MLS
General Features
Acres 
8.107
Carport 
1
Disclosures 
CovenantsRestrictionsDisclosure
Foundation 
Concrete PerimeterSlab
Garage 
Yes
Garage Spaces 
1
Land Lease 
No
Levels 
One
Number Of Stories 
1
Parking 
AssignedCarportRV Access/Parking
Parking Spaces 
2
Pets 
Yes
Property Sub Type 
Quadruplex
Security 
Carbon Monoxide Detector(s)Security GateGated with GuardGated CommunitySmoke Detector(s)24 Hour Security
Sewer 
Public Sewer
Special Circumstances 
Standard
Style 
Cottage
Utilities 
Cable AvailableCable ConnectedNatural Gas AvailablePhone AvailableSewer ConnectedWater Connected
Water Source 
Public
Interior Features
Appliances 
DishwasherGas RangeMicrowaveRefrigeratorRange HoodWasher/Dryer Stacked
Cooling 
Central Air
Fireplace Features 
None
Flooring 
Laminate
Heating 
Central
Interior 
Ceiling Fan(s)Laminate CountersOpen FloorplanPantry
Laundry Features 
Common AreaInsideSee Remarks
Main Level Bedrooms 
2
Spa 
Yes
Window Features 
BlindsDouble Pane WindowsInsulated WindowsSkylight(s)
Bathroom 
Kitchen 
Features - Granite Counters
Laundry 
Master Bathroom 
Master Bedroom 
Save
Ask
Tour
Hide
Share
Exterior Features
Construction Details 
Stucco
Exterior 
Awning(s)Rain Gutters
Fencing 
Wood
Lot Features 
Greenbelt
Patio And Porch 
Patio
Pool Features 
CommunityHeatedIn GroundAssociation
Road Frontage 
City Street
Roof 
Composition
Spa 
Yes
Spa Features 
Above GroundCommunityIn Ground
View 
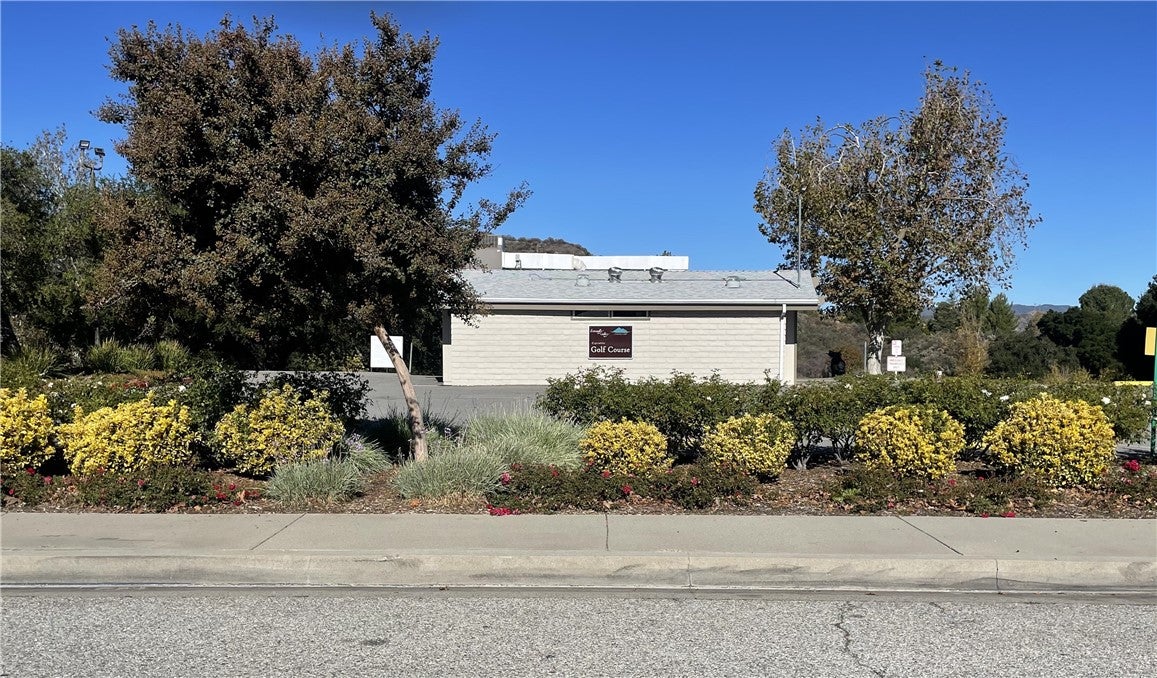
Golf Course
Waterview 
Golf Course
Windows/Doors 
BlindsDouble Pane WindowsInsulated WindowsSkylight(s)
Community Features
Association Amenities 
Fitness CenterGolf CourseMaintenance GroundsBarbecuePicnic AreaPoolSpa/Hot TubSecurityTennis Court(s)Cable TVWater
Association Fee 
$500.0
Association Fee Frequency 
Monthly
Community Features 
GolfStreet LightsSidewalksGatedPool
MLS Area 
NEW4 - Newhall 4
School District 
William S. Hart Union
Senior Community 
Yes
Financing Terms Available 
Cash
Building Access 
1
Roads 
Paved
Schools
School District
William S. Hart Union
Elementary School
Unknown
Middle School
Unknown
High School
Unknown


This information is for your personal, non-commercial use and may not be used for any purpose other than to identify prospective properties you may be interested in purchasing. The display of MLS data is usually deemed reliable but is NOT guaranteed accurate by the MLS. Buyers are responsible for verifying the accuracy of all information and should investigate the data themselves or retain appropriate professionals. Information from sources other than the Listing Agent may have been included in the MLS data. Unless otherwise specified in writing, the Broker/Agent has not and will not verify any information obtained from other sources. The Broker/Agent providing the information contained herein may or may not have been the Listing and/or Selling Agent.

Neighborhood & Commute
Source: Walkscore
Disclosure: Community information and market data powered by Constellation Data Labs. Information is deemed reliable but not guaranteed.
Save
Ask
Tour
Hide
Share