Save
Ask
Tour
Hide
Share
$2,879,000
New Listing

15841 Aurora Crest
Whittier, CA 90605

For Sale|Single Family Residence|Active
5
Beds
5
Total Baths
5
Full Baths
5,573
SqFt
$517
/SqFt
2006
Built
County:
Los Angeles
Listed by Jacob Villaescusa of Century 21 Allstars jacob@JacobVillaescusa.com
Call Now: 805.340.5025
Is this the listing for you? We can help make it yours.
805.340.5025
15841 Aurora Crest15841 Aurora Crest15841 Aurora Crest15841 Aurora Crest
Save
Ask
Tour
Hide
Share

Mortgage Calculator

Monthly Payment (Est.)

Enter an interest rate to see your estimated monthly payment.
Calculator powered by Showcase IDX, a Constellation1 Company. Copyright ©2026 Information is deemed reliable but not guaranteed.

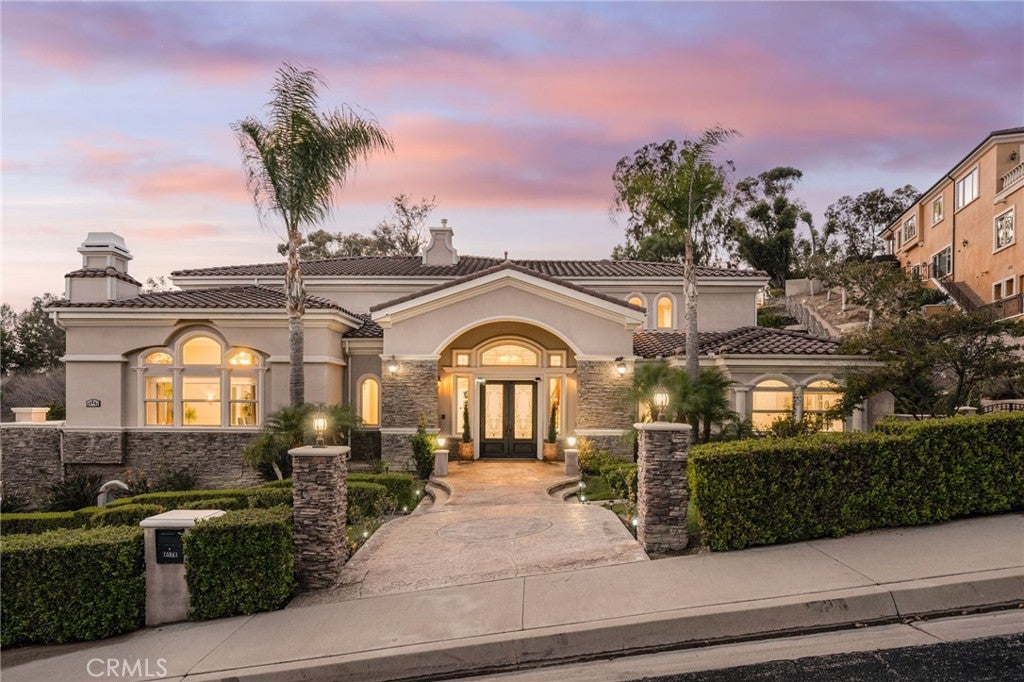
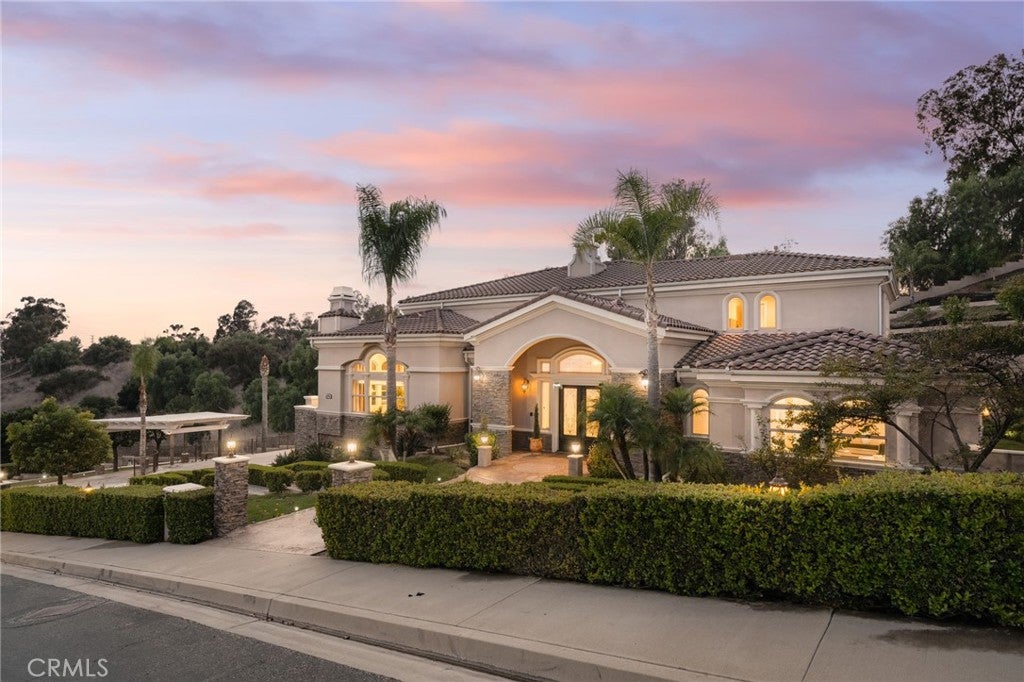
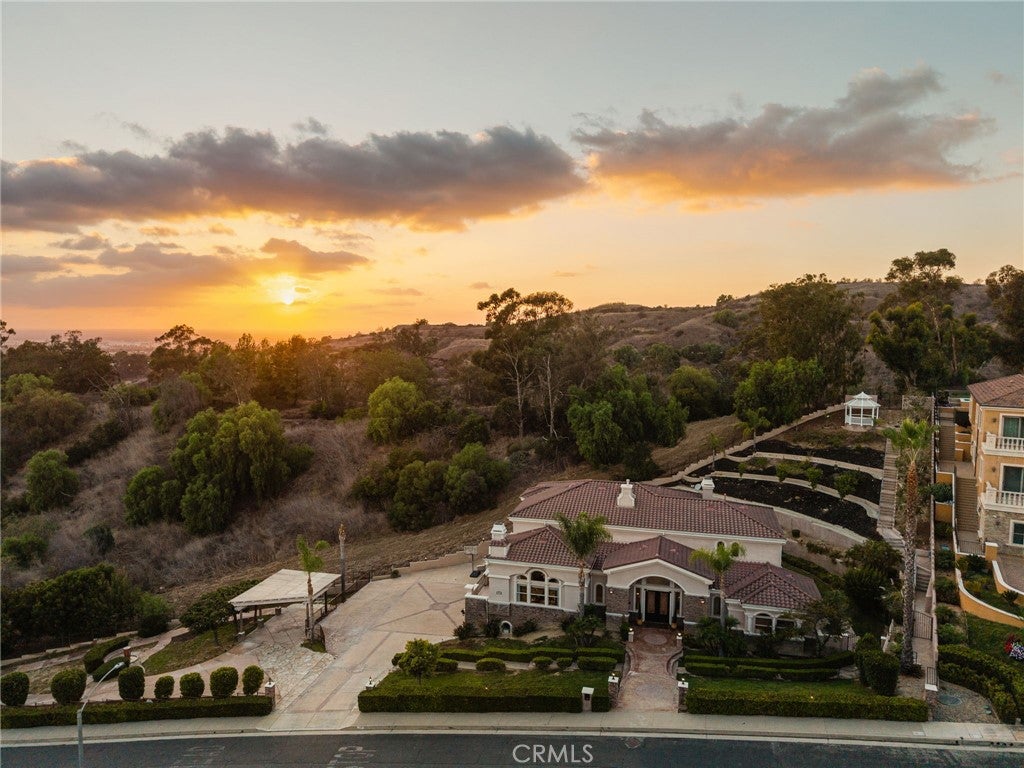
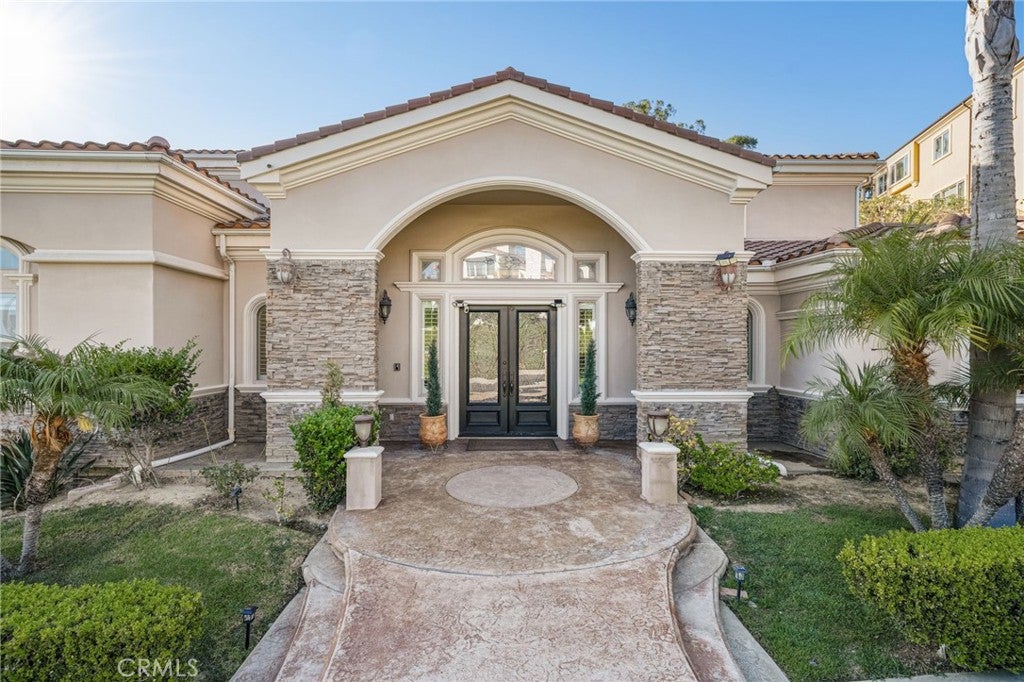
On a clear evening from this hilltop, the Pacific, Catalina Island, the surrounding hills, and the lights of the city all come into view at once. This custom estate is set within the 24-hour guard-gated community of Friendly Hills Estates and sits on a half-acre parcel, the most usable land the neighborhood has to offer. A grand courtyard and generous motor court, with parking for more than ten cars, welcome you home. Inside, over 5,500 square feet unfold beneath high ceilings, with balconies extending the living space outdoors. At the heart of the home, the kitchen centers on an oversized island, premium appliances, and bespoke cabinetry, and it opens to the family living areas. For entertaining, there is a formal dining room overlooking the hills and a dedicated music room for the grand piano. The primary retreat has its own fireplace and balcony. It is complemented by a spa bath with steam shower and a custom-fitted walk-in closet. Four further bedrooms each have a private bath, and a separate office supports work from home. The grounds encircle the residence completely. Terraced gardens and established fruit trees lead to a gazebo positioned for the most commanding outlook on the property. Space like this is rarely found behind the gates of Friendly Hills

Save
Ask
Tour
Hide
Share
Listing Snapshot
Price 
$2,879,000
Days On Site 
0 Days
Bedrooms 
5
Inside Area (SqFt) 
5,573 sqft
Total Baths 
5
Full Baths 
5
Partial Baths 
N/A
Lot Size 
0.6539 Acres
Year Built 
2006
MLS® Number 
DW26201890
Status 
Active
Property Tax 
N/A
HOA/Condo/Coop Fees 
$636 monthly
Sq Ft Source 
Assessor
Friends & Family
Recent Activity
9 hours agoListing first seen on site
13 hours agoListing updated with changes from the MLS®
General Features
Acres 
0.6539
Attached Garage 
Yes
Garage 
Yes
Garage Spaces 
5
Land Lease 
No
Levels 
Three Or More
Number Of Stories 
3
Parking 
AttachedDirect AccessDrivewayGarage
Parking Spaces 
5
Property Sub Type 
Single Family Residence
Security 
Gated with GuardGated Community24 Hour Security
Sewer 
Public Sewer
Special Circumstances 
Standard
Water Source 
Public
Interior Features
Cooling 
Central Air
Fireplace 
Yes
Fireplace Features 
Family RoomGasMaster Bedroom
Flooring 
Tile
Heating 
Central
Interior 
Granite CountersHigh CeilingsPantryEntrance FoyerWalk-In Closet(s)
Laundry Features 
Laundry Room
Main Level Bedrooms 
2
Spa 
Yes
Window Features 
Double Pane Windows
Bathroom 
Bedroom 
EntryFoyer 
Family Room 
Foyer 
Kitchen 
Laundry 
Living Room 
Office 
Other 
Features - Walk-In Closet(s)
Save
Ask
Tour
Hide
Share
Exterior Features
Exterior 
GardenBalcony
Fencing 
PrivacySecurity
Lot Features 
Garden
Pool Features 
None
Roof 
Tile
Spa 
Yes
Spa Features 
Bath
View 
City LightsHillsOcean
Waterview 
City LightsHillsOcean
Windows/Doors 
Double Pane Windows
Community Features
Association Amenities 
Security
Association Fee 
$636.0
Association Fee Frequency 
Monthly
Community Features 
CurbsGolfStreet LightsSidewalksGated
MLS Area 
670 - Whittier
School District 
Whittier Union High
Building Access 
front
Schools
School District
Whittier Union High
Elementary School
Unknown
Middle School
Unknown
High School
La Serna


This information is for your personal, non-commercial use and may not be used for any purpose other than to identify prospective properties you may be interested in purchasing. The display of MLS data is usually deemed reliable but is NOT guaranteed accurate by the MLS. Buyers are responsible for verifying the accuracy of all information and should investigate the data themselves or retain appropriate professionals. Information from sources other than the Listing Agent may have been included in the MLS data. Unless otherwise specified in writing, the Broker/Agent has not and will not verify any information obtained from other sources. The Broker/Agent providing the information contained herein may or may not have been the Listing and/or Selling Agent.

Neighborhood & Commute
Source: Walkscore
Disclosure: Community information and market data powered by Constellation Data Labs. Information is deemed reliable but not guaranteed.
Save
Ask
Tour
Hide
Share