
14114 Bay StreetLa Mirada, CA 90638
Mortgage Calculator
Monthly Payment (Est.)
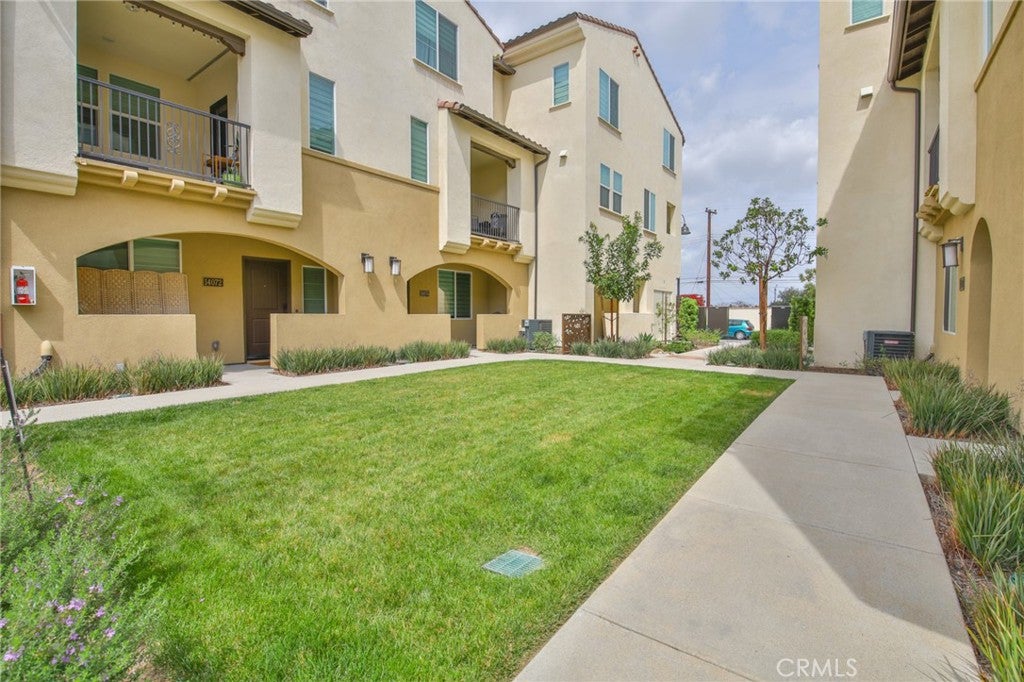
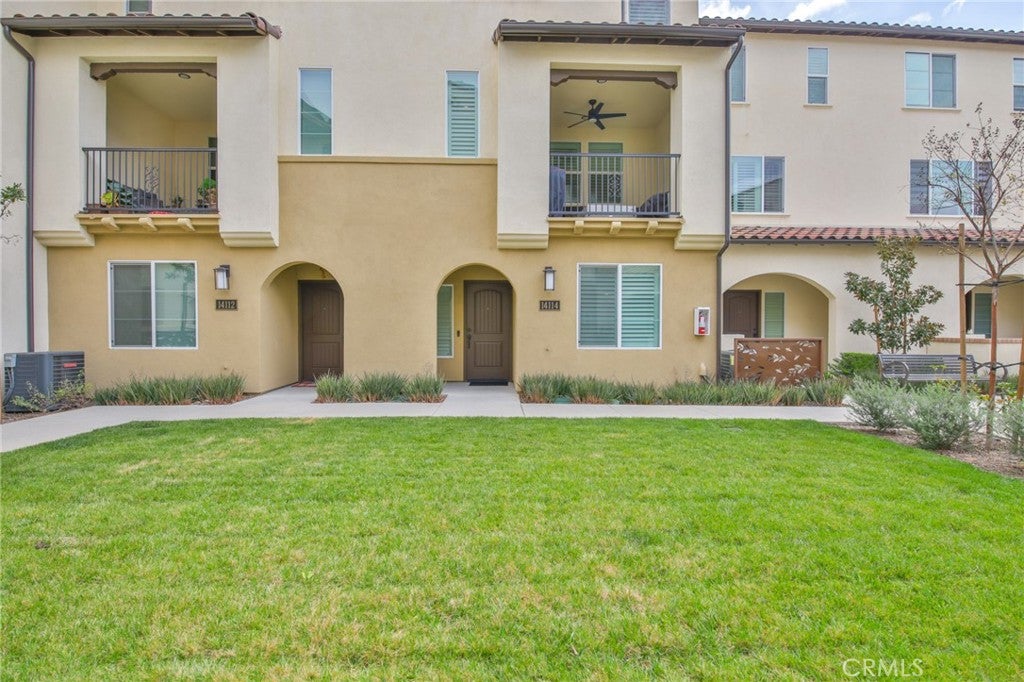
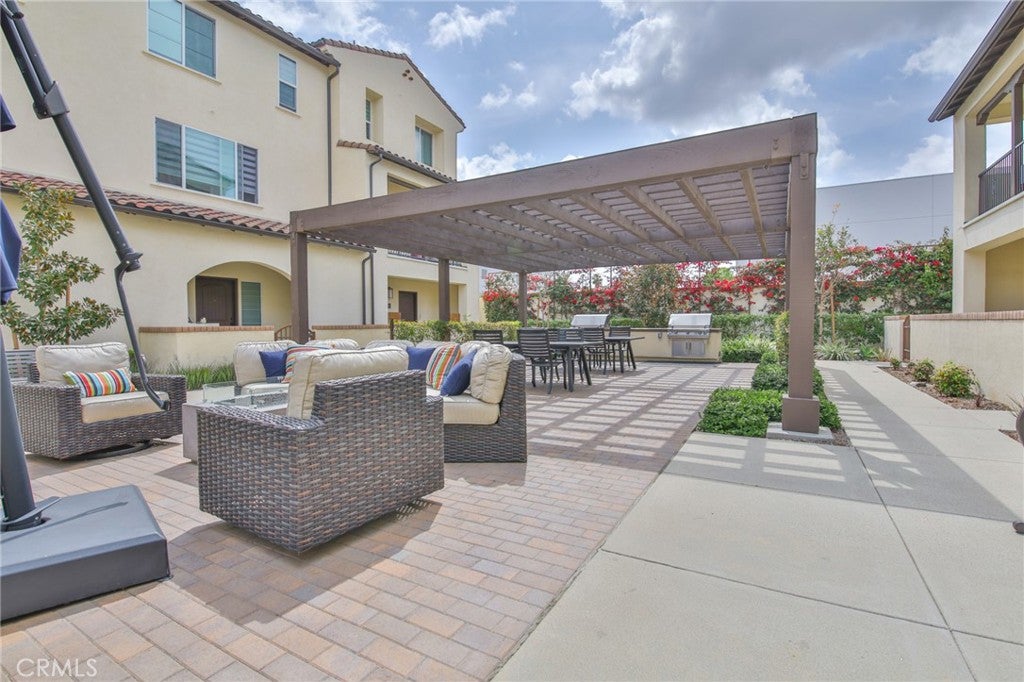
$4,038This beautifully upgraded tri-level townhouse offers 4 bedrooms and 3.5 bathrooms across the largest floor plan in the community. Thoughtfully designed with premium finishes and smart-home features throughout, this home blends modern convenience with elegant style. The first floor includes a private bedroom and full bathroom—ideal for guests, in-laws, or a home office. On the main level, an open-concept layout connects the living room, dining area, and modern kitchen, which features a large center island, quartz countertops, a subway tile backsplash, Samsung smart stainless steel appliances, soft-close cabinetry, and a private balcony equipped with recessed lighting, a ceiling fan, and electrical outlets — perfect for relaxing or entertaining. A convenient nook on this level is perfectly suited for a home office setup. Upstairs, the third level features two secondary bedrooms, a full bathroom, and a spacious primary suite with a walk-in closet and a luxurious en-suite bath featuring dual sinks, quartz countertops, and a frameless glass shower with subway tile. Throughout the home, you'll find luxury vinyl plank flooring, plantation shutters on all windows, recessed lighting in every room, designer ceiling fans, and a built-in whole-home audio system with in-ceiling speakers. Additional upgrades include high-mounted wall outlets for flat screen TVs throughout all bedrooms and the living room, wireless network repeaters on every floor, a Wi-Fi-enabled thermostat, and enhanced soundproofing insulation for added comfort and privacy. The home also includes a dedicated laundry area with in-unit washer and dryer included, a tankless water heater, water softener, reverse osmosis system, epoxy-coated garage floor, and is EV-ready with a dedicated plug in the garage. Best of all, it comes with owned, paid-off solar panels, offering energy efficiency and long-term savings. Move-in ready and packed with high-end upgrades, this home is a rare find in one of the most desirable communities. Bonus: Refrigerator, stove, washer and dryer are included in the sale.
| 12 hours ago | Listing first seen on site | |
| 12 hours ago | Listing updated with changes from the MLS® |

This information is for your personal, non-commercial use and may not be used for any purpose other than to identify prospective properties you may be interested in purchasing. The display of MLS data is usually deemed reliable but is NOT guaranteed accurate by the MLS. Buyers are responsible for verifying the accuracy of all information and should investigate the data themselves or retain appropriate professionals. Information from sources other than the Listing Agent may have been included in the MLS data. Unless otherwise specified in writing, the Broker/Agent has not and will not verify any information obtained from other sources. The Broker/Agent providing the information contained herein may or may not have been the Listing and/or Selling Agent.
Did you know? You can invite friends and family to your search. They can join your search, rate and discuss listings with you.