
23701 CalifaLos Angeles, CA 91367
Mortgage Calculator
Monthly Payment (Est.)
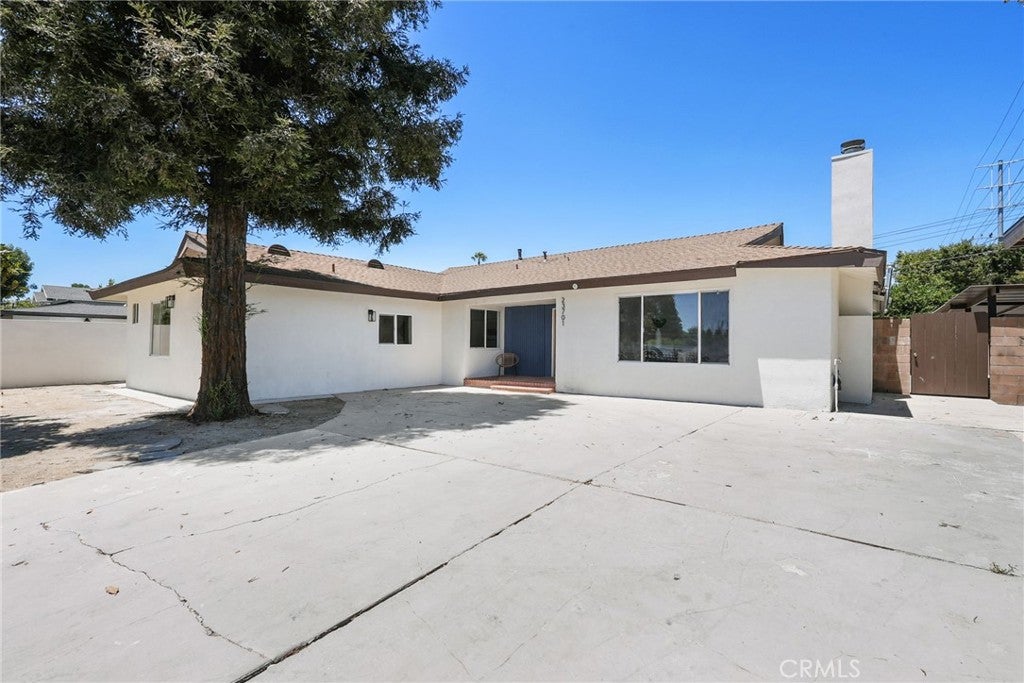
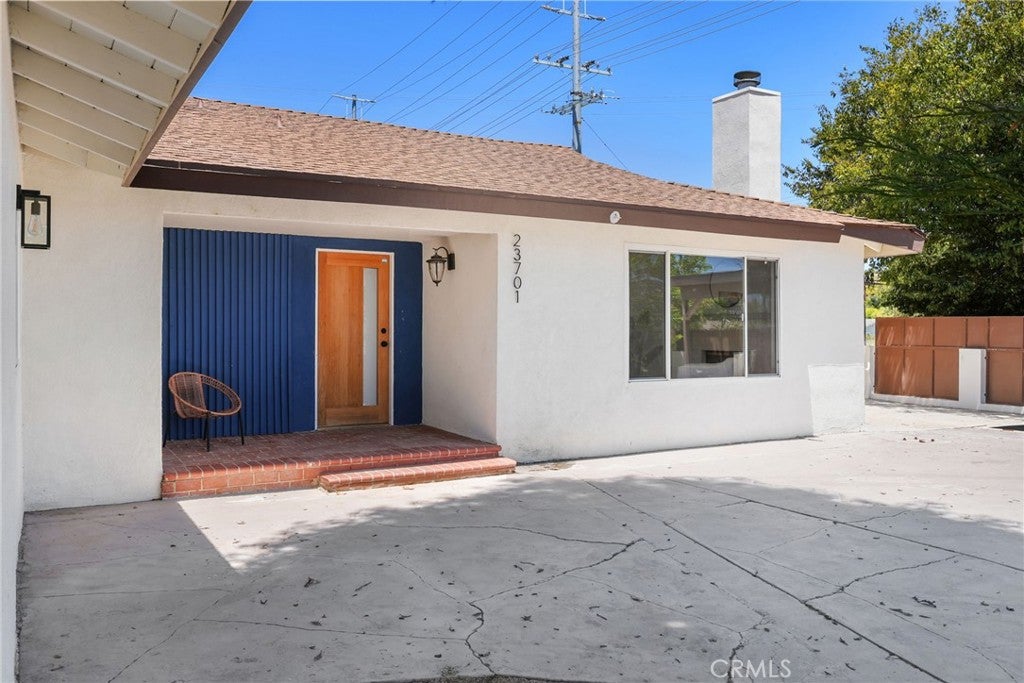
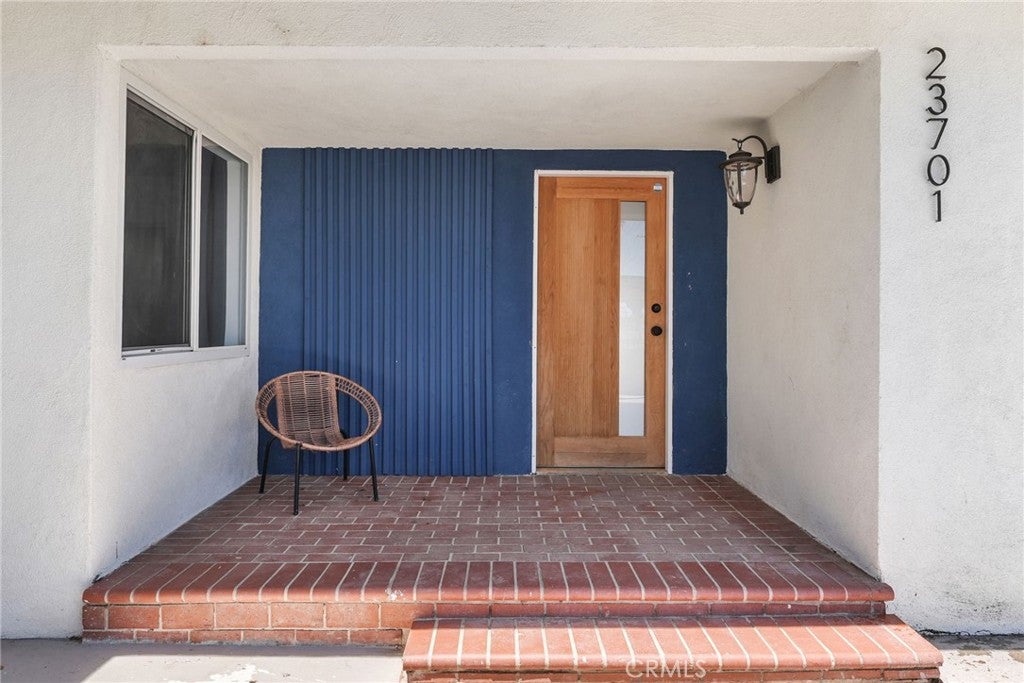
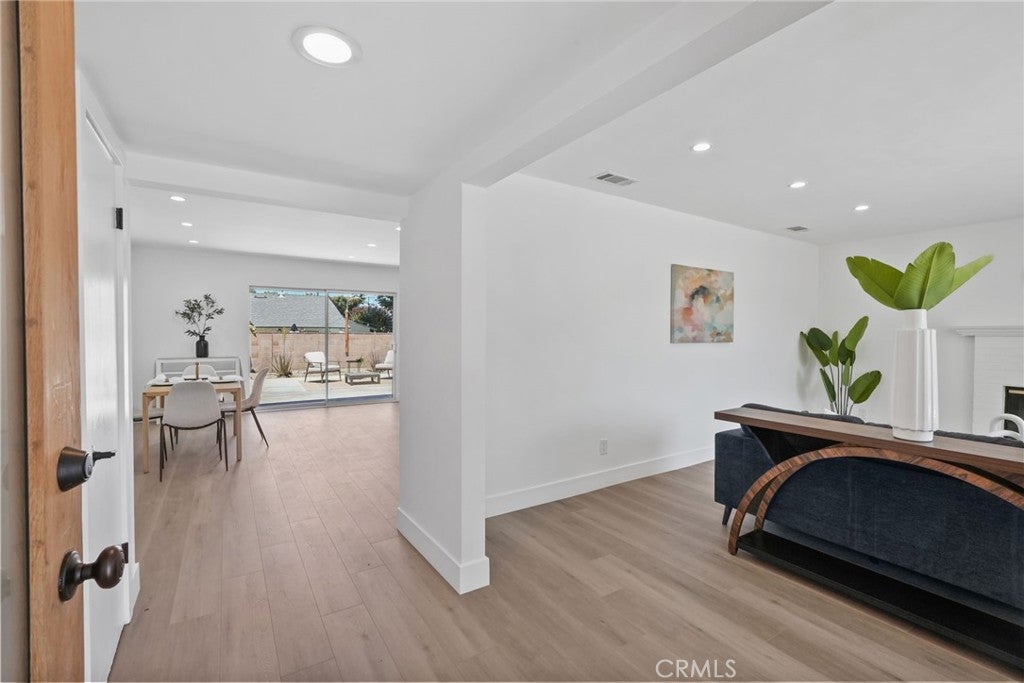
$6,273**Stunning turnkey Woodland Hills pool home featuring a fully permitted attached ADU with its own private entrance and separate address (23703 Califa St)! Thoughtfully renovated throughout, this exceptional property offers approximately 2,406 sq. ft. of total living space, including a beautifully updated 2,000 sq. ft. main residence with 4 bedrooms and 2 remodeled bathrooms, plus a fully permitted 406 sq. ft. attached ADU featuring 1 bedroom, 1 bathroom, a full kitchen, living area, private entrance, and its own address—ideal for multigenerational living, extended family, guests, a private home office, or potential rental income. No detail was overlooked in the renovation, showcasing updated flooring, fresh interior paint, recessed lighting, beautifully remodeled bathrooms, a convenient stackable laundry closet, and a powerful 5-ton central air conditioning system designed to deliver exceptional comfort throughout the home year-round. The stunning chef’s kitchen is the heart of the home, featuring an oversized wraparound design with a large center island, quartz countertops, stainless steel appliances, abundant cabinetry, and generous prep space, all flowing seamlessly into the spacious dining area and oversized living room. Step outside to your private backyard retreat featuring a heated swimming pool and spa, updated pool equipment and coping, creating the perfect setting for entertaining or relaxing year-round. Situated on an oversized corner lot, this property offers exceptional privacy with a hydraulic electric security gate, a permitted carport, an expansive driveway with abundant off-street parking, and endless potential for additional parking, RV parking, or future improvements. Located within the highly sought-after Lockhurst Drive Elementary, Hale Charter Academy, and El Camino Real Charter High School boundaries, this home offers access to some of LAUSD’s premier schools and is just minutes from The Village at Westfield Topanga, Warner Center, premier shopping, dining, parks, and convenient freeway access. A rare opportunity to own a truly move-in-ready home with a fully permitted ADU, separate address, private entrance, resort-style backyard, exceptional parking, and unmatched flexibility for today’s lifestyle.
| 20 hours ago | Listing first seen on site | |
| 20 hours ago | Listing updated with changes from the MLS® |

This information is for your personal, non-commercial use and may not be used for any purpose other than to identify prospective properties you may be interested in purchasing. The display of MLS data is usually deemed reliable but is NOT guaranteed accurate by the MLS. Buyers are responsible for verifying the accuracy of all information and should investigate the data themselves or retain appropriate professionals. Information from sources other than the Listing Agent may have been included in the MLS data. Unless otherwise specified in writing, the Broker/Agent has not and will not verify any information obtained from other sources. The Broker/Agent providing the information contained herein may or may not have been the Listing and/or Selling Agent.
Did you know? You can invite friends and family to your search. They can join your search, rate and discuss listings with you.