
1854 S HelenOntario, CA 91762
Mortgage Calculator
Monthly Payment (Est.)
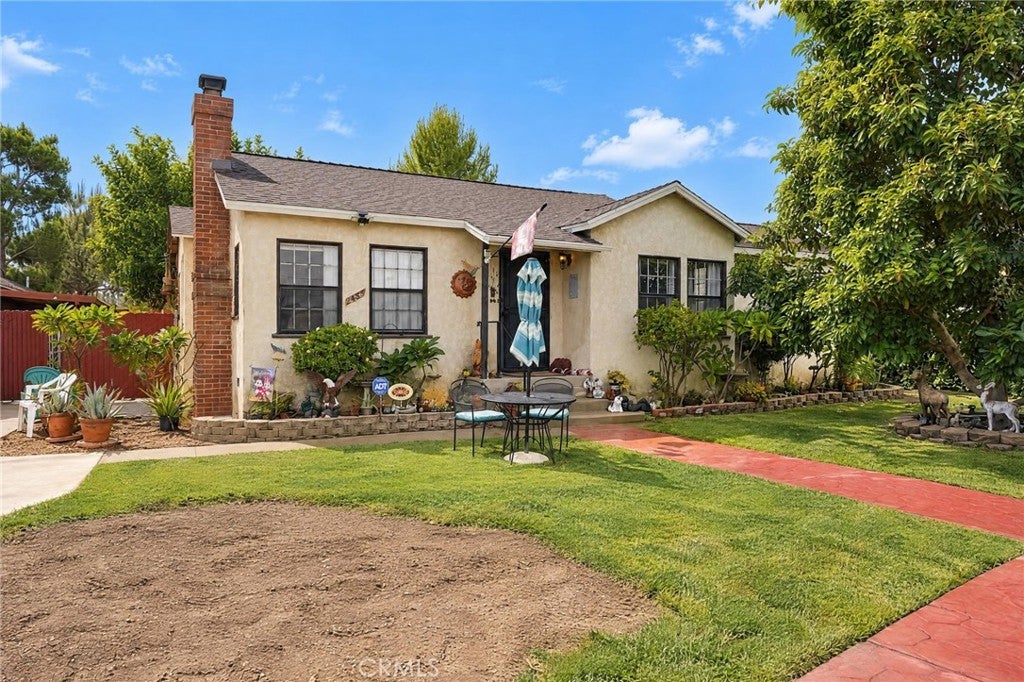
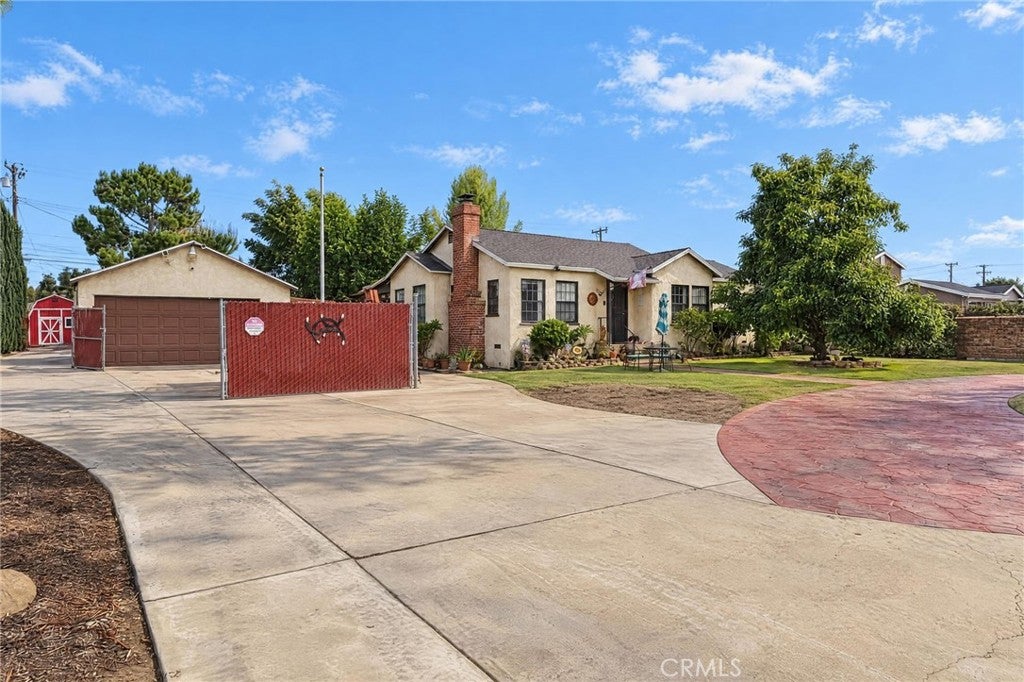
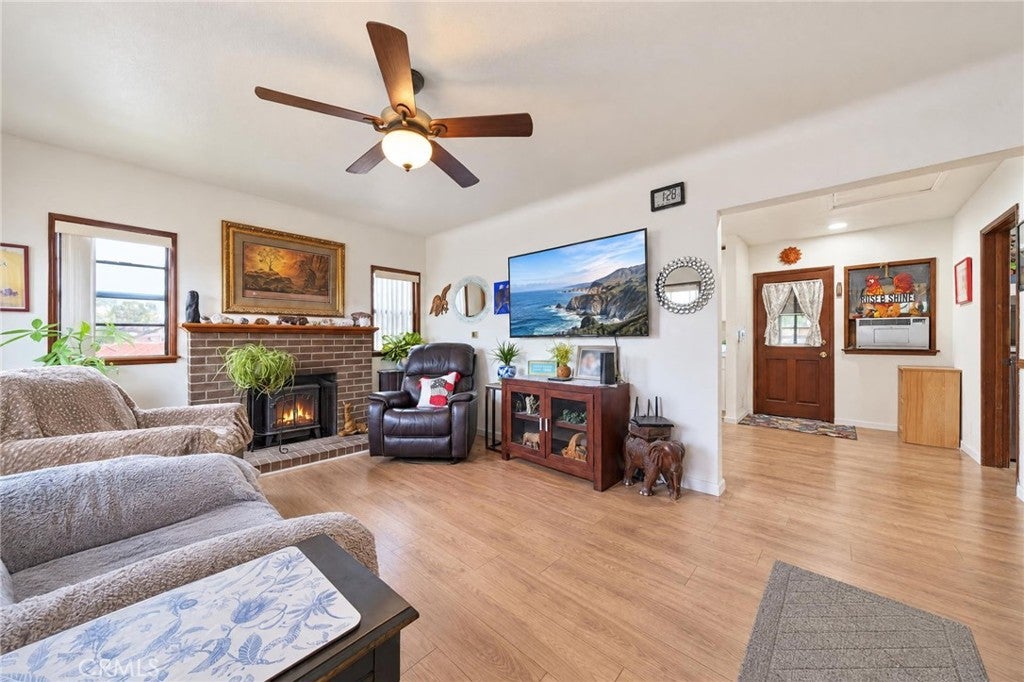
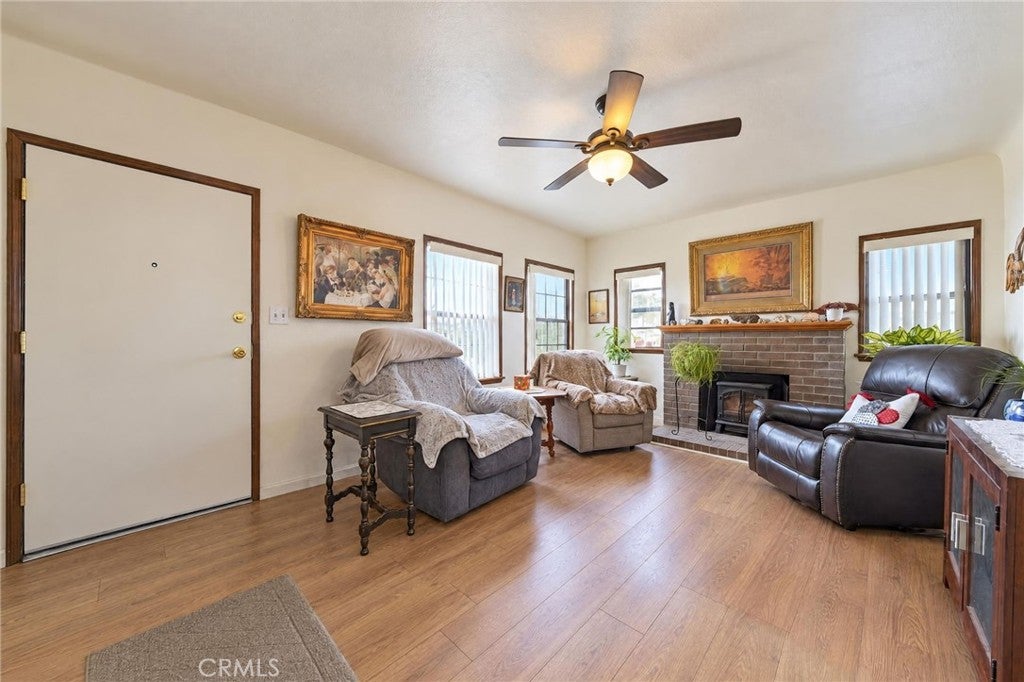
Enter an interest rate to see your estimated monthly payment.Discover a unique opportunity in Ontario! Situated on an expansive 17,952 sq. ft. lot (approximately 0.41 acres), this charming single-story home offers space, character, and possibilities rarely found at this price point. The 2-bedroom, 1-bath residence features an inviting living room with a cozy fireplace, attractive wood-look flooring, ceiling fans, and an updated kitchen with white cabinetry, stainless steel appliances, and generous storage. The refreshed bathroom also offers convenient indoor laundry. Step outside and enjoy the spacious grounds featuring mature trees, grassy areas, outdoor entertaining spaces, and plenty of room to enjoy the Southern California lifestyle. A circular driveway, extended gated driveway, and detached garage/workshop provide additional functionality and parking opportunities. The oversized lot offers exciting possibilities for those seeking additional outdoor space or future improvements, subject to city approval. IMPORTANT DISCLOSURE: The City of Ontario has identified unpermitted additions and alterations involving the garage/workshop and patio areas, along with other code compliance items. Improvements must be brought into compliance through required permits and approvals or removal/restoration. Buyers to independently verify all city requirements and associated costs.
| 13 hours ago | Listing first seen on site | |
| 13 hours ago | Listing updated with changes from the MLS |

This information is for your personal, non-commercial use and may not be used for any purpose other than to identify prospective properties you may be interested in purchasing. The display of MLS data is usually deemed reliable but is NOT guaranteed accurate by the MLS. Buyers are responsible for verifying the accuracy of all information and should investigate the data themselves or retain appropriate professionals. Information from sources other than the Listing Agent may have been included in the MLS data. Unless otherwise specified in writing, the Broker/Agent has not and will not verify any information obtained from other sources. The Broker/Agent providing the information contained herein may or may not have been the Listing and/or Selling Agent.
Did you know? You can invite friends and family to your search. They can join your search, rate and discuss listings with you.