Save
Ask
Tour
Hide
Share
$650,000
1 Day On Site

110 Oak Forest Circle
Glendora, CA 91741

For Sale|Condominium|Active
2
Beds
2
Total Baths
2
Full Baths
1,174
SqFt
$554
/SqFt
1976
Built
County:
Los Angeles
Listed by Donna Caines of Seven Gables Real Estate donnacainesrealtor@gmail.com
Call Now: 805.340.5025
Is this the listing for you? We can help make it yours.
805.340.5025
110 Oak Forest Circle110 Oak Forest Circle110 Oak Forest Circle110 Oak Forest Circle
Save
Ask
Tour
Hide
Share

Mortgage Calculator

Monthly Payment (Est.)

Enter an interest rate to see your estimated monthly payment.
Calculator powered by Showcase IDX, a Constellation1 Company. Copyright ©2026 Information is deemed reliable but not guaranteed.

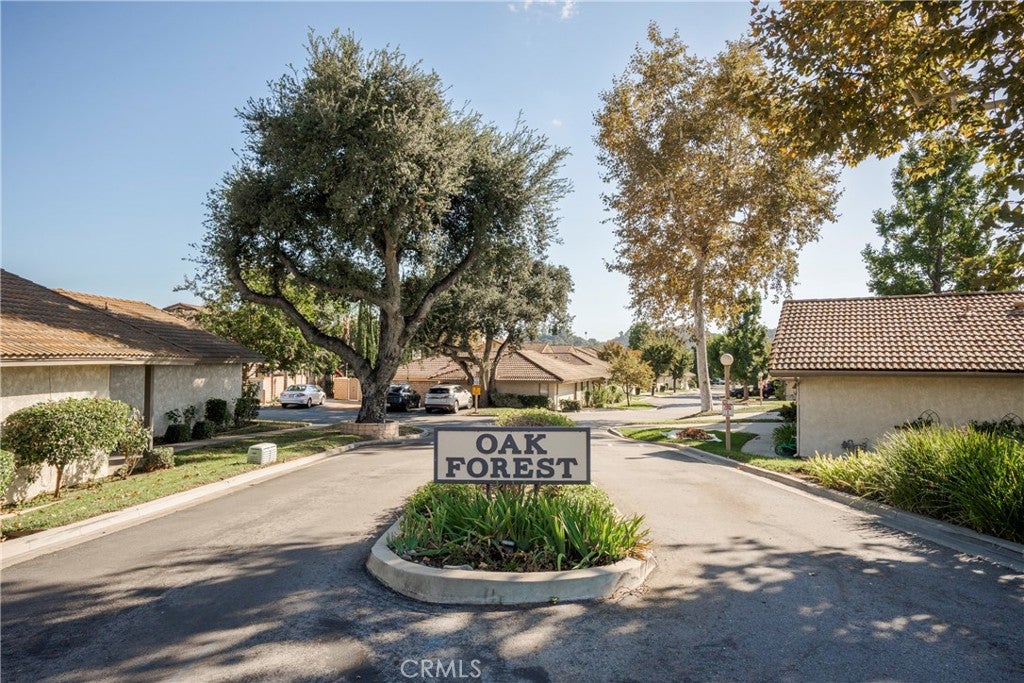
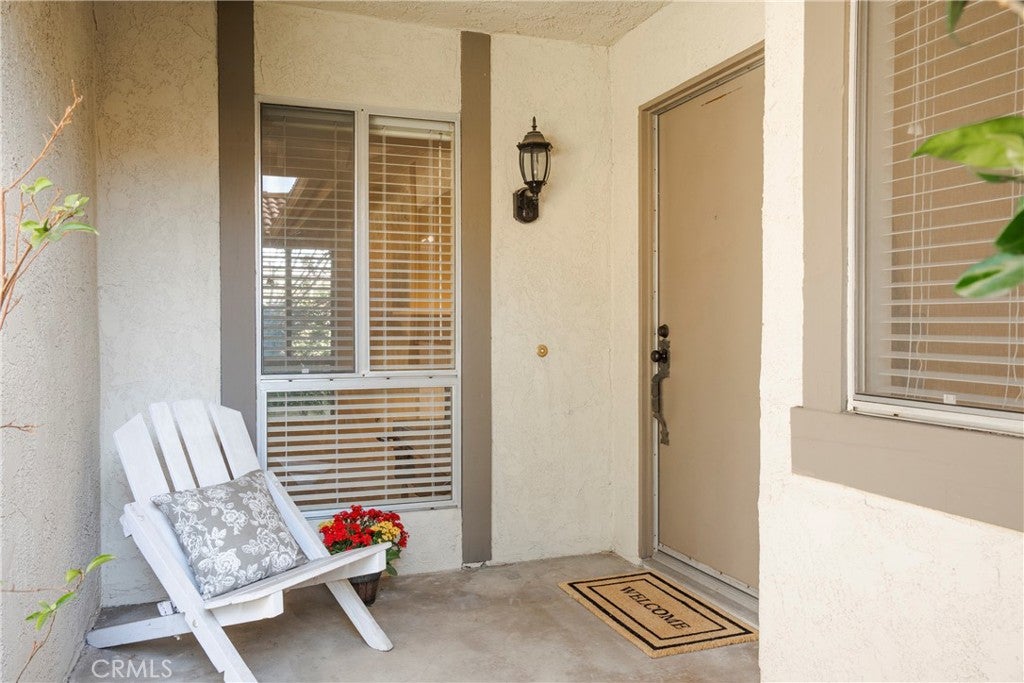
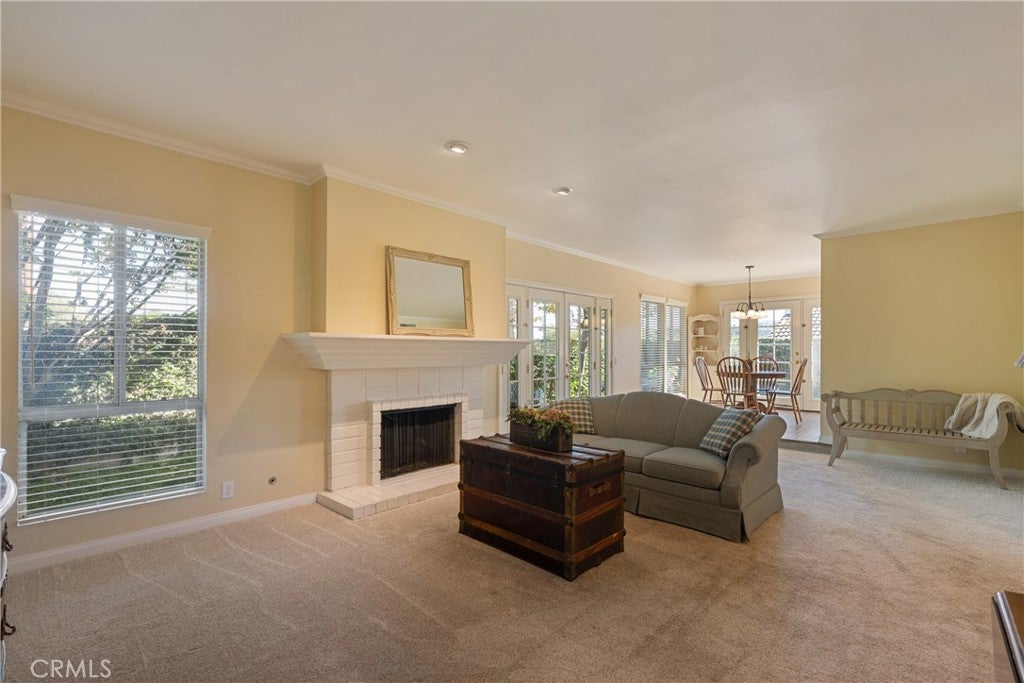
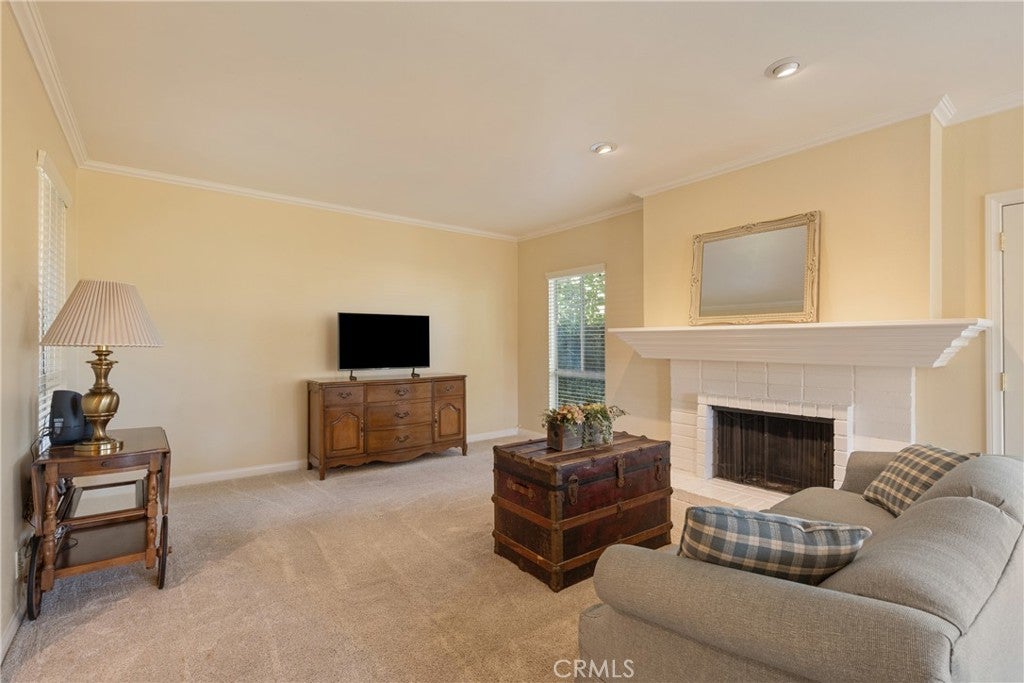
SINGLE STORY CONDO located in Glendora's highly desirable OAK FOREST COMMUNITY. This lovingly maintained and thoughtfully updated two bedroom, two bath home, offers a warm and welcoming atmosphere with inviting living spaces and charming outdoor areas. The spacious entry opens to a comfortable living room with a gas fireplace, creating a perfect setting to relax. French doors lead from the living room to the cozy backyard, while a second set of French doors in the dining area opens to the side yard, bringing in natural light and creating an easy indoor-outdoor flow. The kitchen features granite countertops, an electric stove, microwave, dishwasher, a refrigerator and recessed lighting. The generously sized secondary bedroom overlooks the inviting front porch, while the guest bathroom offers granite countertops and a convenient walk-in shower. The oversized primary bedroom enjoys views of the front yard and community, with plenty of room for a sitting area or home office. A spacious walk-in closet with additional hanging space, shelving and storage adds to the appeal. Other highlights include newer central air conditioning, crown molding and a kitchen reverse osmosis water filtration system. The attached oversized two car garage offers extra space for the washer and dryer (which will remain), an utility sink, built in storage cabinets, a freezer that will remain and convenient access to the side yard. Enjoy a private outdoor retreat with mature trees, shrubs and inviting sitting area-perfect for a quiet morning or relaxing afternoon.Residents also enjoy access to the community pool and spa, ideal for unwinding or entertaining. A wonderful opportunity to enjoy an easy, single story living in a sought after Glendora community.

Save
Ask
Tour
Hide
Share
Listing Snapshot
Price 
$650,000
Days On Site 
1 Day
Bedrooms 
2
Inside Area (SqFt) 
1,174 sqft
Total Baths 
2
Full Baths 
2
Partial Baths 
N/A
Lot Size 
N/A
Year Built 
1976
MLS Number 
CV26223831
Status 
Active
Property Tax 
N/A
HOA/Condo/Coop Fees 
$465 monthly
Sq Ft Source 
Assessor
Friends & Family
Recent Activity
yesterdayListing first seen on site
yesterdayListing updated with changes from the MLS
General Features
Attached Garage 
Yes
Disclosures 
CovenantsRestrictionsDisclosure
Foundation 
Slab
Garage 
Yes
Garage Spaces 
2
Land Lease 
No
Levels 
One
Number Of Stories 
1
Parking 
AttachedDirect AccessDrivewayGarageGarage Door OpenerGuest
Parking Spaces 
2
Property Condition 
Updated/Remodeled
Property Sub Type 
Condominium
Security 
Carbon Monoxide Detector(s)Smoke Detector(s)
Sewer 
Public Sewer
Style 
Traditional
Utilities 
Sewer ConnectedWater Connected
Water Source 
Public
Zoning 
GDR_GA
Interior Features
Appliances 
DishwasherElectric OvenFreezerDisposalMicrowaveRefrigeratorWater HeaterWater PurifierDryerWasher
Cooling 
Central Air
Fireplace 
Yes
Fireplace Features 
GasLiving Room
Flooring 
CarpetLaminateTile
Heating 
Forced Air
Interior 
Breakfast BarCeiling Fan(s)Crown MoldingEat-in KitchenOpen FloorplanPantryRecessed LightingStorageWalk-In Closet(s)Master Downstairs
Laundry Features 
In Garage
Main Level Bedrooms 
2
Spa 
Yes
Window Features 
BlindsScreens
Bathroom 
Features - Granite Counters
Bedroom 
EntryFoyer 
Kitchen 
Living Room 
Master Bedroom 
Other 
Features - Walk-In Closet(s)
Save
Ask
Tour
Hide
Share
Exterior Features
Exterior 
Rain Gutters
Fencing 
Block
Lot Features 
Back YardFront YardSprinklers In RearSprinklers In FrontLandscapedLevel
Patio And Porch 
EnclosedFront PorchPatio
Pool Features 
CommunityAssociation
Road Frontage 
City Street
Roof 
Tile
Spa 
Yes
Spa Features 
Community
View 
HillsNeighborhood
Waterview 
HillsNeighborhood
Windows/Doors 
BlindsScreens
Community Features
Association Amenities 
PoolSpa/Hot Tub
Association Fee 
$465.0
Association Fee Frequency 
Monthly
Community Features 
Street LightsSuburbanPool
MLS Area 
629 - Glendora
School District 
Glendora Unified
Financing Terms Available 
CashConventional
Building Access 
1
Roads 
Paved
Schools
School District
Glendora Unified
Elementary School
Unknown
Middle School
Unknown
High School
Glendora


This information is for your personal, non-commercial use and may not be used for any purpose other than to identify prospective properties you may be interested in purchasing. The display of MLS data is usually deemed reliable but is NOT guaranteed accurate by the MLS. Buyers are responsible for verifying the accuracy of all information and should investigate the data themselves or retain appropriate professionals. Information from sources other than the Listing Agent may have been included in the MLS data. Unless otherwise specified in writing, the Broker/Agent has not and will not verify any information obtained from other sources. The Broker/Agent providing the information contained herein may or may not have been the Listing and/or Selling Agent.

Neighborhood & Commute
Source: Walkscore
Disclosure: Community information and market data powered by Constellation Data Labs. Information is deemed reliable but not guaranteed.
Save
Ask
Tour
Hide
Share