
Save
Ask
Tour
Hide
$885,000
New Listing
7907 Standish AvenueRiverside, CA 92509
For Sale|Single Family Residence|Active
4
Beds
2
Total Baths
2
Full Baths
1,850
SqFt
$478
/SqFt
1976
Built
County:
Riverside
Listed by Lehel Szucs of ALL SEASONS REAL ESTATE lehelsz@gmail.com
Call Now: 805.340.5025
Is this the listing for you? We can help make it yours.
805.340.5025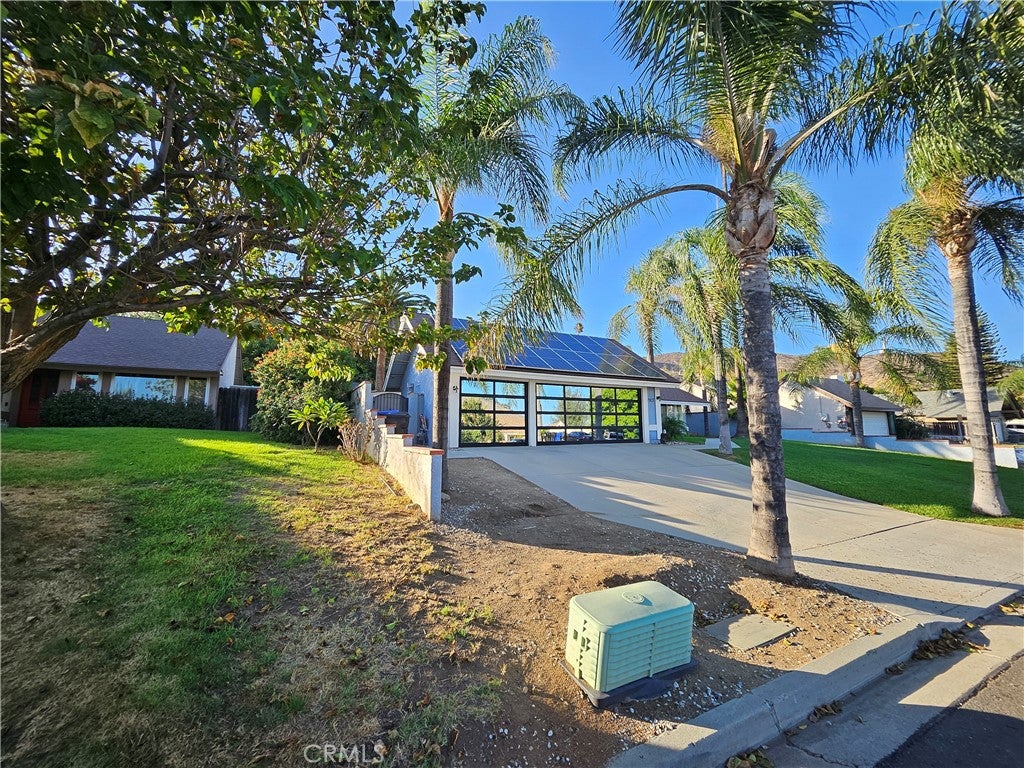
Save
Ask
Tour
Hide
Mortgage Calculator
Monthly Payment (Est.)
Enter an interest rate to see your estimated monthly payment.Calculator powered by Showcase IDX, a Constellation1 Company. Copyright ©2026 Information is deemed reliable but not guaranteed.
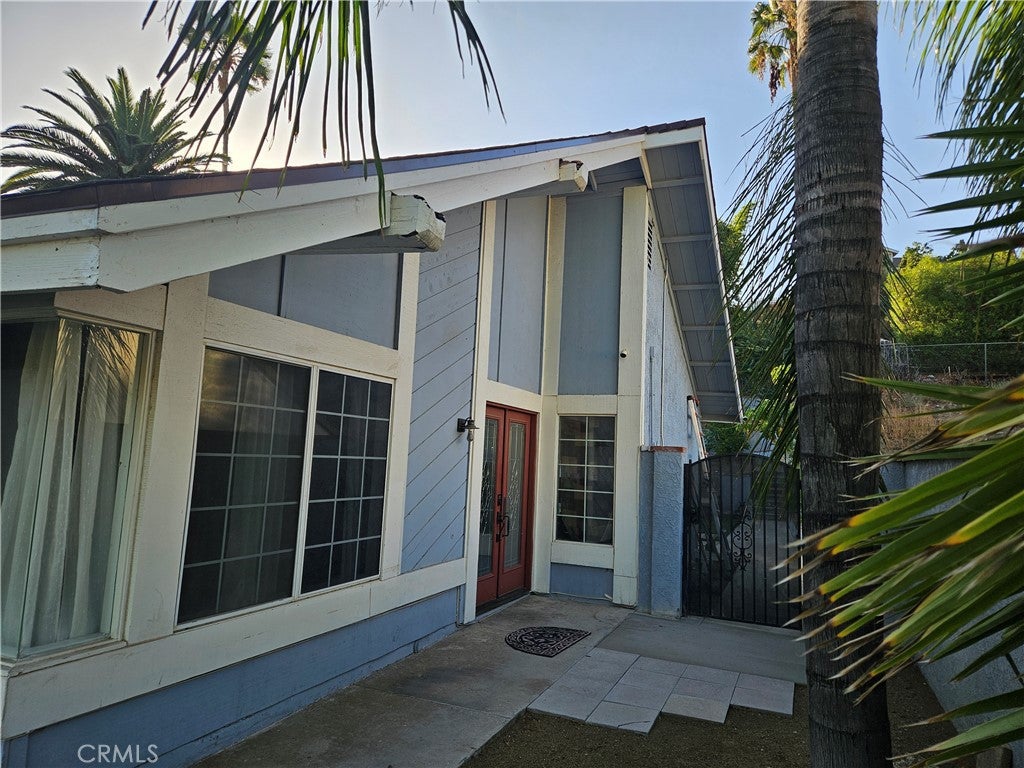
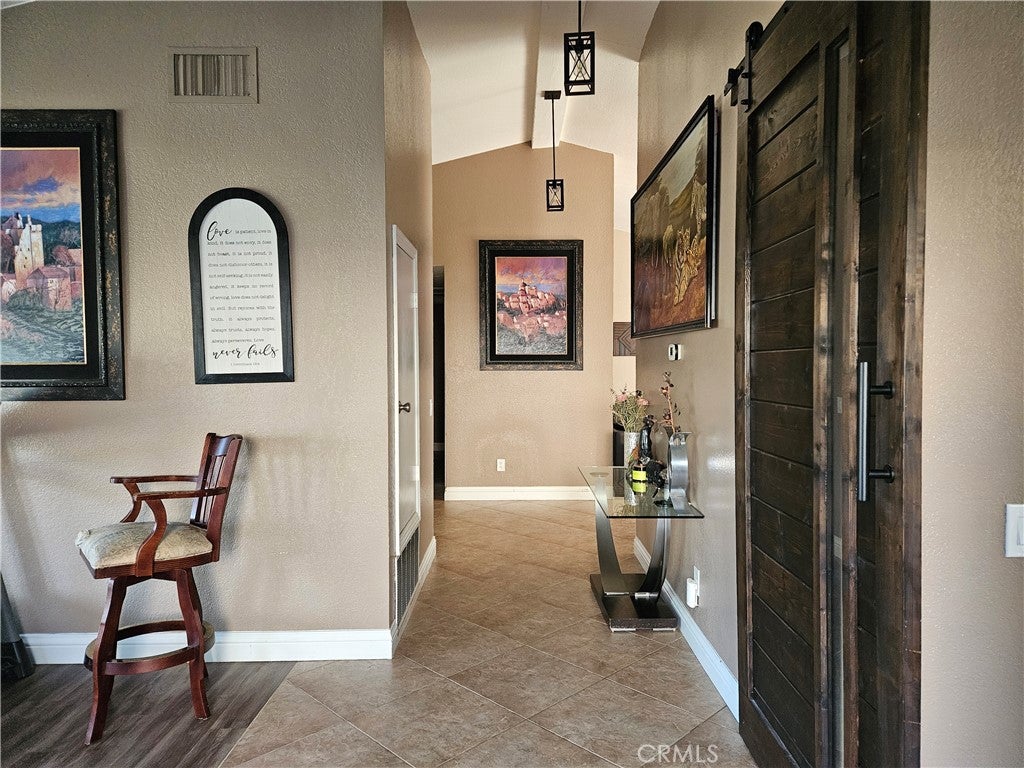
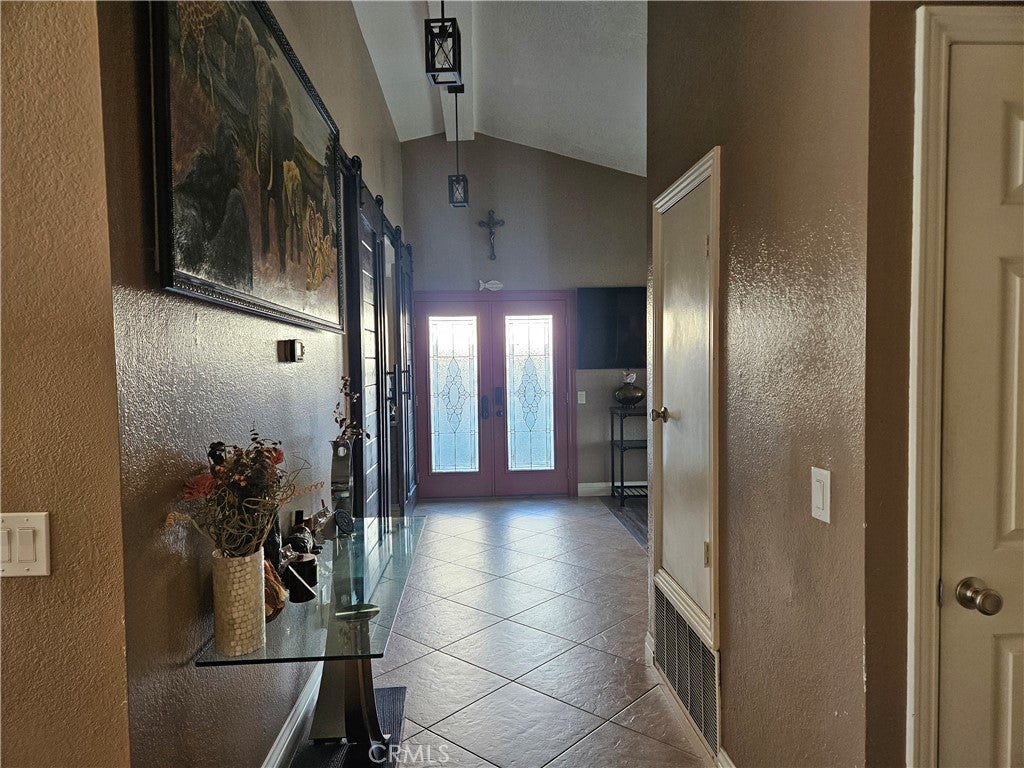
JURUPA VALLEY SINGLE FAMILY DETACHED HOME IN A RESIDNETIAL NEIGHBORHOOD. IF YOU ARE LOOKING FOR A HOME THAT YOU CAN MOVE INTO AND ENJOY, THEN THIS IS THE HOME. COME TAKE A LOOK! FOUR BEDROOMS AND TWO BATHROOMS. LIVING ROOM, DINING ROOM AND FAMILY ROOM. TWO CAR ATTACHED GARAGE WITH DIRECT ACCESS TO THE HOME. THE KITCHEN IS OPEN TO THE FAMILY ROOM. 10,000 SQUARE FOOT TERRACED UPHILL LOT WITH LOTS OF FRUIT TREES. LAUNDRY AREA IN THE GARAGE. BONUS STORAGE ROOM ON THE SIDE OF THE HOME. SOLAR SYSTEM THAT IS OWNED.
Save
Ask
Tour
Hide
Listing Snapshot
Price
$885,000
Days On Site
0 Days
Bedrooms
4
Inside Area (SqFt)
1,850 sqft
Total Baths
2
Full Baths
2
Partial Baths
N/A
Lot Size
0.25 Acres
Year Built
1976
MLS® Number
CV26208630
Status
Active
Property Tax
N/A
HOA/Condo/Coop Fees
N/A
Sq Ft Source
Assessor
Friends & Family
Recent Activity
| 8 hours ago | Listing first seen on site | |
| 8 hours ago | Listing updated with changes from the MLS® |
General Features
Acres
0.25
Attached Garage
Yes
Direction Faces
East
Disclosures
HomeWarrantyListingBrokerAdvantage
Foundation
Slab
Garage
Yes
Garage Spaces
2
Land Lease
No
Levels
One
Number Of Stories
1
Parking
AttachedConcreteDirect AccessDrivewayGarage
Parking Spaces
2
Property Condition
Updated/Remodeled
Property Sub Type
Single Family Residence
Security
Carbon Monoxide Detector(s)
Sewer
Public Sewer
Special Circumstances
Standard
Utilities
Electricity ConnectedNatural Gas ConnectedSewer ConnectedWater Connected
Water Source
Public
Interior Features
Appliances
Built-In RangeDouble OvenDishwasherDisposalGas OvenGas RangeGas Water HeaterMicrowave
Cooling
Central Air
Fireplace
Yes
Fireplace Features
Family Room
Flooring
Tile
Heating
CentralFireplace(s)
Interior
Ceiling Fan(s)Cathedral Ceiling(s)Granite CountersMaster Downstairs
Laundry Features
In Garage
Main Level Bedrooms
4
Bathroom
Bedroom
Dining Room
Family Room
Kitchen
Living Room
Master Bathroom
Master Bedroom
Save
Ask
Tour
Hide
Exterior Features
Construction Details
FrameStucco
Exterior
Garden
Fencing
Block
Lot Features
Back YardFront YardGardenSprinklers In RearSprinklers In FrontLandscapedSloped Up
Other Structures
Storage
Patio And Porch
None
Pool Features
None
Road Frontage
City Street
Roof
Shingle
Spa Features
None
View
None
Waterview
None
Windows/Doors
Sliding Doors
Community Features
Community Features
CurbsSidewalks
MLS Area
252 - Riverside
School District
Jurupa Unified
Financing Terms Available
Submit
Building Access
GROUND LEVEL
Roads
Paved
Schools
School District
Jurupa Unified
Elementary School
Unknown
Middle School
Unknown
High School
Unknown

This information is for your personal, non-commercial use and may not be used for any purpose other than to identify prospective properties you may be interested in purchasing. The display of MLS data is usually deemed reliable but is NOT guaranteed accurate by the MLS. Buyers are responsible for verifying the accuracy of all information and should investigate the data themselves or retain appropriate professionals. Information from sources other than the Listing Agent may have been included in the MLS data. Unless otherwise specified in writing, the Broker/Agent has not and will not verify any information obtained from other sources. The Broker/Agent providing the information contained herein may or may not have been the Listing and/or Selling Agent.
Neighborhood & Commute
Source: Walkscore
Disclosure: Community information and market data powered by Constellation Data Labs. Information is deemed reliable but not guaranteed.
Save
Ask
Tour
Hide
Did you know? You can invite friends and family to your search. They can join your search, rate and discuss listings with you.