Save
Ask
Tour
Hide
Share
$598,000
New Listing

5508 N Aspan Avenue
Azusa, CA 91702

For Sale|Single Family Residence|Active
3
Beds
2
Total Baths
1
Full Bath
1
Partial Bath
984
SqFt
$608
/SqFt
1953
Built
County:
Los Angeles
Listed by Marty Rodriguez of CENTURY 21 MASTERS MARTY@MARTYRODRIGUEZTEAM.COM
Call Now: 805.340.5025
Is this the listing for you? We can help make it yours.
805.340.5025
Upcoming Open Houses
Sat, Sep 26, 1:00 PM - 3:00 PM
5508 N Aspan Avenue5508 N Aspan Avenue5508 N Aspan Avenue5508 N Aspan Avenue
Save
Ask
Tour
Hide
Share

Mortgage Calculator

Monthly Payment (Est.)

Enter an interest rate to see your estimated monthly payment.
Calculator powered by Showcase IDX, a Constellation1 Company. Copyright ©2026 Information is deemed reliable but not guaranteed.

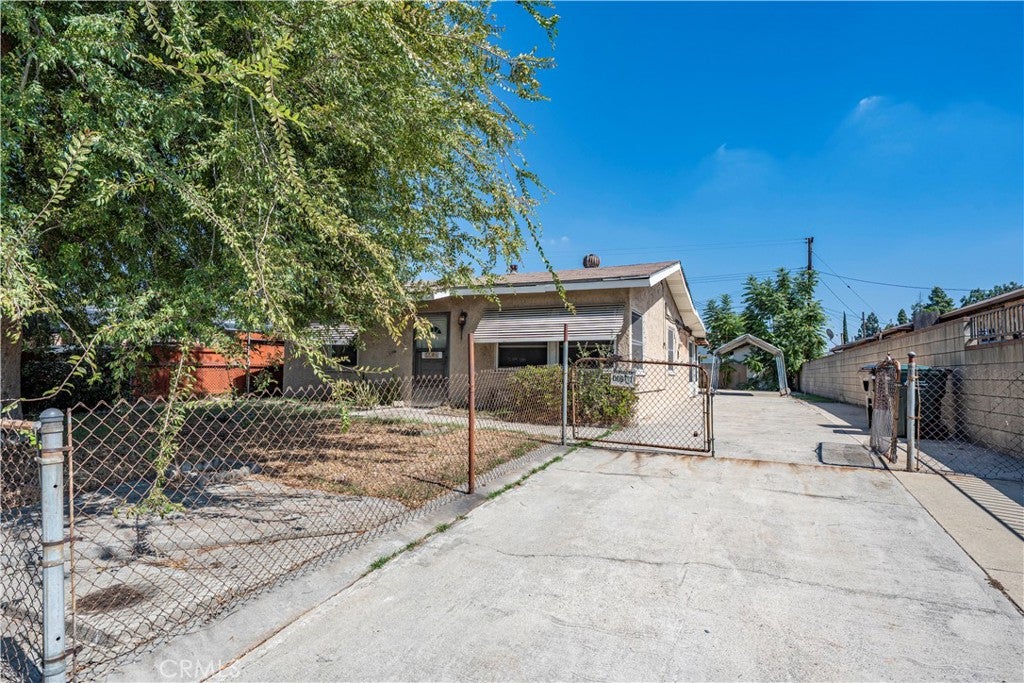
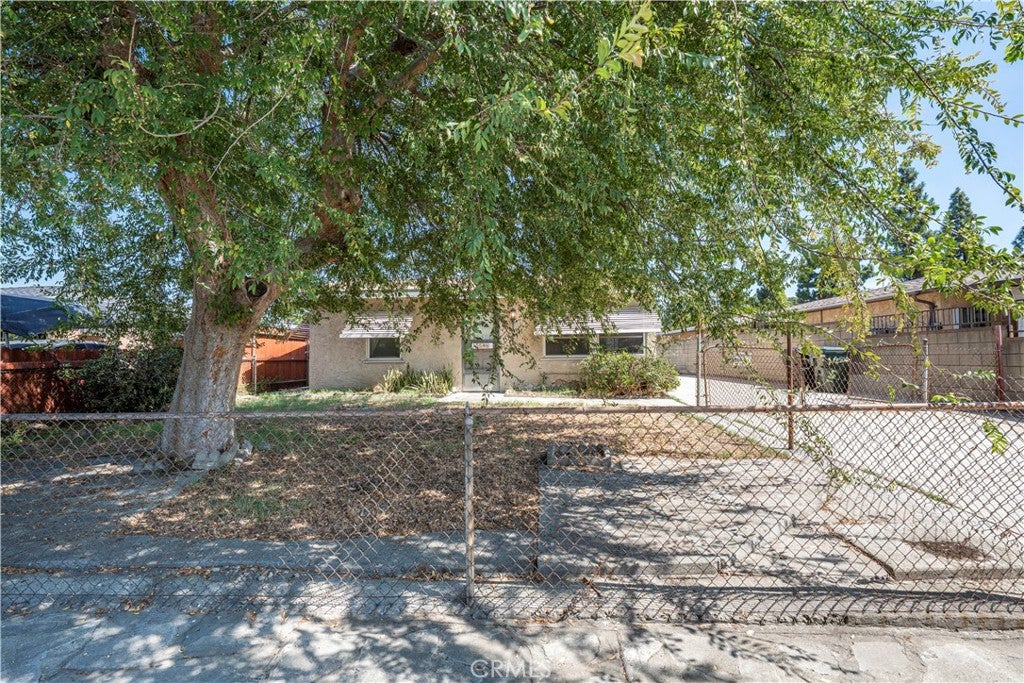
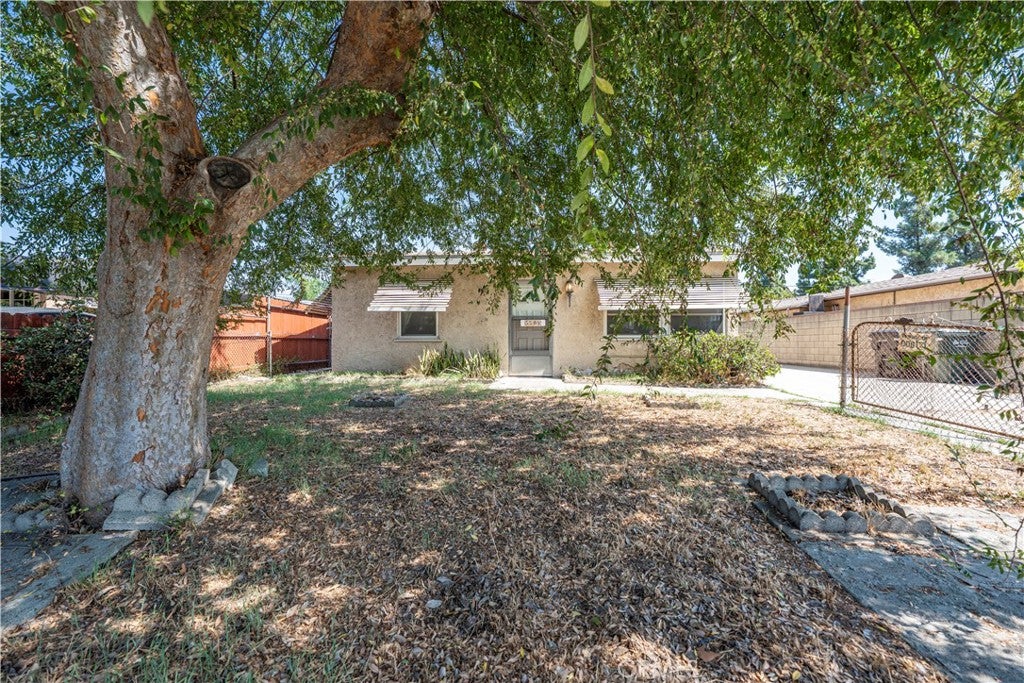
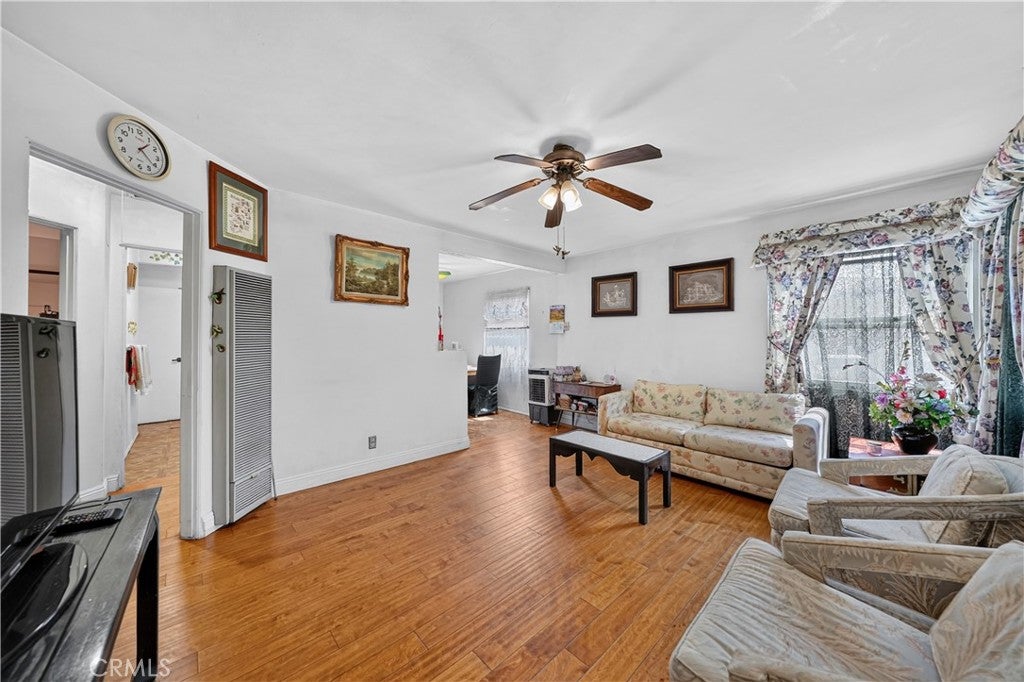
This single-story home offers 3 bedrooms, 2 bathrooms, 984 sq. ft. of living space on a 6,323 sq. ft. lot and is located on a cul-de-sac. The home needs work and is being sold as-is, presenting an opportunity for buyers looking for a renovation project with plenty of potential. Inside, the living room leads into the kitchen, with three bedrooms and two bathrooms completing the main living areas. An enclosed bonus room provides additional multi-purpose space, while a separate laundry area adds functionality. Outside, a long driveway extends into the spacious backyard and leads to a detached 3-car garage featuring a mechanic pit. The generous backyard includes substantial paved areas along with open yard space. This property offers an opportunity to renovate, improve, and make it your own while taking advantage of the large detached garage, extended driveway, spacious lot, and single-story layout. Sold as-is. Buyer to verify permits, square footage, bonus room, garage configuration, mechanic pit, and all property features to their satisfaction.

Save
Ask
Tour
Hide
Share
Listing Snapshot
Price 
$598,000
Days On Site 
0 Days
Bedrooms 
3
Inside Area (SqFt) 
984 sqft
Total Baths 
2
Full Baths 
1
Partial Baths 
1
Lot Size 
0.1452 Acres
Year Built 
1953
MLS® Number 
CV26203606
Status 
Active
Property Tax 
N/A
HOA/Condo/Coop Fees 
N/A
Sq Ft Source 
Assessor
Friends & Family
Recent Activity
9 hours agoListing first seen on site
9 hours agoListing updated with changes from the MLS®
General Features
Acres 
0.1452
Foundation 
Slab
Garage 
Yes
Garage Spaces 
3
Land Lease 
No
Levels 
One
Number Of Stories 
1
Parking 
DrivewayGarage
Parking Spaces 
3
Property Sub Type 
Single Family Residence
Security 
Carbon Monoxide Detector(s)Smoke Detector(s)
Sewer 
Public Sewer
Water Source 
Public
Interior Features
Appliances 
Gas RangeRefrigeratorWater Heater
Fireplace Features 
None
Flooring 
Wood
Heating 
Wall Furnace
Interior 
Ceiling Fan(s)Eat-in KitchenLaminate CountersWalk-In Closet(s)
Laundry Features 
Inside
Main Level Bedrooms 
3
Window Features 
Blinds
Bathroom 
Kitchen 
Living Room 
Master Bathroom 
Master Bedroom 
Other 
Features - Walk-In Closet(s)
Save
Ask
Tour
Hide
Share
Exterior Features
Construction Details 
Stucco
Fencing 
BlockChain Link
Patio And Porch 
None
Pool Features 
None
Roof 
Composition
Spa Features 
None
View 
Neighborhood
Waterview 
Neighborhood
Windows/Doors 
Blinds
Community Features
Community Features 
CurbsSidewalks
MLS Area 
607 - Azusa
School District 
Azusa Unified
Financing Terms Available 
CashConventional
Building Access 
1
Schools
School District
Azusa Unified
Elementary School
Unknown
Middle School
Unknown
High School
Unknown


This information is for your personal, non-commercial use and may not be used for any purpose other than to identify prospective properties you may be interested in purchasing. The display of MLS data is usually deemed reliable but is NOT guaranteed accurate by the MLS. Buyers are responsible for verifying the accuracy of all information and should investigate the data themselves or retain appropriate professionals. Information from sources other than the Listing Agent may have been included in the MLS data. Unless otherwise specified in writing, the Broker/Agent has not and will not verify any information obtained from other sources. The Broker/Agent providing the information contained herein may or may not have been the Listing and/or Selling Agent.

Neighborhood & Commute
Source: Walkscore
Disclosure: Community information and market data powered by Constellation Data Labs. Information is deemed reliable but not guaranteed.
Save
Ask
Tour
Hide
Share