Save
Ask
Tour
Hide
Share
$849,900
New Listing

347 W Leeside
Glendora, CA 91741

Single Family Residence|Coming Soon
2
Beds
2
Total Baths
1
Full Bath
1
Partial Bath
1,508
SqFt
$564
/SqFt
1954
Built
County:
Los Angeles
Listed by Brandon Beckwith of SOUTHLAND PROPERTIES 1brandonbeckwith@gmail.com
Call Now: 805.340.5025
Is this the listing for you? We can help make it yours.
805.340.5025
Upcoming Open Houses
Sat, Sep 19, 12:00 PM - 3:00 PM
347 W Leeside347 W Leeside347 W Leeside347 W Leeside
Save
Ask
Tour
Hide
Share

Mortgage Calculator

Monthly Payment (Est.)

$3,878
Calculator powered by Showcase IDX, a Constellation1 Company. Copyright ©2026 Information is deemed reliable but not guaranteed.

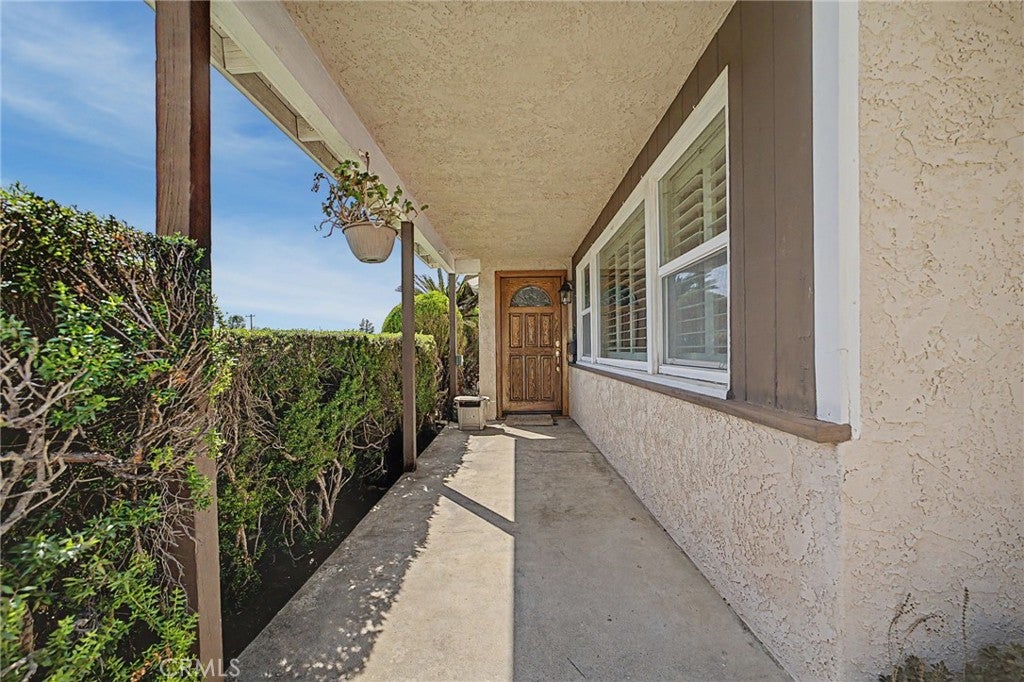
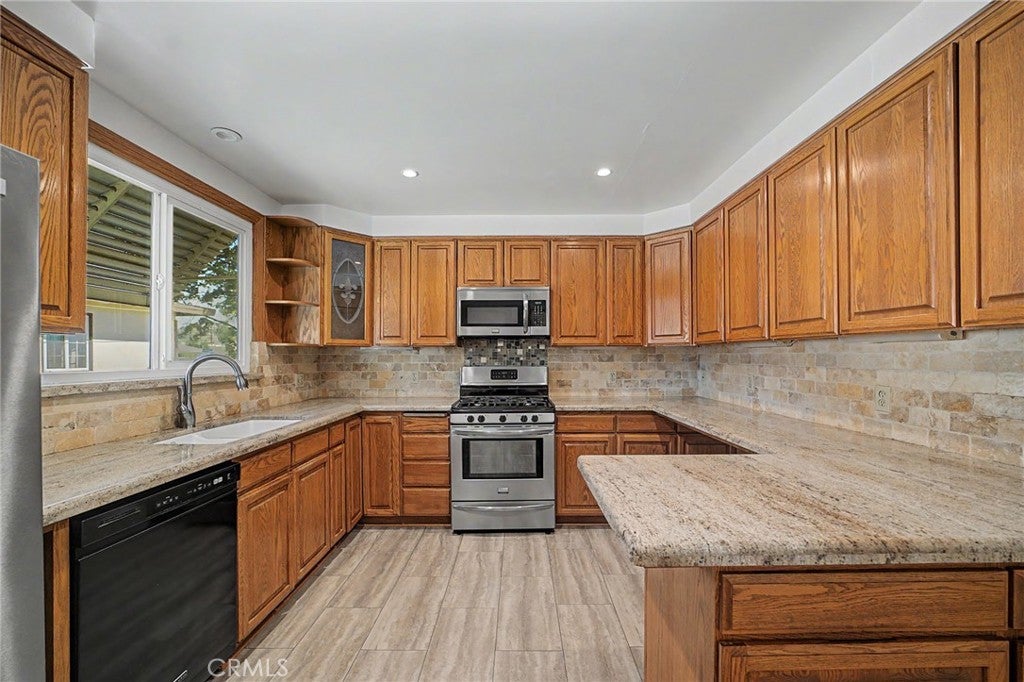
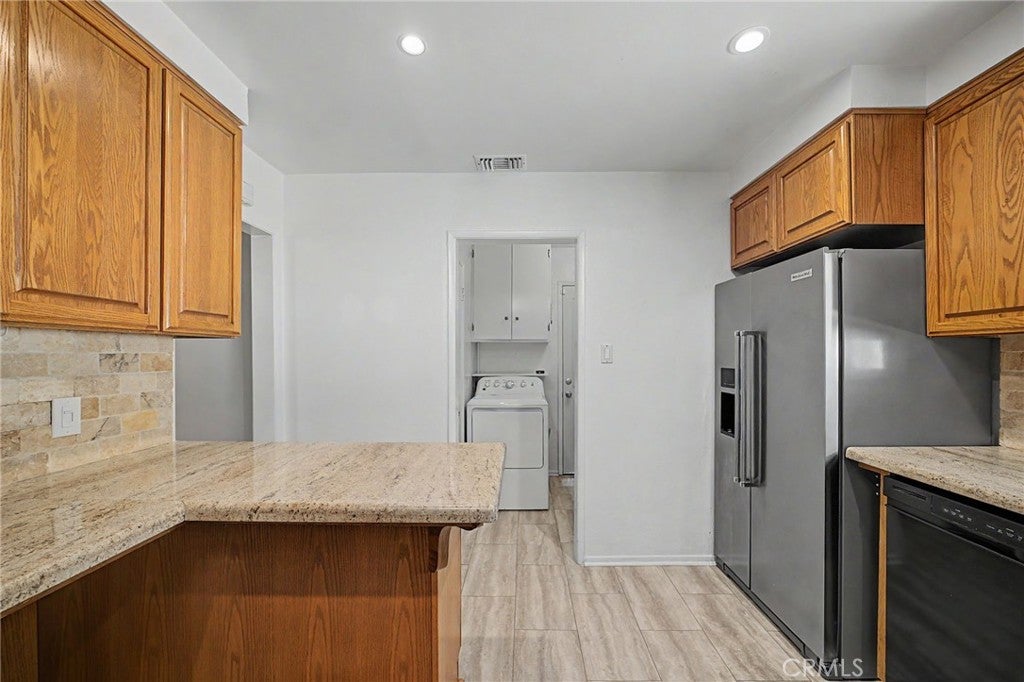
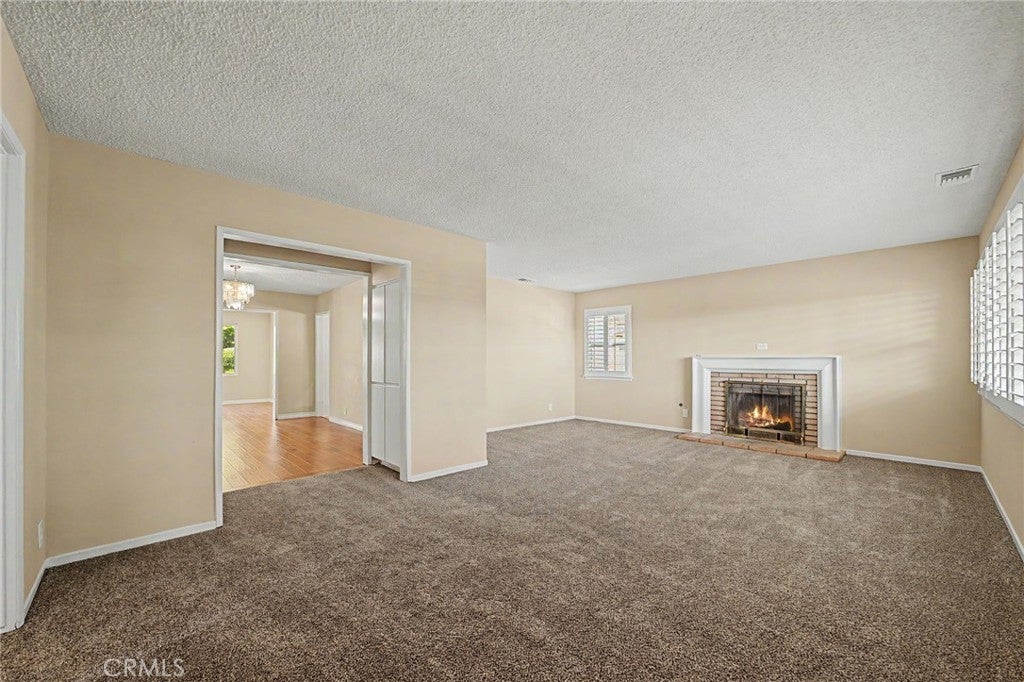
A welcoming front porch to a garden-like backyard this single-story Glendora home offers a surprisingly spacious layout. Set behind a broad front lawn and covered porch, the home opens to a generous living room anchored by a classic brick fireplace and framed by interior shutters. Warm wood flooring continues through the dining area to a bright, versatile rear living space, where French doors invite you outside. The kitchen offers abundant wood cabinetry, stone counters, a full-height tile backsplash, recessed lighting, and a window above the sink, while a separate laundry room adds everyday convenience. Outside, brick paths and patios wind through mature landscaping, a green lawn, and a large covered entertaining area—an inviting setting for dining, gathering, or unwinding outdoors. A long driveway leads to a detached garage. Located in the coveted foothill community of Glendora, this home is minutes from Glendora Village, local shopping and dining, parks, and everyday conveniences.

Save
Ask
Tour
Hide
Share
Listing Snapshot
Price 
$849,900
Days On Site 
0 Days
Bedrooms 
2
Inside Area (SqFt) 
1,508 sqft
Total Baths 
2
Full Baths 
1
Partial Baths 
1
Lot Size 
0.1444 Acres
Year Built 
1954
MLS® Number 
CV26201981
Status 
Coming Soon
Property Tax 
N/A
HOA/Condo/Coop Fees 
N/A
Sq Ft Source 
Assessor
Friends & Family
Recent Activity
3 hours agoListing first seen on site
10 hours agoListing updated with changes from the MLS®
General Features
Acres 
0.1444
Garage 
Yes
Garage Spaces 
2
Land Lease 
No
Levels 
One
Number Of Stories 
1
Parking 
DrivewayGarage
Parking Spaces 
4
Property Sub Type 
Single Family Residence
Sewer 
Public Sewer
Special Circumstances 
Standard
Utilities 
Electricity ConnectedSewer ConnectedWater Connected
Water Source 
Public
Interior Features
Appliances 
Gas Range
Cooling 
Central Air
Fireplace 
Yes
Fireplace Features 
Gas StarterLiving Room
Flooring 
CarpetLaminate
Heating 
Central
Laundry Features 
Laundry Room
Main Level Bedrooms 
2
Dining Room 
Family Room 
Kitchen 
Features - Granite Counters
Laundry 
Living Room 
Save
Ask
Tour
Hide
Share
Exterior Features
Lot Features 
Back Yard
Patio And Porch 
Front PorchPatio
Pool Features 
None
Spa Features 
None
View 
None
Waterview 
None
Community Features
Community Features 
CurbsSuburban
MLS Area 
629 - Glendora
School District 
Glendora Unified
Financing Terms Available 
CashFHASubmitVA Loan
Building Access 
Ground Level
Schools
School District
Glendora Unified
Elementary School
La Fetra
Middle School
Sandburg
High School
Glendora


This information is for your personal, non-commercial use and may not be used for any purpose other than to identify prospective properties you may be interested in purchasing. The display of MLS data is usually deemed reliable but is NOT guaranteed accurate by the MLS. Buyers are responsible for verifying the accuracy of all information and should investigate the data themselves or retain appropriate professionals. Information from sources other than the Listing Agent may have been included in the MLS data. Unless otherwise specified in writing, the Broker/Agent has not and will not verify any information obtained from other sources. The Broker/Agent providing the information contained herein may or may not have been the Listing and/or Selling Agent.

Neighborhood & Commute
Source: Walkscore
Disclosure: Community information and market data powered by Constellation Data Labs. Information is deemed reliable but not guaranteed.
Save
Ask
Tour
Hide
Share