
24 S Ash StRedlands, CA 92373
Mortgage Calculator
Monthly Payment (Est.)
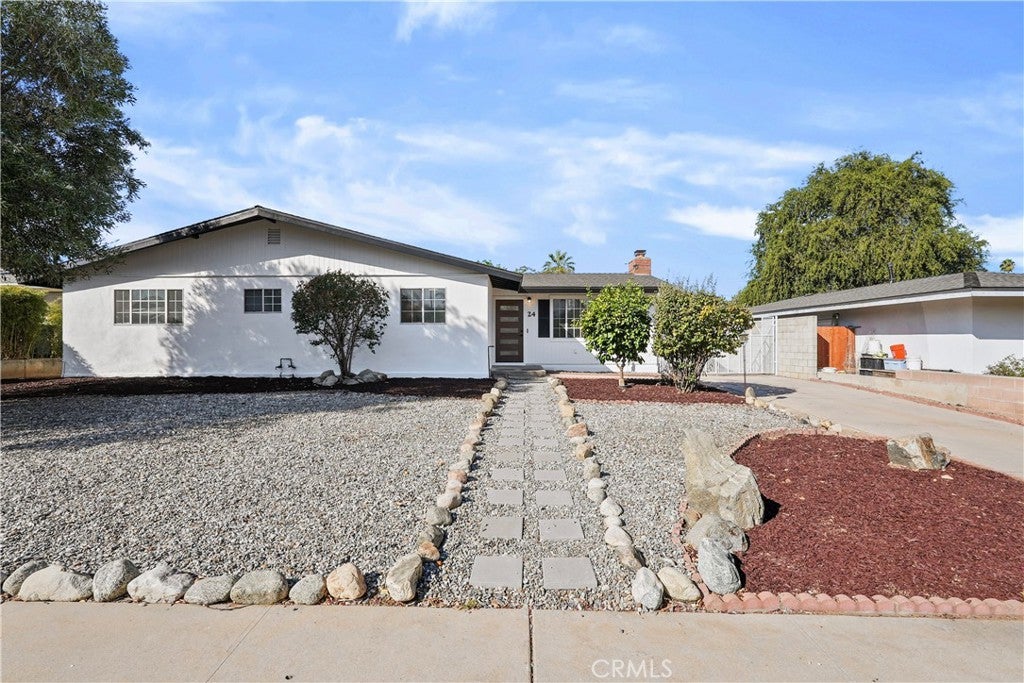
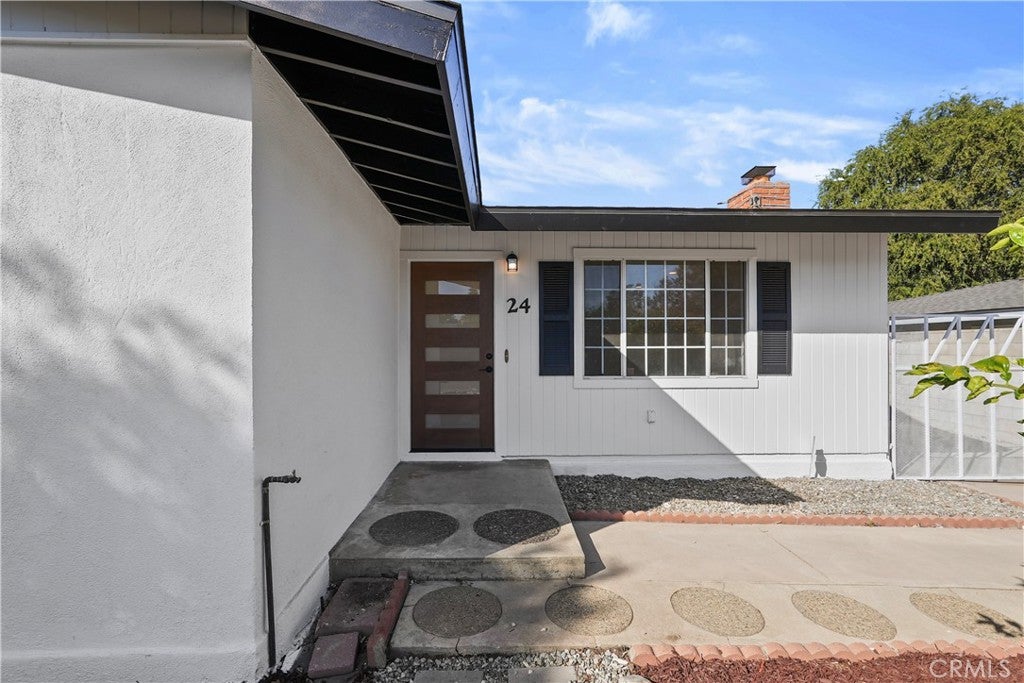
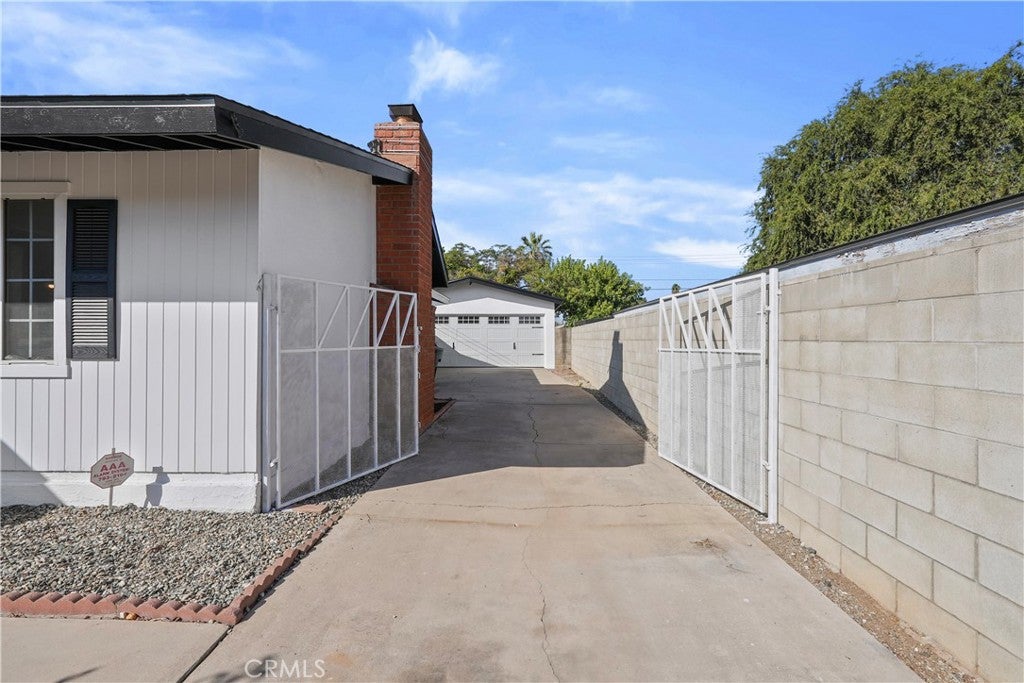
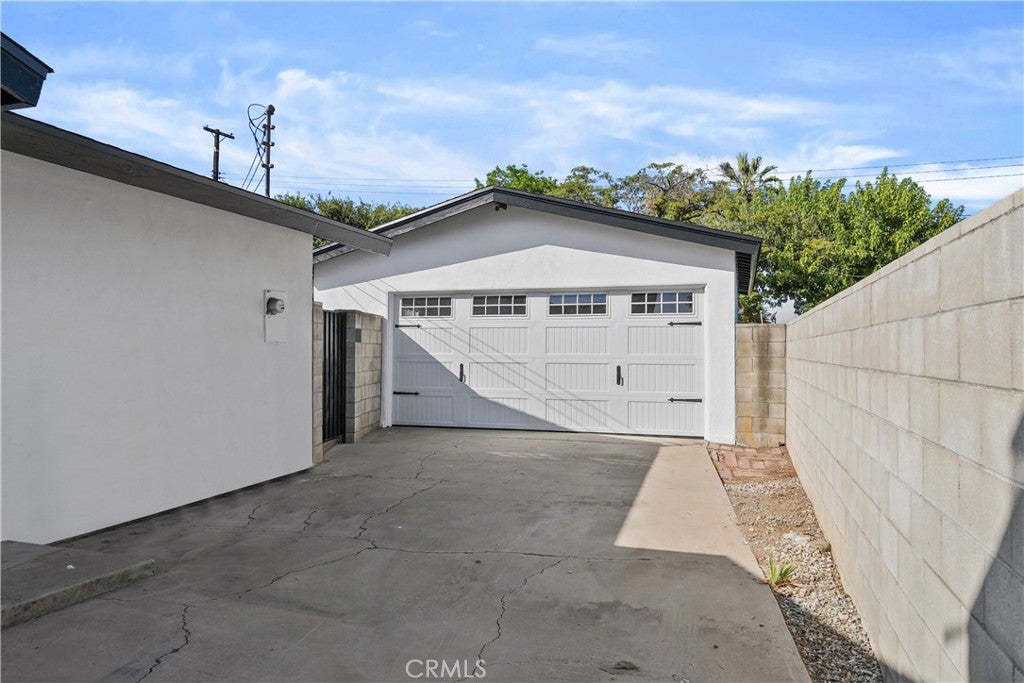
$3,650Welcome to 24 S Ash St, a beautifully remodeled 4-bedroom, 2-bath home offering 1,796 sq ft of living space, tucked away on a quiet cul-de-sac in south Redlands. This move-in-ready property has been thoughtfully updated inside and out, blending modern finishes with comfortable everyday living. The remodeled kitchen features brand-new stainless steel THOR appliances, quartz countertops, sleek cabinetry, and under-cabinet lighting that creates a clean, upscale look. Additional updates include new flooring throughout, tile showers, solid core doors, easy front yard landscaping, and more. The home sits on a generous 9,563 sq ft lot with a private pool, providing the perfect setting for entertaining, relaxing, and enjoying Southern California living. A detached two-car garage adds even more flexibility, with potential for a future ADU conversion. Located just down the street from Downtown Redlands and the historic Redlands Bowl, the home offers convenient access to local dining, shopping, entertainment, and community events. With its desirable cul-de-sac setting, 4-bedroom layout, extensive remodel, private pool, generous lot, and ADU potential, 24 S Ash St delivers a standout combination of lifestyle, location, and long-term value.
| 22 hours ago | Listing first seen on site | |
| 22 hours ago | Listing updated with changes from the MLS® |

This information is for your personal, non-commercial use and may not be used for any purpose other than to identify prospective properties you may be interested in purchasing. The display of MLS data is usually deemed reliable but is NOT guaranteed accurate by the MLS. Buyers are responsible for verifying the accuracy of all information and should investigate the data themselves or retain appropriate professionals. Information from sources other than the Listing Agent may have been included in the MLS data. Unless otherwise specified in writing, the Broker/Agent has not and will not verify any information obtained from other sources. The Broker/Agent providing the information contained herein may or may not have been the Listing and/or Selling Agent.
Did you know? You can invite friends and family to your search. They can join your search, rate and discuss listings with you.