Save
Ask
Tour
Hide
Share
$998,000
New Listing

25553 Via Jardin
Valencia, CA 91355

Single Family Residence|Coming Soon
3
Beds
3
Total Baths
3
Full Baths
2,025
SqFt
$493
/SqFt
1979
Built
Subdivision:
Heritage (HRTG)
County:
Los Angeles
Listed by Craig Terrien of Luxury Collective craigterrien@mac.com
Call Now: 805.340.5025
Is this the listing for you? We can help make it yours.
805.340.5025
Upcoming Open Houses
Fri, Oct 2, 11:00 AM - 2:00 PM
Sat, Oct 3, 2:00 PM - 5:00 PM
Sun, Oct 4, 1:00 PM - 4:00 PM
25553 Via Jardin25553 Via Jardin25553 Via Jardin25553 Via Jardin
Save
Ask
Tour
Hide
Share

Mortgage Calculator

Monthly Payment (Est.)

Enter an interest rate to see your estimated monthly payment.
Calculator powered by Showcase IDX, a Constellation1 Company. Copyright ©2026 Information is deemed reliable but not guaranteed.

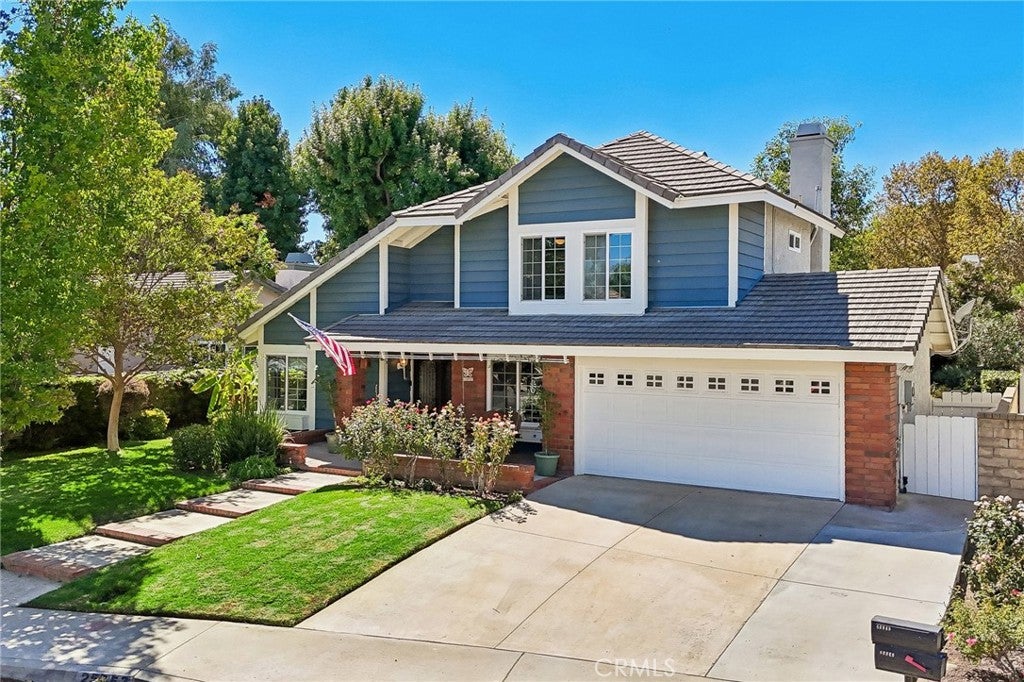
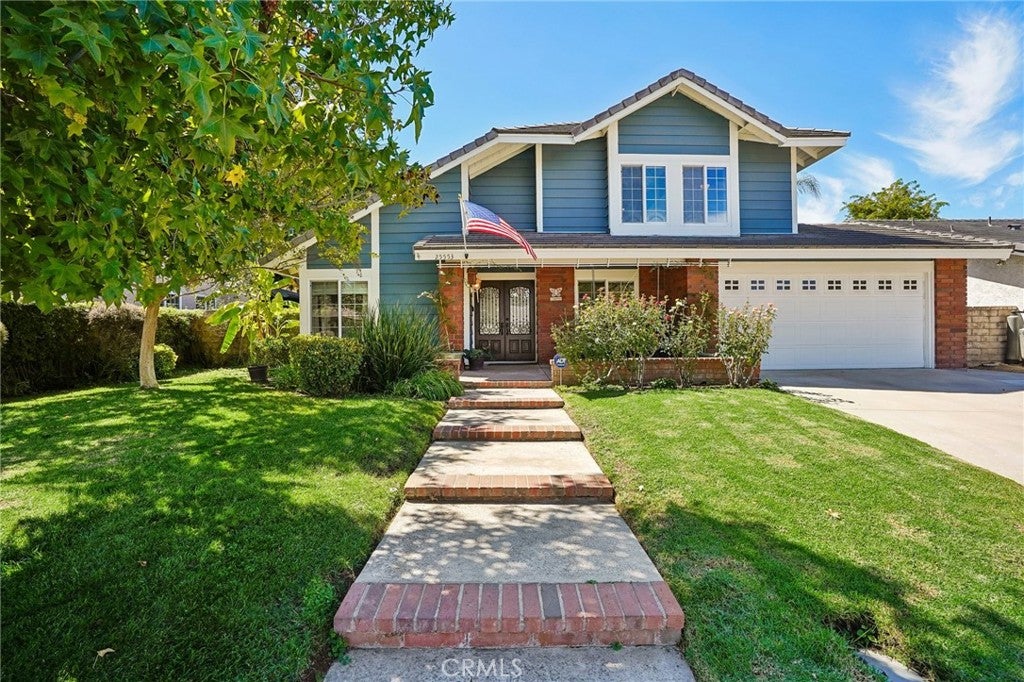
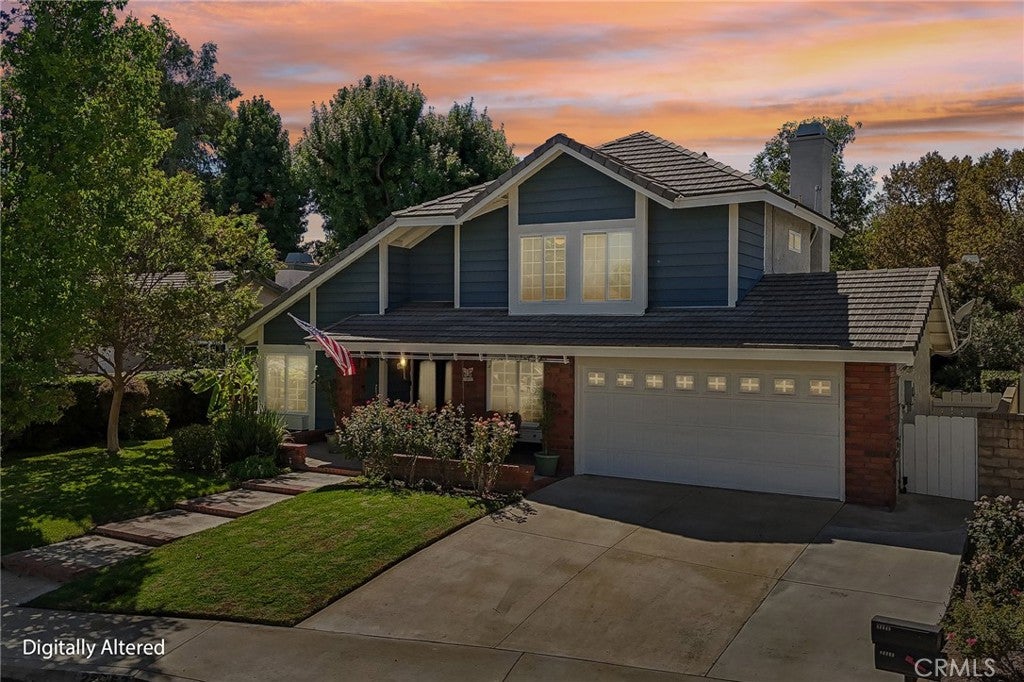
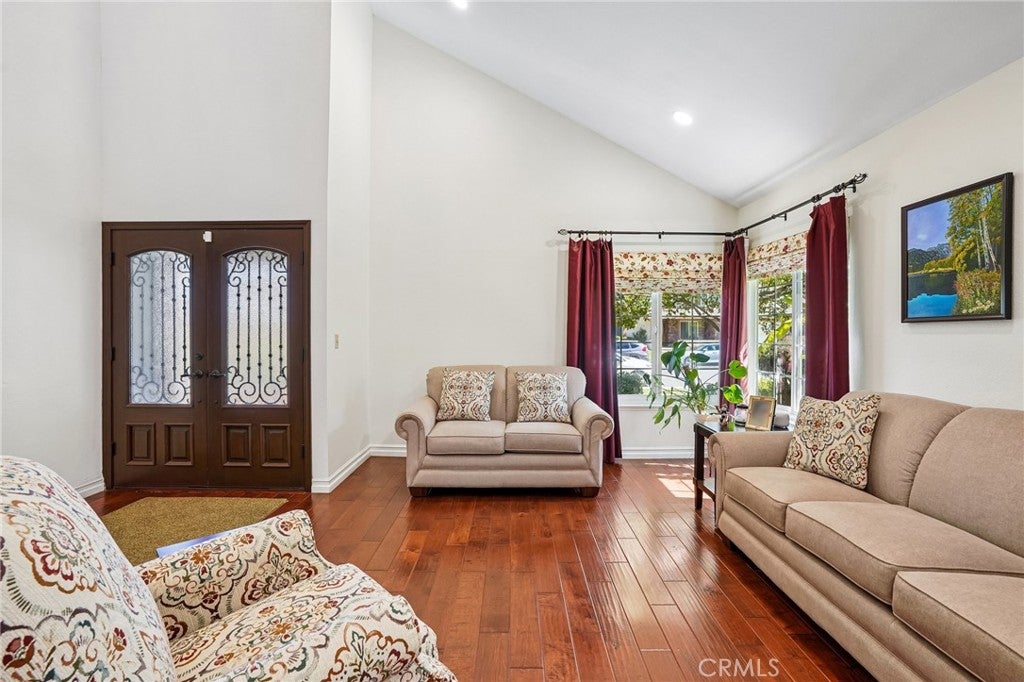
Lovingly maintained and beautifully updated, this welcoming home is sited on a quiet cut-de-sac in “Valencia South Valley,” behind Granary Square, one of Valencia’s most sought-after neighborhoods, with direct access to the vast Paseo system, and presenting the best that Valencia has to offer. There are three bedrooms, three bathrooms, plus an office that could easily be a fourth bedroom, currently featuring extensive built-ins and refrigerated wine storage. The large, flowing lower level features living, dining, kitchen and family rooms, all with warm, gorgeous hardwood floors, double height ceilings in the living and dining room, and large expanses of glass throughout, providing abundant natural light. The elegant kitchen is appointed with solid wood cabinetry, granite countertops and stainless appliances. Upstairs, the spacious primary suite has two closets, soaring ceilings, and a spa-like bath with dual vanities and a wet-room. The lush, verdant rear yard is a place to relax and enjoy the spectacular Santa Clarita weather, on the covered patio, complete with ceiling fans. Owned solar and dual pane windows provide energy efficiency. Separate HVAC will keep your garage/workshop comfortable in all seasons. Walk or bike on the Paseos to the nearby community pool, award-winning local schools, and shopping, all without crossing a street. This home is a prime example of what is drawing people to discover the well-planned, laid-back, community-minded lifestyle of the Santa Clarita Valley.

Save
Ask
Tour
Hide
Share
Listing Snapshot
Price 
$998,000
Days On Site 
0 Days
Bedrooms 
3
Inside Area (SqFt) 
2,025 sqft
Total Baths 
3
Full Baths 
3
Partial Baths 
N/A
Lot Size 
0.134 Acres
Year Built 
1979
MLS® Number 
BB26211400
Status 
Coming Soon
Property Tax 
N/A
HOA/Condo/Coop Fees 
$85 monthly
Sq Ft Source 
Assessor
Friends & Family
Recent Activity
2 hours agoListing first seen on site
9 hours agoListing updated with changes from the MLS®
General Features
Acres 
0.134
Attached Garage 
Yes
Disclosures 
HoaDisclosure
Energy Features 
Solar
Garage 
Yes
Garage Spaces 
2
Green Energy Efficient 
Windows
Land Lease 
No
Levels 
Two
Number Of Stories 
2
Parking 
Attached
Parking Spaces 
4
Property Sub Type 
Single Family Residence
Sewer 
Public Sewer
Special Circumstances 
Standard
Utilities 
Electricity ConnectedNatural Gas ConnectedSewer ConnectedWater Connected
Water Source 
Public
Interior Features
Appliances 
Double OvenDishwasherGas OvenGas RangeRange HoodDryerWasher
Cooling 
Central Air
Electric 
220 Volts in Garage
Fireplace 
Yes
Fireplace Features 
Family RoomGas StarterWood Burning
Flooring 
CarpetTileWood
Heating 
Central
Interior 
Breakfast BarBuilt-in FeaturesCeiling Fan(s)Granite CountersHigh CeilingsWired for Sound
Window Features 
Double Pane Windows
Bathroom 
Features - Soaking Tub
Dining Room 
Family Room 
Living Room 
Master Bathroom 
Master Bedroom 
Office 
Save
Ask
Tour
Hide
Share
Exterior Features
Exterior 
Barbecue
Lot Features 
Cul-De-SacSprinklers In RearSprinklers In Front
Other Structures 
Shed(s)
Patio And Porch 
Rear PorchCoveredFront Porch
Pool Features 
CommunityAssociation
View 
None
Waterview 
None
Windows/Doors 
Double Pane Windows
Community Features
Association Amenities 
Pool
Association Fee 
$85.0
Association Fee Frequency 
Monthly
Community Features 
SidewalksPool
MLS Area 
VAL1 - Valencia 1
School District 
William S. Hart Union
Building Access 
Front, Ground level
Schools
School District
William S. Hart Union
Elementary School
Unknown
Middle School
Unknown
High School
Unknown


This information is for your personal, non-commercial use and may not be used for any purpose other than to identify prospective properties you may be interested in purchasing. The display of MLS data is usually deemed reliable but is NOT guaranteed accurate by the MLS. Buyers are responsible for verifying the accuracy of all information and should investigate the data themselves or retain appropriate professionals. Information from sources other than the Listing Agent may have been included in the MLS data. Unless otherwise specified in writing, the Broker/Agent has not and will not verify any information obtained from other sources. The Broker/Agent providing the information contained herein may or may not have been the Listing and/or Selling Agent.

Neighborhood & Commute
Source: Walkscore
Disclosure: Community information and market data powered by Constellation Data Labs. Information is deemed reliable but not guaranteed.
Save
Ask
Tour
Hide
Share