
2767 Crimson WayPomona, CA 91767
Mortgage Calculator
Monthly Payment (Est.)
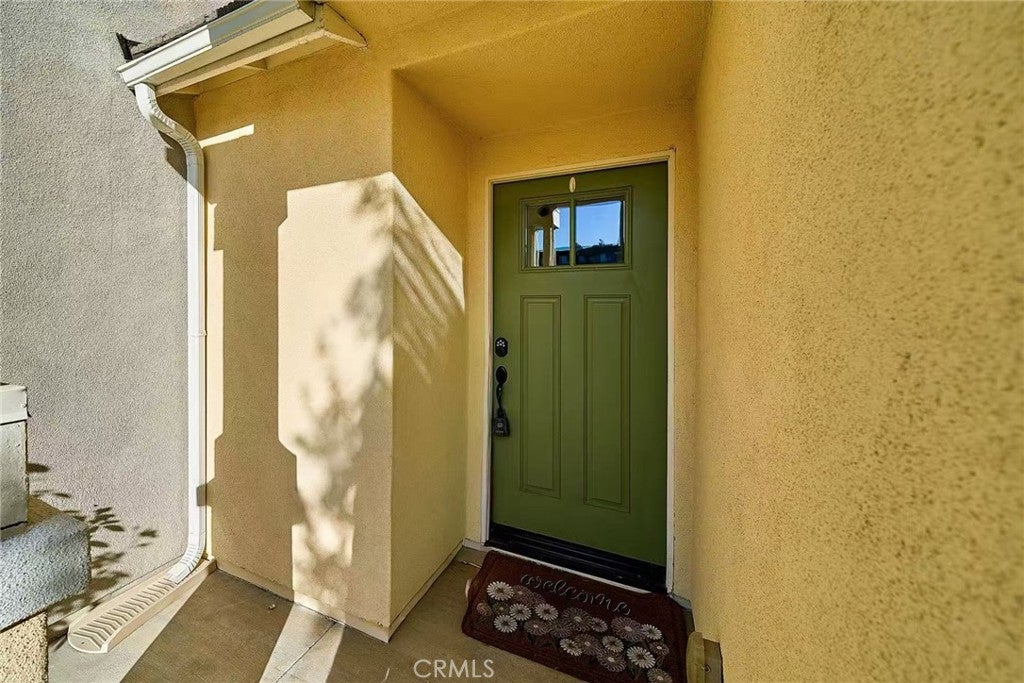
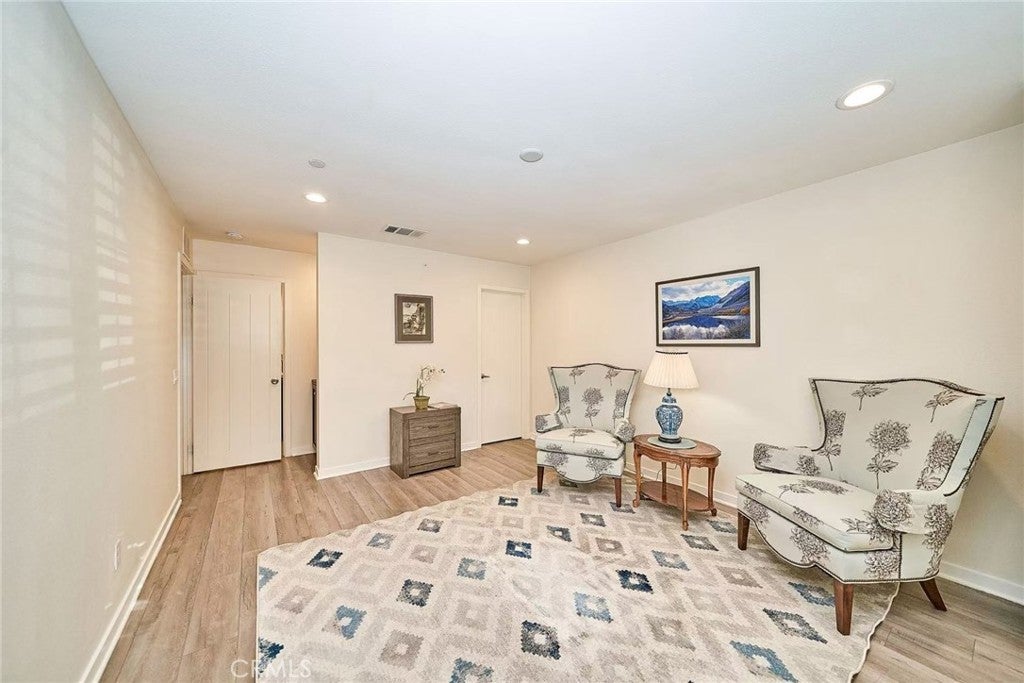
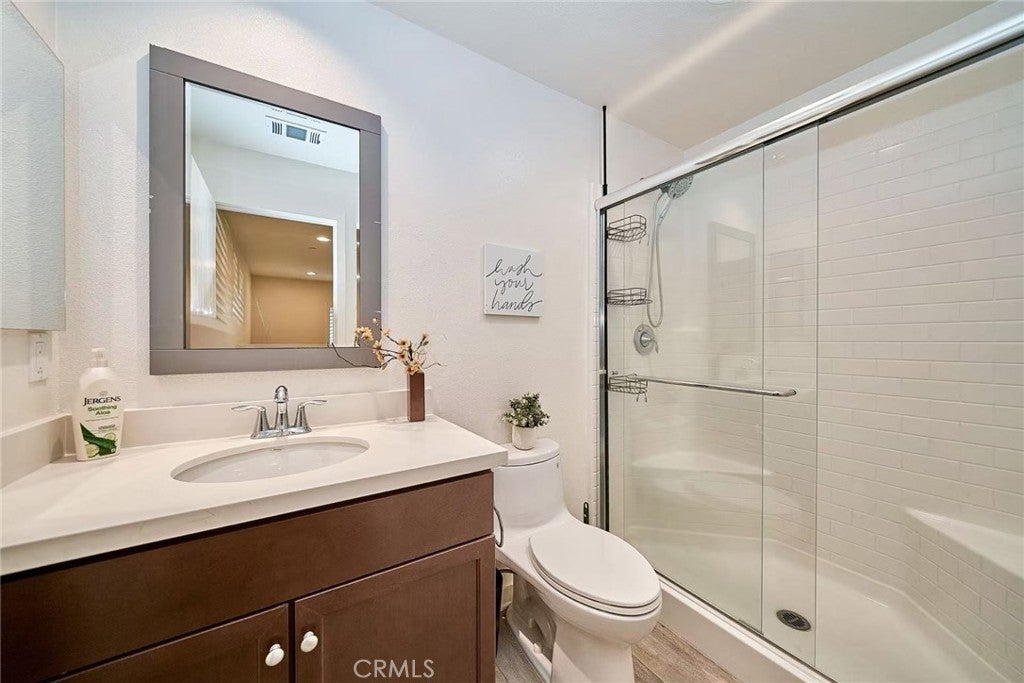
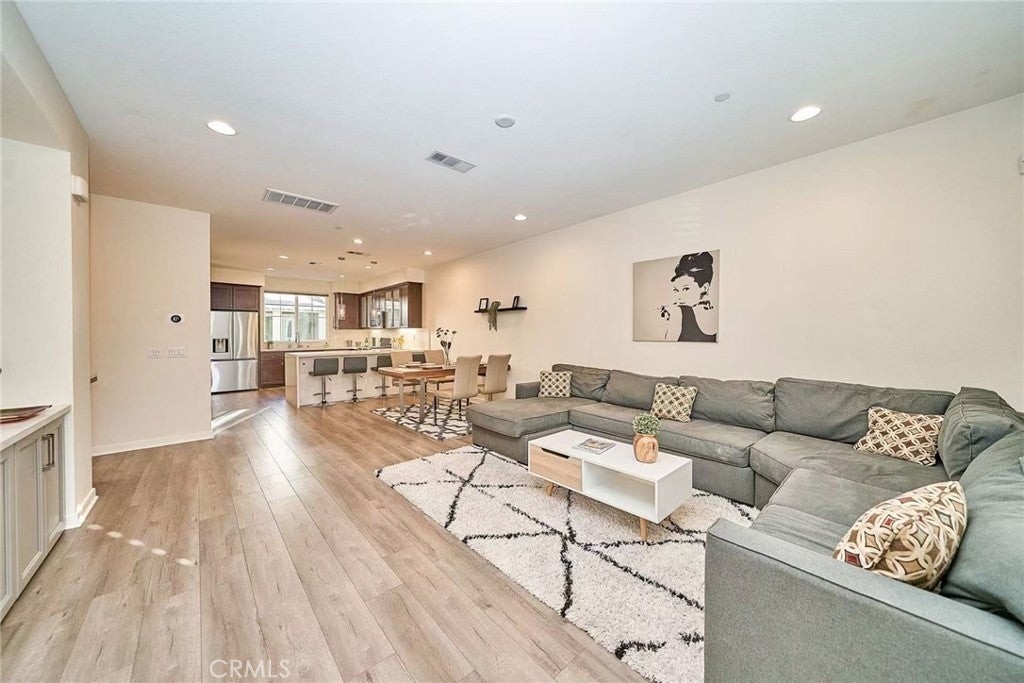
Enter an interest rate to see your estimated monthly payment.Welcome to this stunning tri-level modern townhouse nestled in the highly desirable Bonita Village community in North Pomona! Built in 2017, this exceptional residence offers 3 bedrooms, 3.5 bathrooms, and approximately 1,840 sq. ft. of living space. The entry level features a private en-suite bedroom with a walk-in closet, ideal for guests, extended family, or a home office. The second level boasts a bright and airy open-concept floor plan, with a spacious great room flowing seamlessly into the dining area and beautifully appointed gourmet kitchen. The kitchen showcases a generous island with a breakfast bar, elegant waterfall countertops, a coordinating backsplash, rich wood cabinetry, a pantry, stainless steel appliances, and recessed lighting. An enclosed breakfast nook offers a versatile space for a home office or study area. The great room opens through a glass door to a private balcony, perfect for relaxing and enjoying the outdoors, while a convenient powder room completes this level. The top floor features two generously sized en-suite bedrooms, each offering privacy and comfort. The luxurious primary suite provides access to a private balcony and features a spacious custom walk-in closet and a beautifully appointed bathroom with dual sinks and a walk-in shower. The secondary bedroom also includes a private bathroom with a bathtub and a custom walk-in closet. Additional highlights include fresh interior paint, wood flooring, elegant plantation shutters throughout, dual-pane windows, central air conditioning and heating, and a tankless water heater. The attached two-car garage offers direct access to the home and is equipped with an EV charger for added convenience. The monthly HOA fee is $252, including fire insurance and community maintenance. Residents of Bonita Village enjoy resort-style amenities, including a pool, spa, BBQ area, and dog run. Ideally located near the prestigious Claremont Colleges, charming Claremont Village, and historic Old Town La Verne, this home offers convenient access to shopping, dining, entertainment, and recreation. With easy access to the Metrolink station and the 210 and 10 freeways, commuting is a breeze. Don't miss this wonderful opportunity to enjoy modern living in a desirable community!
| 9 hours ago | Listing first seen on site | |
| 9 hours ago | Listing updated with changes from the MLS |

This information is for your personal, non-commercial use and may not be used for any purpose other than to identify prospective properties you may be interested in purchasing. The display of MLS data is usually deemed reliable but is NOT guaranteed accurate by the MLS. Buyers are responsible for verifying the accuracy of all information and should investigate the data themselves or retain appropriate professionals. Information from sources other than the Listing Agent may have been included in the MLS data. Unless otherwise specified in writing, the Broker/Agent has not and will not verify any information obtained from other sources. The Broker/Agent providing the information contained herein may or may not have been the Listing and/or Selling Agent.
Did you know? You can invite friends and family to your search. They can join your search, rate and discuss listings with you.