
2120 RooseveltAltadena, CA 91001
Mortgage Calculator
Monthly Payment (Est.)
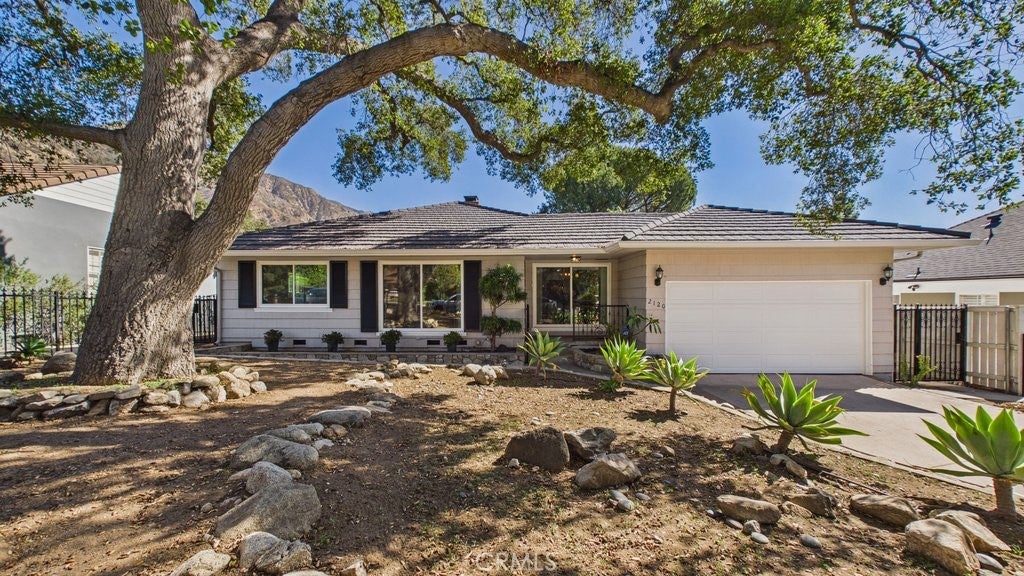
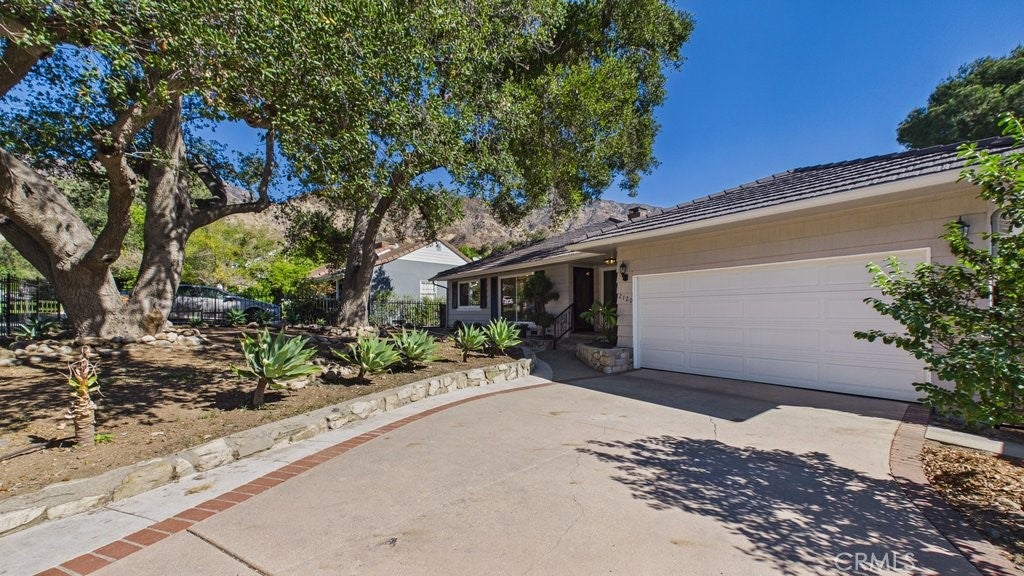
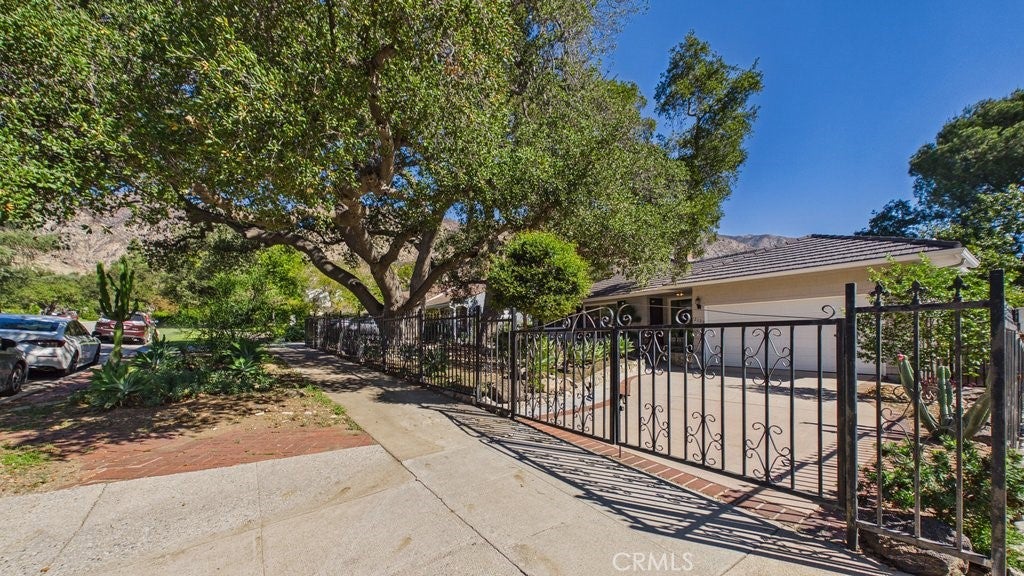
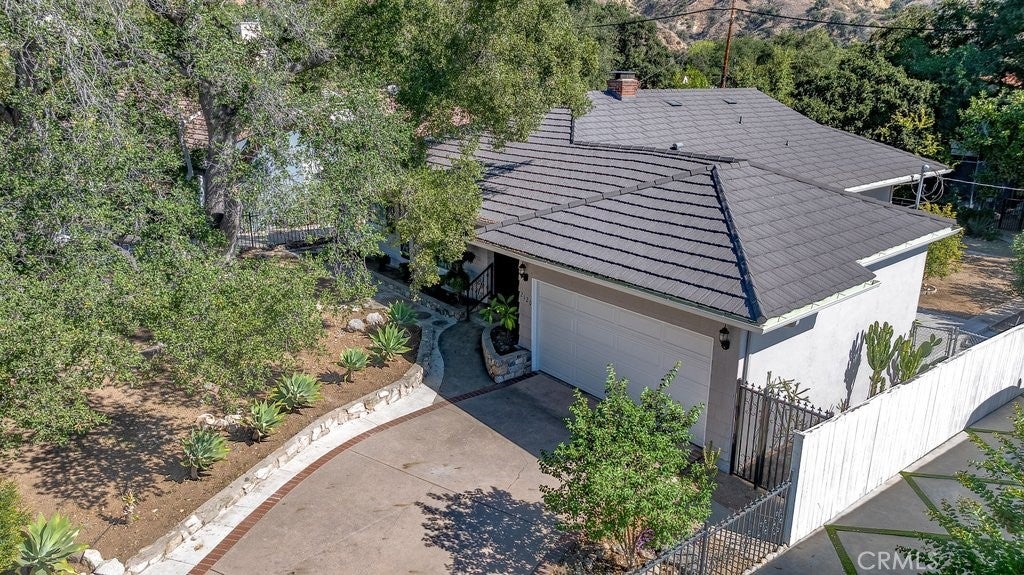
Enter an interest rate to see your estimated monthly payment.Thoughtfully updated with inviting living spaces, this three-bedroom, two-bath Altadena home offers approximately 1,823 square feet on a spacious 10,109-square-foot lot. The front entry opens to a welcoming living room with a fireplace, hardwood floors, and a dining area accented by warm wood details. Just steps away, the recently updated kitchen features new cabinetry, new countertops, a colorful tile backsplash, and newer appliances. Two bedrooms occupy the north side of the home, along with a beautifully updated full bathroom featuring double sinks, a freestanding soaking tub, and an oversized custom walk-in shower. A separate den with its own fireplace provides another comfortable gathering space, with a second updated three-quarter bathroom located off the den. A few steps down, the large family room offers convenient access from the kitchen and opens through sliding glass doors to the expansive rear deck. The third bedroom, also on this level, features its own sliding glass doors leading directly onto the deck. Extending the living space outdoors, the spacious deck offers ample room for dining, lounging, and entertaining. Sleek metal railings, a broad roof overhang, and views of the San Gabriel Mountains create an inviting setting for morning coffee or relaxed evenings with friends. Steps lead to the generous backyard, featuring a junior-sized tennis court and ample additional space for gardening, recreation, or creating your own outdoor retreat. Additional highlights include recessed lighting, hardwood and ceramic tile flooring, updated windows, newer HVAC, updated electrical and copper plumbing, a brand-new roof, and a tankless water heater. A two-car garage with a new garage door and laundry hookups completes this versatile home.
| 10 hours ago | Listing first seen on site | |
| 10 hours ago | Listing updated with changes from the MLS |

This information is for your personal, non-commercial use and may not be used for any purpose other than to identify prospective properties you may be interested in purchasing. The display of MLS data is usually deemed reliable but is NOT guaranteed accurate by the MLS. Buyers are responsible for verifying the accuracy of all information and should investigate the data themselves or retain appropriate professionals. Information from sources other than the Listing Agent may have been included in the MLS data. Unless otherwise specified in writing, the Broker/Agent has not and will not verify any information obtained from other sources. The Broker/Agent providing the information contained herein may or may not have been the Listing and/or Selling Agent.
Did you know? You can invite friends and family to your search. They can join your search, rate and discuss listings with you.