
2705 Erebus CourtPomona, CA 91767
Mortgage Calculator
Monthly Payment (Est.)
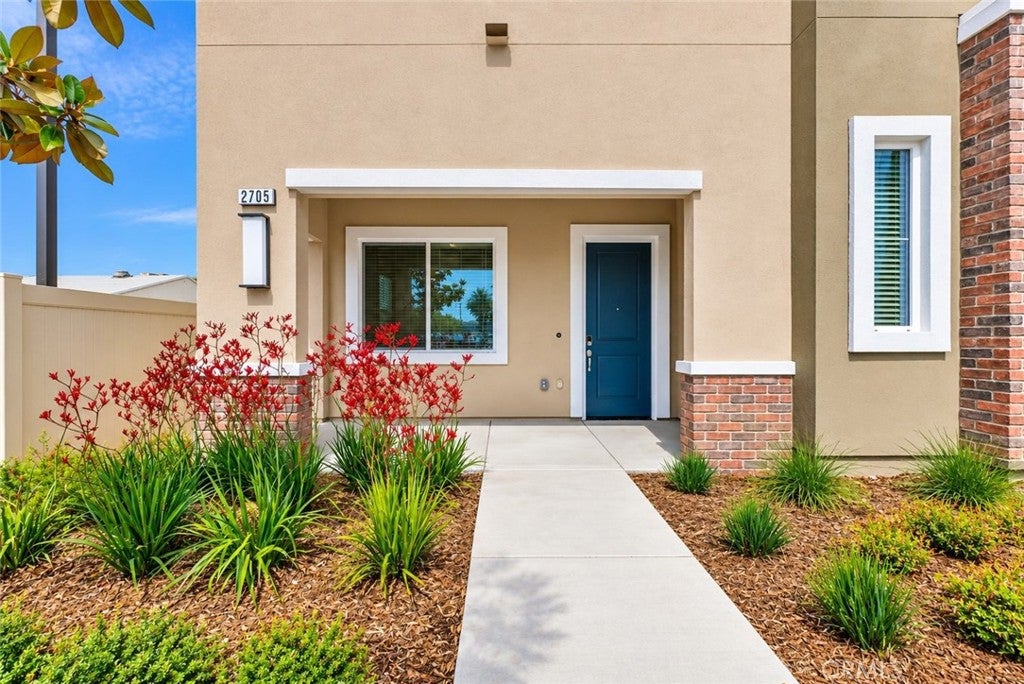
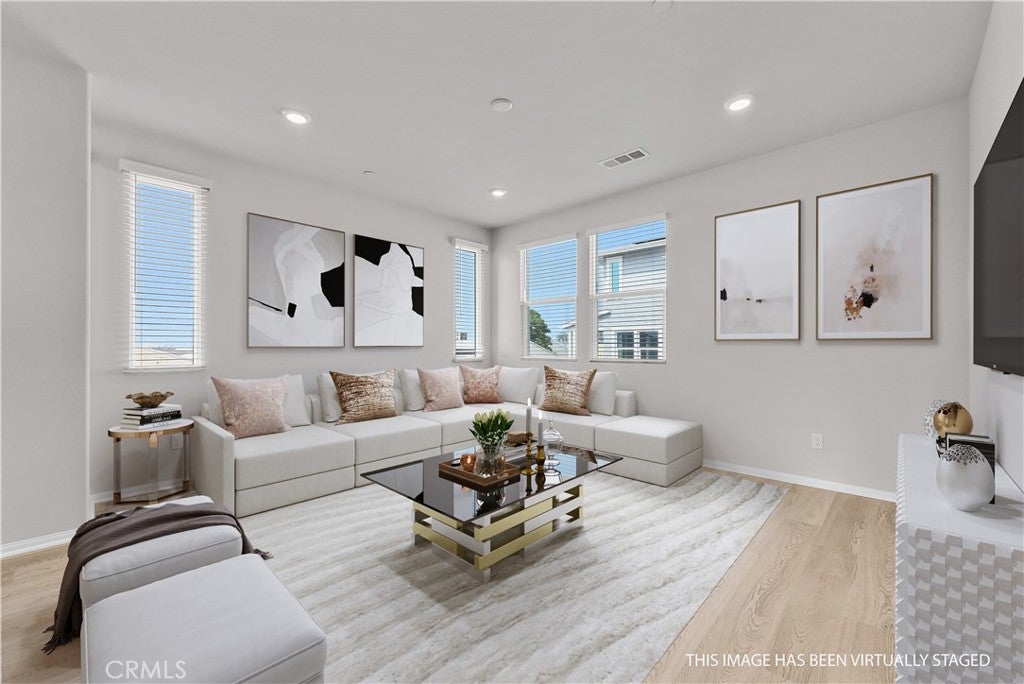
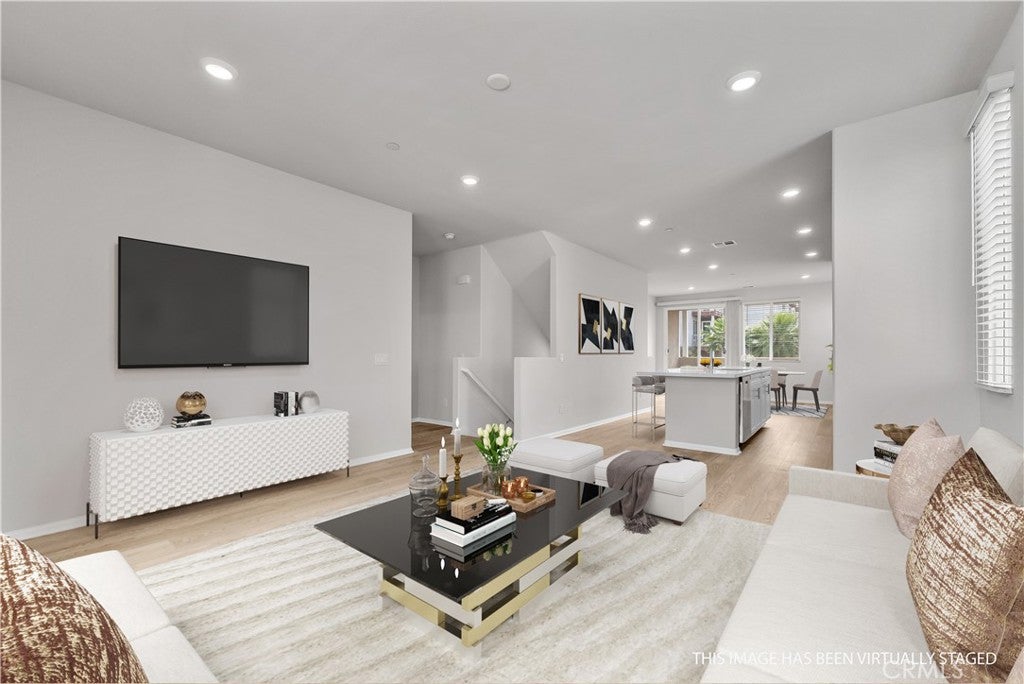
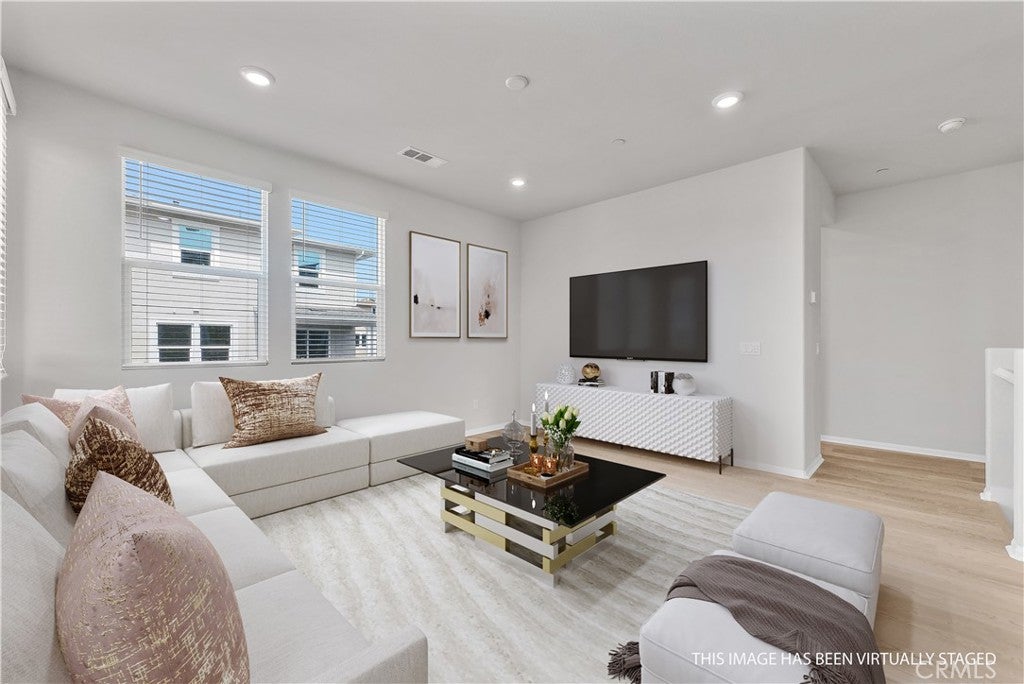
$3,399Stunning Newer Construction home ideally situated in a PRIME North Pomona location, with immediate access to Claremont & La Verne! Impressive curb appeal welcomes you with lush landscaping, a spacious covered front porch, and an attractive residential setting with ample street parking.Step inside to a foyer with high ceilings and a thoughtfully designed open-concept floor plan. The spacious living area flows seamlessly into the dining space and gourmet kitchen, creating the perfect setting for both everyday living and entertaining. Step outside to the large covered balcony and enjoy refreshing breezes and beautiful open neighborhood views. The gourmet kitchen is a true centerpiece, showcasing designer finishes, quartz countertops, a stylish full backsplash, newer appliances, LED recessed lighting, and an oversized center island with generous seating. Modern comforts include dual-pane windows, smart-controlled split-system heating and cooling, solar panels, & EV charging capability for added efficiency and convenience. A highly desirable first-floor bedroom and full bathroom offer excellent flexibility for guests, extended family, or a private home office. An additional powder room provides added convenience. Upstairs, retreat to the spacious primary suite featuring a large walk-in closet and private bathroom with dual-sink vanity and a sleek glass-enclosed walk-in shower. An additional en-suite bedroom offers its own private bathroom with a glass-enclosed tub and shower. A dedicated laundry room and abundant closet space complete the home's functional and comfortable layout. 2705 Erebus Ct offers exceptional convenience with close proximity to popular shopping centers, grocery stores, fine dining options, top rated schools (Claremont Colleges, Pomona College, Scripps, Harvey Mudd, etc.), parks, entertainment (Claremont Village), and the vibrant communities of Claremont & La Verne. Easy access to the 10, 57, 71, & 210 freeways puts San Gabriel Valley, Downtown Los Angeles, & the rest of Southern California within reach! Modern design, flexible living spaces, energy-efficient features, & an outstanding location come together in this newer construction home. Make it yours today! - Perfect for both investment or owner occupancy!
| 8 hours ago | Listing first seen on site | |
| 15 hours ago | Listing updated with changes from the MLS® |

This information is for your personal, non-commercial use and may not be used for any purpose other than to identify prospective properties you may be interested in purchasing. The display of MLS data is usually deemed reliable but is NOT guaranteed accurate by the MLS. Buyers are responsible for verifying the accuracy of all information and should investigate the data themselves or retain appropriate professionals. Information from sources other than the Listing Agent may have been included in the MLS data. Unless otherwise specified in writing, the Broker/Agent has not and will not verify any information obtained from other sources. The Broker/Agent providing the information contained herein may or may not have been the Listing and/or Selling Agent.
Did you know? You can invite friends and family to your search. They can join your search, rate and discuss listings with you.