
3195 Paxton StLathrop, CA 95330
Mortgage Calculator
Monthly Payment (Est.)
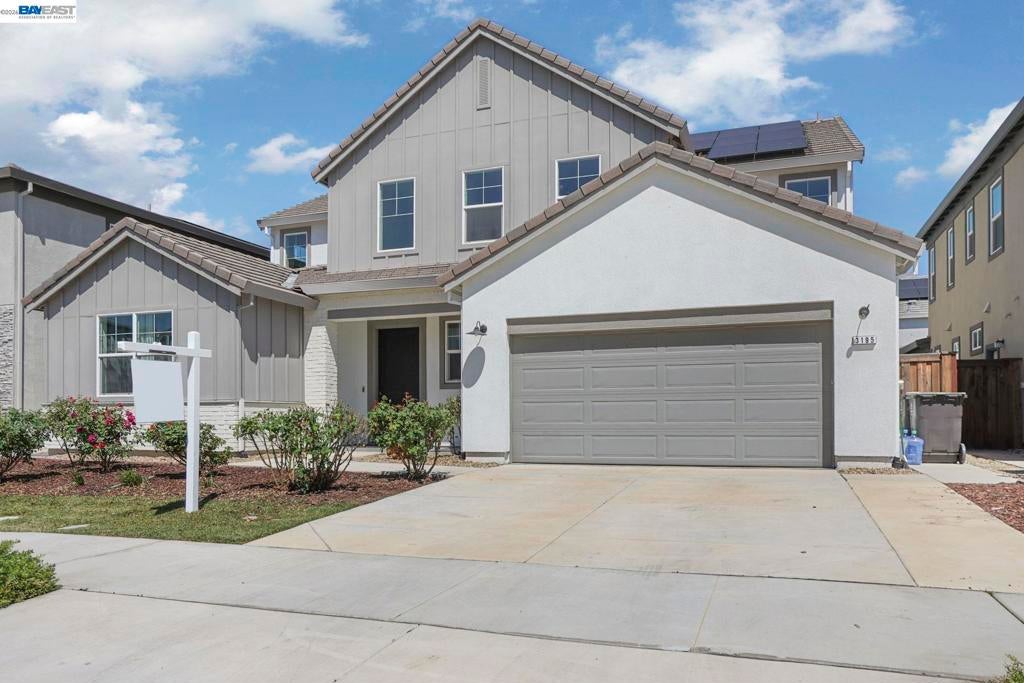
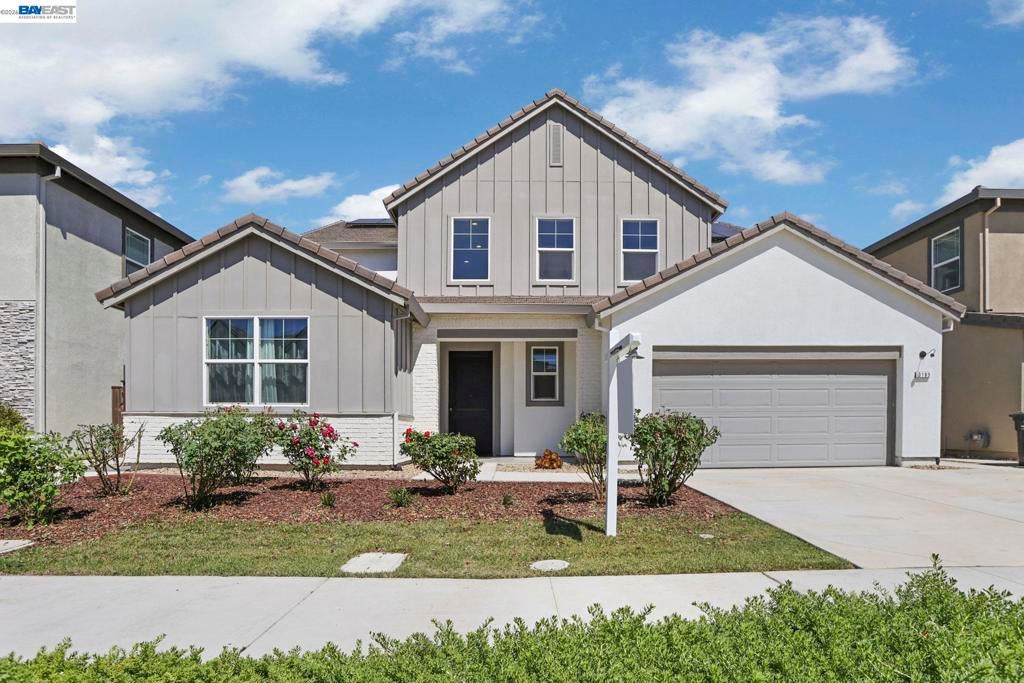
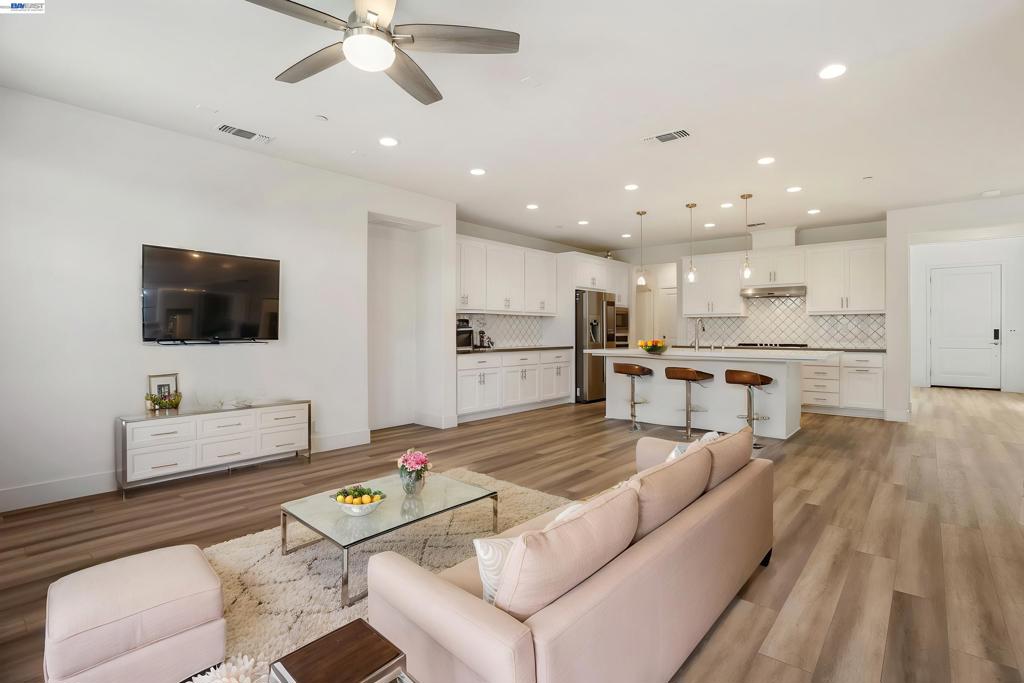
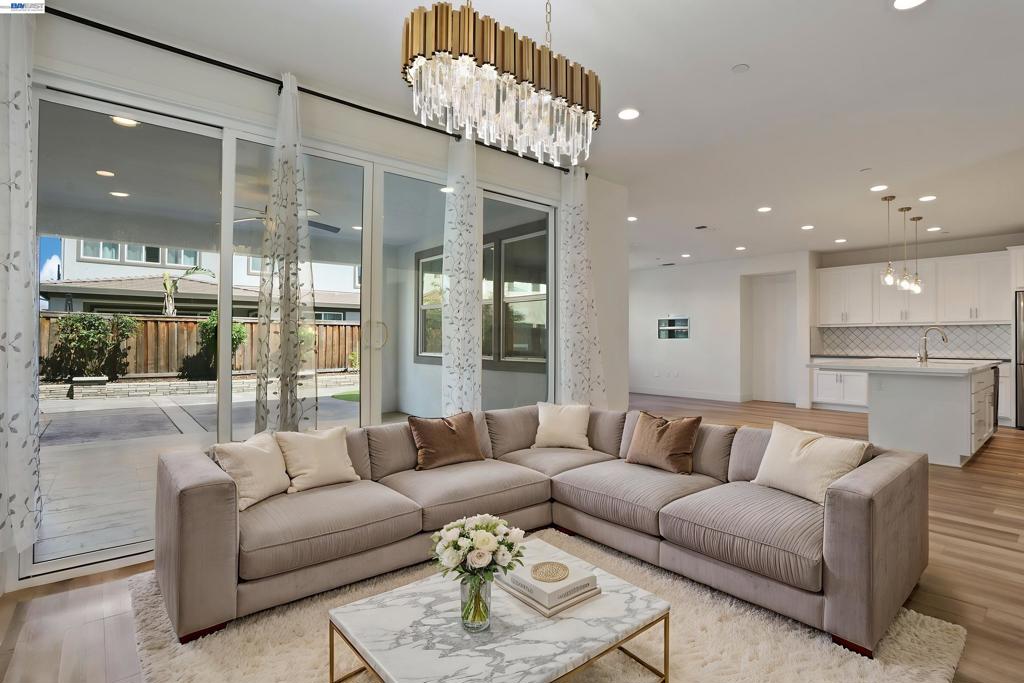
Enter an interest rate to see your estimated monthly payment.Walk to Top Schools! 2022 Built with ADU, Balcony & California Room. Ideally situated steps away from the award-winning EPIC Academy and the brand-new River Islands High School, this 2022-built masterpiece offers luxury living OR currently rented out for $5,500/mo ( Main Home, Studio, ADU ). Sophisticated Main Residence The expansive layout features 5 bedrooms, 4.5 baths, and a versatile loft. Designed for seamless indoor-outdoor living, the home boasts a private balcony with neighborhood views and a signature California Room, perfect for year-round outdoor lounging and entertaining. Chef’s Kitchen: Features an oversized quartz island, custom backsplash, stainless appliances, and a walk-in pantry. Primary Suite: A luxury retreat with a massive walk-in closet and a spa-style bath with a soaking tub and dual-sink vanity. ADU Advantage & Lifestyle The fully independent ADU provides incredible flexibility for guests, a home office, or significant rental income to offset your mortgage. Outdoor Living: Low-maintenance, professionally landscaped backyard. Recreation: Walk to multiple community parks and scenic Skye Lake for weekend rowing and leisure. Don’t miss this turnkey, income-generating gem in Lathrop’s premier school district. Schedule yo
| 23 minutes ago | Listing updated with changes from the MLS | |
| 8 hours ago | Listing first seen on site |

This information is for your personal, non-commercial use and may not be used for any purpose other than to identify prospective properties you may be interested in purchasing. The display of MLS data is usually deemed reliable but is NOT guaranteed accurate by the MLS. Buyers are responsible for verifying the accuracy of all information and should investigate the data themselves or retain appropriate professionals. Information from sources other than the Listing Agent may have been included in the MLS data. Unless otherwise specified in writing, the Broker/Agent has not and will not verify any information obtained from other sources. The Broker/Agent providing the information contained herein may or may not have been the Listing and/or Selling Agent.