
6505 Girvin DrOakland, CA 94611
Mortgage Calculator
Monthly Payment (Est.)
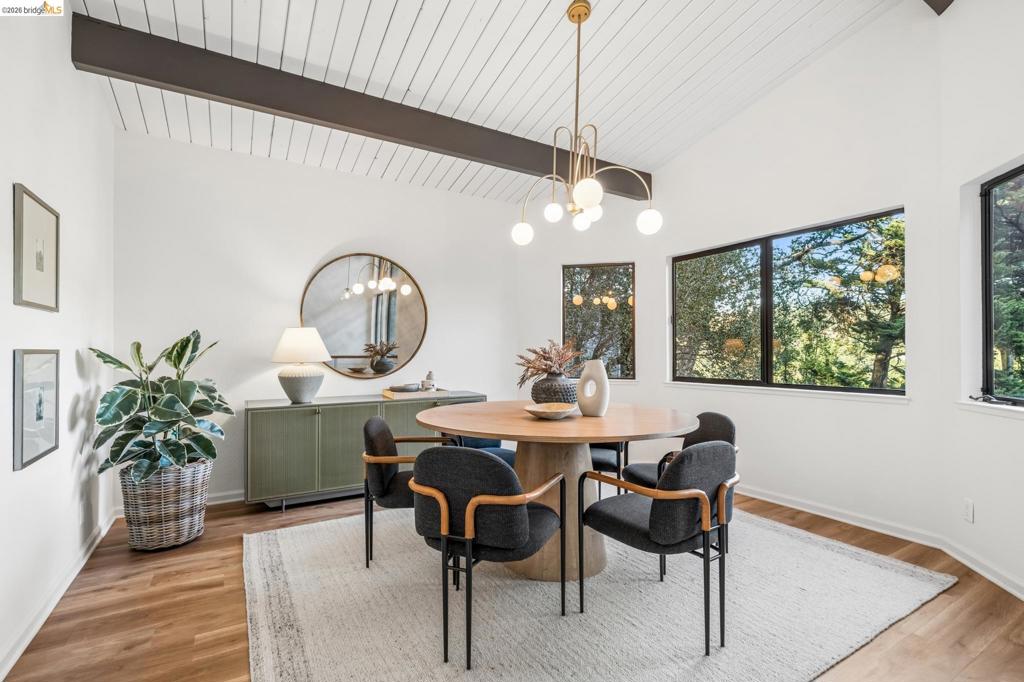
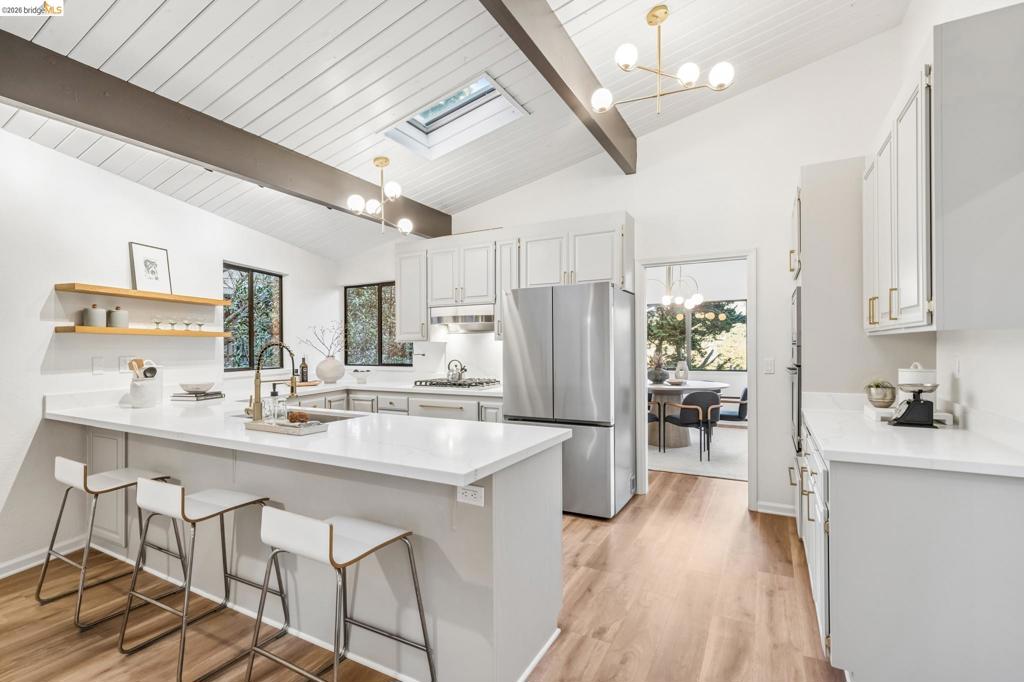
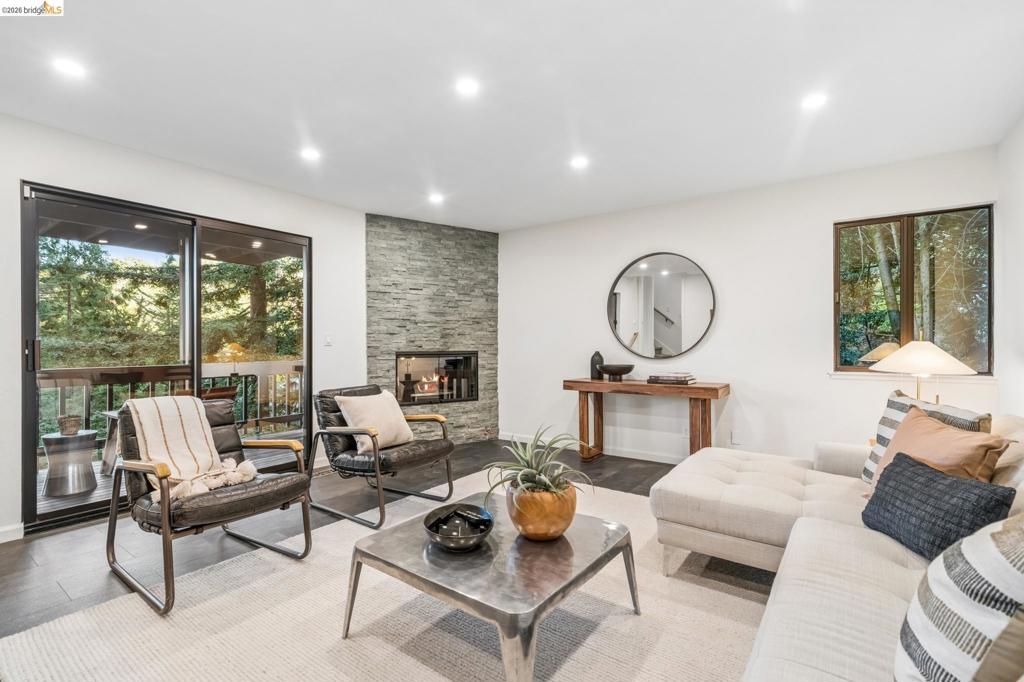
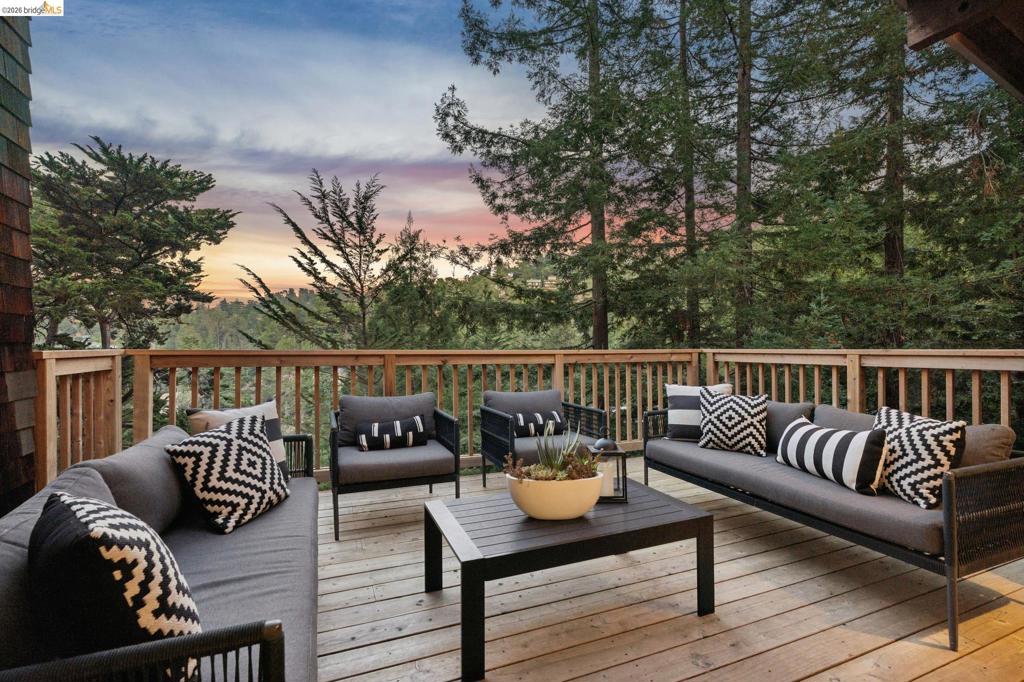
Enter an interest rate to see your estimated monthly payment.Situated among the trees in coveted Piedmont Pines, this stylish 5-bedroom, 3.5-bath home offers soaring ceilings, abundant natural light, lush hillside views, and expansive decks that bring the beauty of the Oakland Hills into everyday living. With a versatile floor plan and Montclair Village just moments away, this home offers a wonderful blend of peaceful hillside living and urban convenience. The main level welcomes you with dramatic ceilings, abundant natural light, and forest views. An inviting living room features an exquisitely designed fireplace and opens to expansive decks that extend the living space outdoors. The remodeled kitchen offers new quartz countertops, updated flooring and fixtures, a walk-in pantry, and ample storage, with an adjacent casual dining area. A separate dining room with a wall of windows provides an elegant setting for entertaining. One level below, the spacious primary suite features a walk-in closet and beautifully updated bath with designer finishes and a double vanity. This level also offers a comfortable second living room with a sleek modern fireplace featuring floor-to-ceiling stacked stone, complemented by a built-in bar with bamboo-style cabinetry and a wine refrigerator. Two additional generously sized bedrooms, a full bath, and a dedicated laundry room complete this level. The lower level provides exceptional flexibility, with a dedicated gym/yoga studio, home office, or guest quarters with a separate private entrance and a mudroom with a built-in platform bench. A third full bath makes this space ideal for visitors, extended family, or a variety of lifestyle needs. Additional amenities include an attached two-car garage with interior access, an EV charger, and generous storage. Ideally located near sought-after schools as well as the shops, restaurants, tennis courts, parks, and storybook library of Montclair Village, the home also offers convenient access to San Francisco transportation, Chabot Space & Science Center, scenic Joaquin Miller Park, and Redwood Regional Park. Surrounded by the natural beauty of the Oakland Hills, this Piedmont Pines residence is a rare urban retreat where serene hillside living, timeless design, and modern comfort come together.
| 3 hours ago | Listing updated with changes from the MLS | |
| 11 hours ago | Listing first seen on site |

This information is for your personal, non-commercial use and may not be used for any purpose other than to identify prospective properties you may be interested in purchasing. The display of MLS data is usually deemed reliable but is NOT guaranteed accurate by the MLS. Buyers are responsible for verifying the accuracy of all information and should investigate the data themselves or retain appropriate professionals. Information from sources other than the Listing Agent may have been included in the MLS data. Unless otherwise specified in writing, the Broker/Agent has not and will not verify any information obtained from other sources. The Broker/Agent providing the information contained herein may or may not have been the Listing and/or Selling Agent.