
4617 Chelsea DrOakley, CA 94561
Mortgage Calculator
Monthly Payment (Est.)
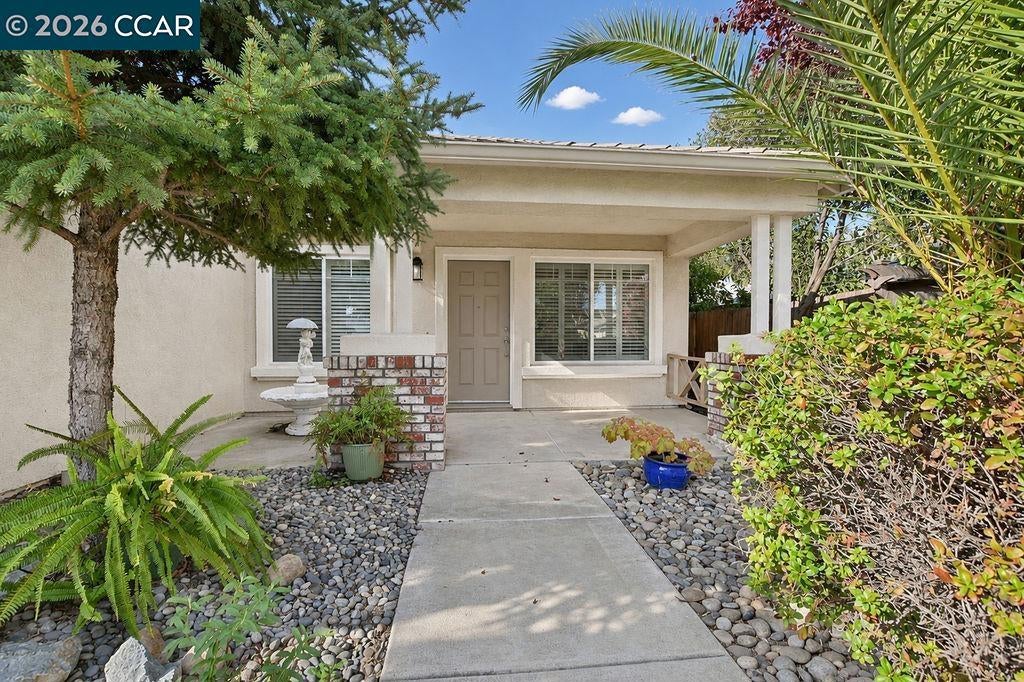
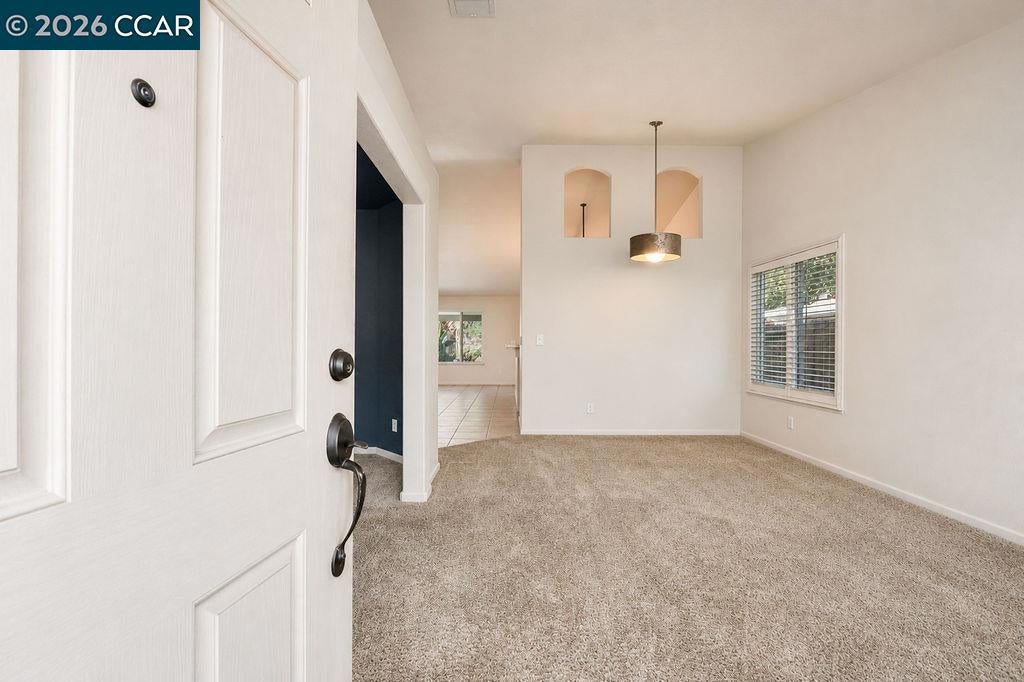
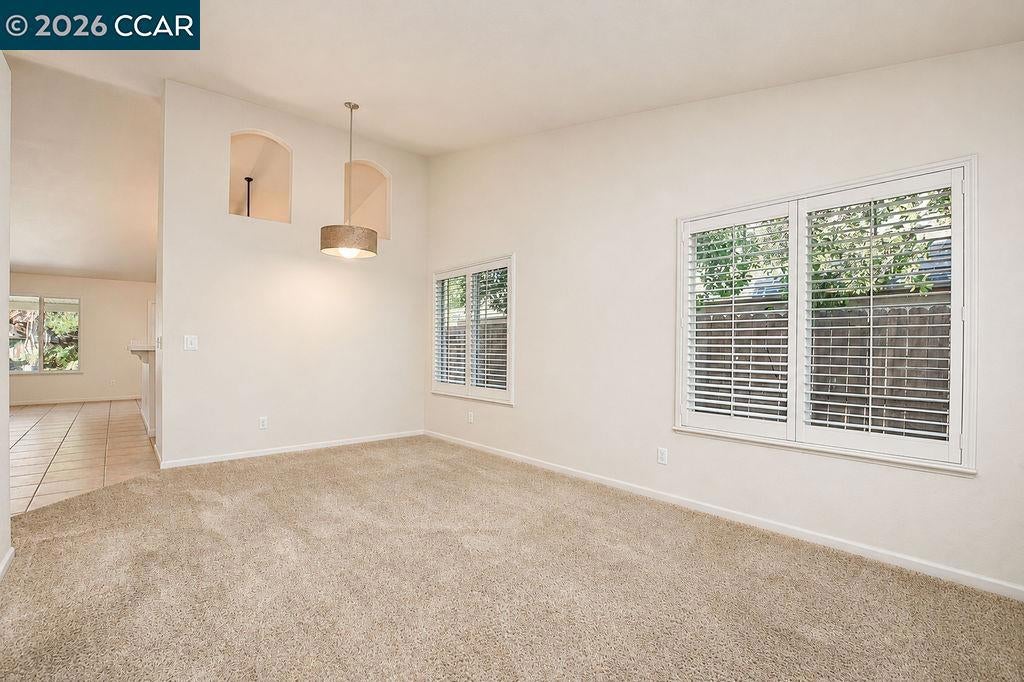
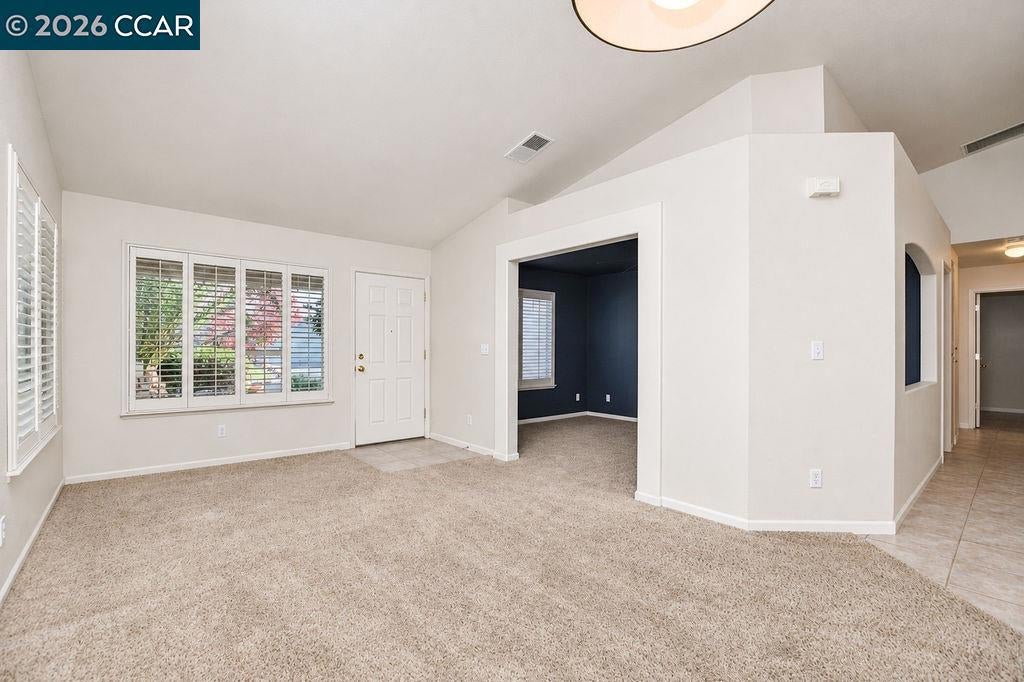
Enter an interest rate to see your estimated monthly payment.Welcome to this beautifully appointed single-story home offering 3 bedrooms, 2 bathrooms, and 1,782 square feet of comfortable living space in an established Oakley neighborhood. Thoughtfully designed for everyday living and entertaining, the home features an inviting floor plan, plantation shutters, tile flooring, and a cozy family room fireplace. Step outside to a spacious, private backyard with a covered patio, spa and plenty of room to relax, entertain, or enjoy outdoor activities. Practical upgrades include owned solar and a tankless water heater, providing energy efficiency and everyday convenience. The generous three-car garage offers excellent parking and storage options, while a large shed in the side yard provides additional space for tools, equipment, and hobbies. Situated on an approximately 7,150-square-foot lot, this inviting home combines the convenience of single-story living with desirable amenities and room to enjoy both indoors and out. A wonderful opportunity to make your next move in Oakley!
| 8 hours ago | Listing updated with changes from the MLS | |
| yesterday | Listing first seen on site |

This information is for your personal, non-commercial use and may not be used for any purpose other than to identify prospective properties you may be interested in purchasing. The display of MLS data is usually deemed reliable but is NOT guaranteed accurate by the MLS. Buyers are responsible for verifying the accuracy of all information and should investigate the data themselves or retain appropriate professionals. Information from sources other than the Listing Agent may have been included in the MLS data. Unless otherwise specified in writing, the Broker/Agent has not and will not verify any information obtained from other sources. The Broker/Agent providing the information contained herein may or may not have been the Listing and/or Selling Agent.