
353 Warwick AveOakland, CA 94610
Mortgage Calculator
Monthly Payment (Est.)
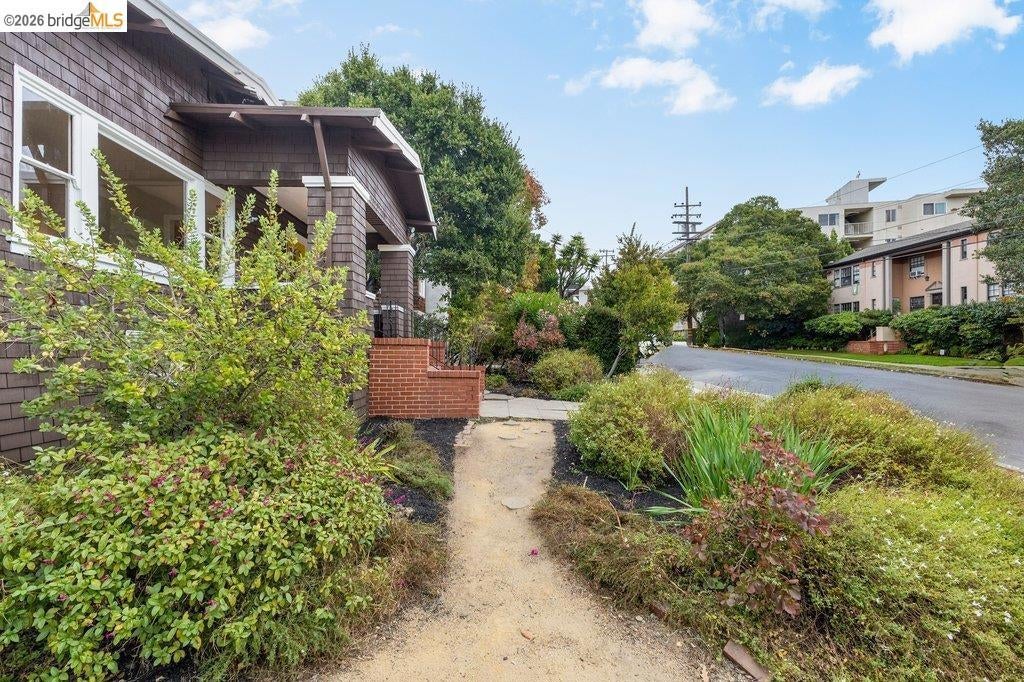
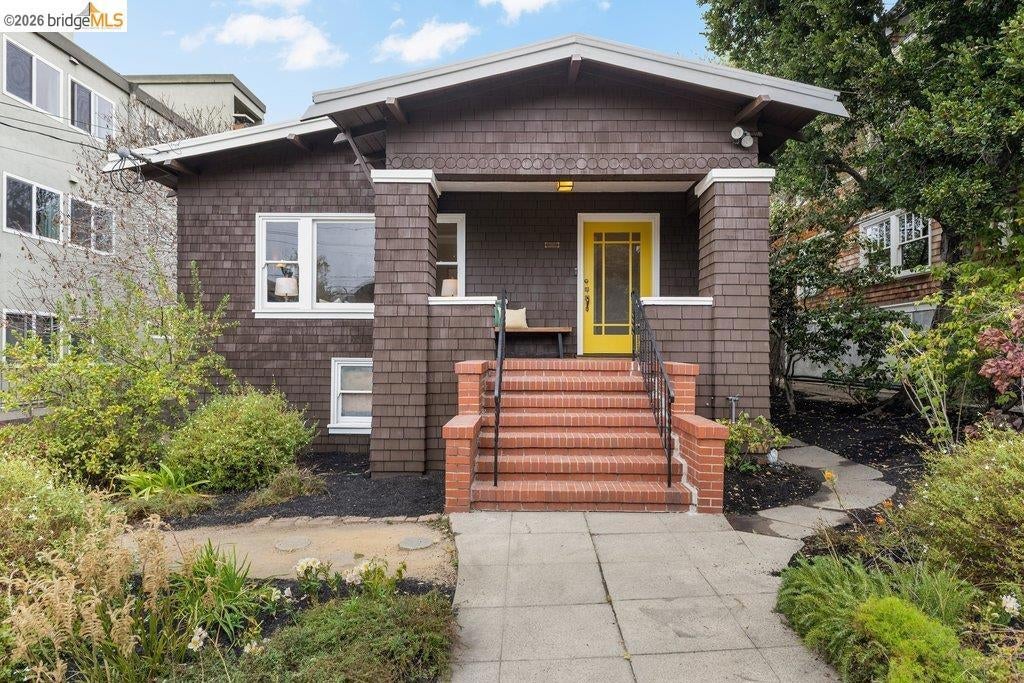
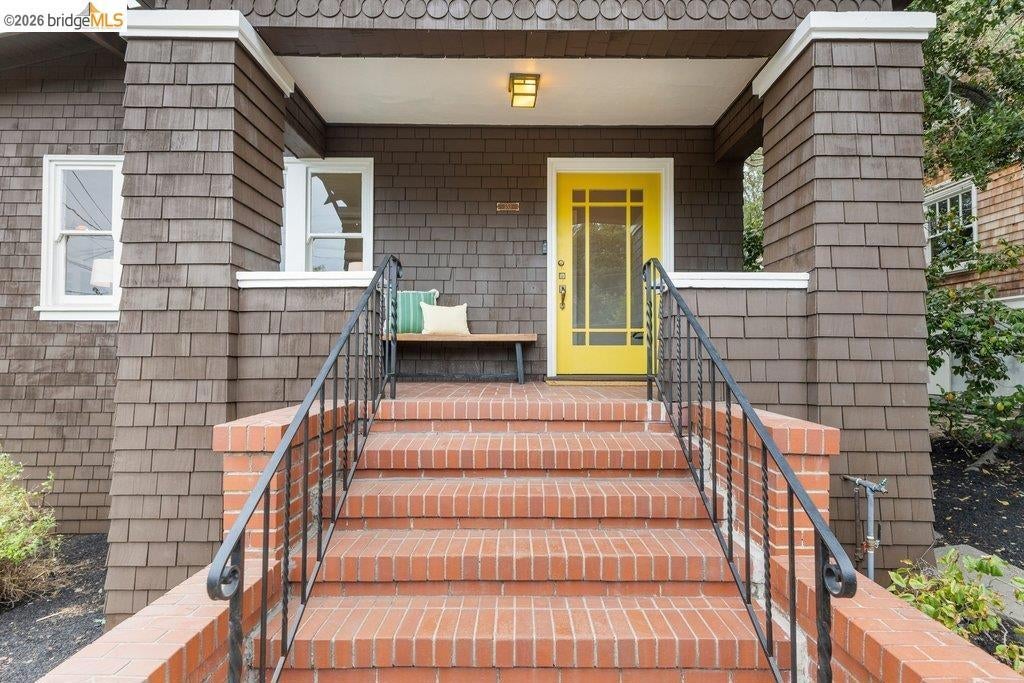
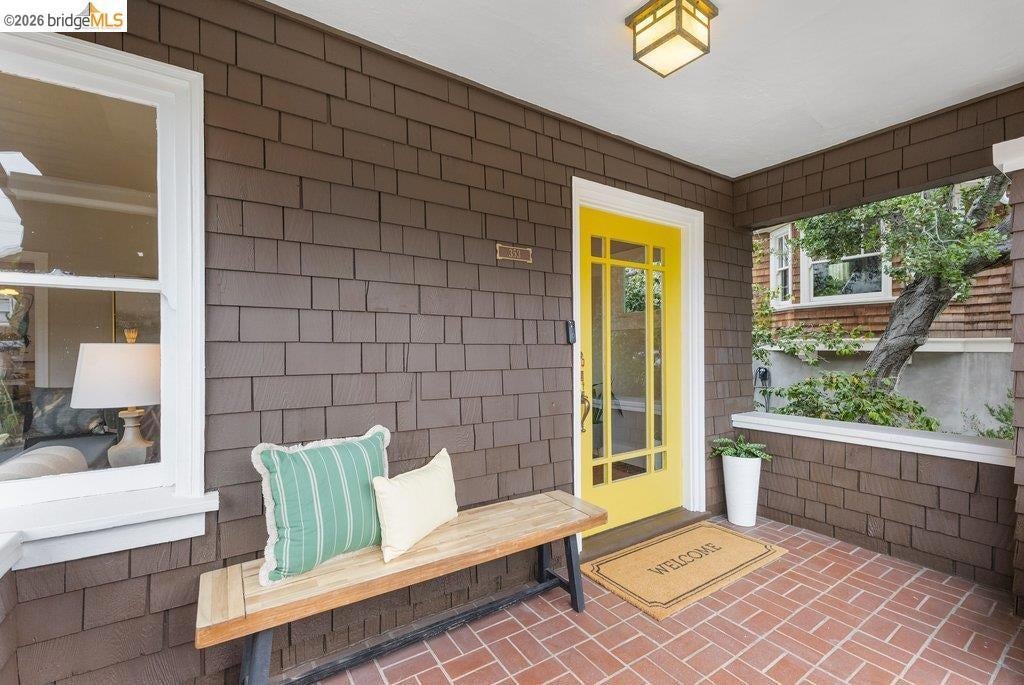
Enter an interest rate to see your estimated monthly payment.A stunning 1914 Adams Point Craftsman with its original details and embellishments, on a 6,500 sq ft lot with a large, level backyard. Original French glass doors open from the living room to the dining room, where a built-in buffet sits between two glass-front china cabinets. Original glass-front built-in bookcases frame a tiled wood-burning fireplace, and many original wall sconces and ceiling lights remain. The kitchen is tastefully updated with Shaker-style cabinets and modern appliances, next to a breakfast room with its own china cabinet. Three ample bedrooms. The primary bedroom connects to a large bonus room over the garage, perfect for an office. Drought-tolerant landscaping front and back, partial basement for storage and laundry, attached one-car garage and a long driveway for tandem parking. Freshly painted inside and out. Lake Merritt and the Rose Garden are under half a mile away, and 19th Street BART is about a mile.
| 4 hours ago | Listing updated with changes from the MLS | |
| 12 hours ago | Listing first seen on site |

This information is for your personal, non-commercial use and may not be used for any purpose other than to identify prospective properties you may be interested in purchasing. The display of MLS data is usually deemed reliable but is NOT guaranteed accurate by the MLS. Buyers are responsible for verifying the accuracy of all information and should investigate the data themselves or retain appropriate professionals. Information from sources other than the Listing Agent may have been included in the MLS data. Unless otherwise specified in writing, the Broker/Agent has not and will not verify any information obtained from other sources. The Broker/Agent providing the information contained herein may or may not have been the Listing and/or Selling Agent.