
2977 Glenside DrConcord, CA 94520
Mortgage Calculator
Monthly Payment (Est.)
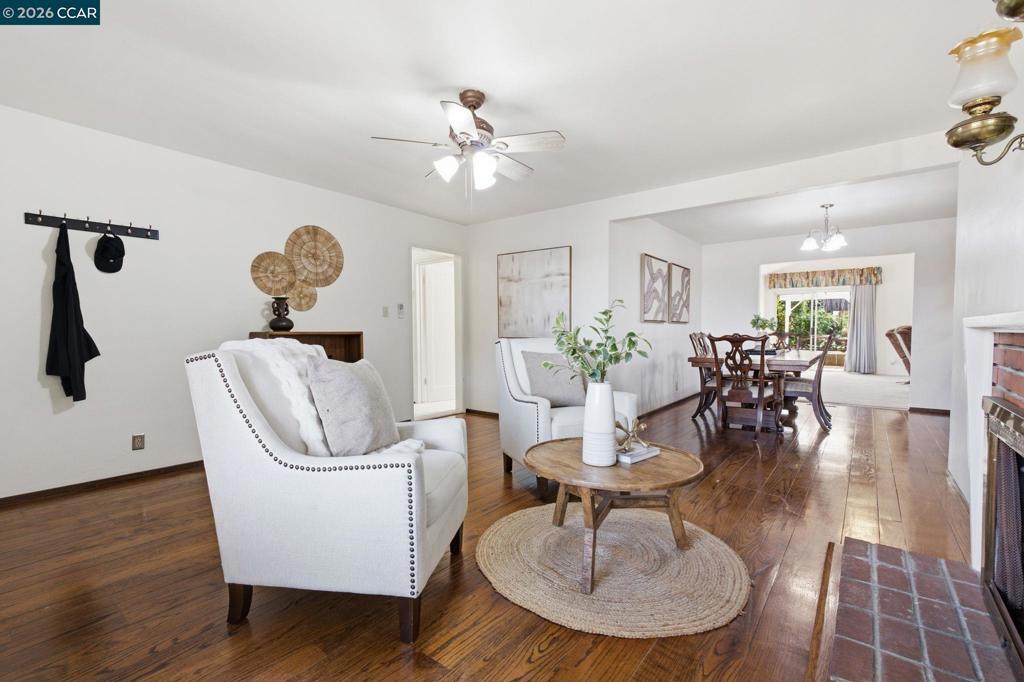
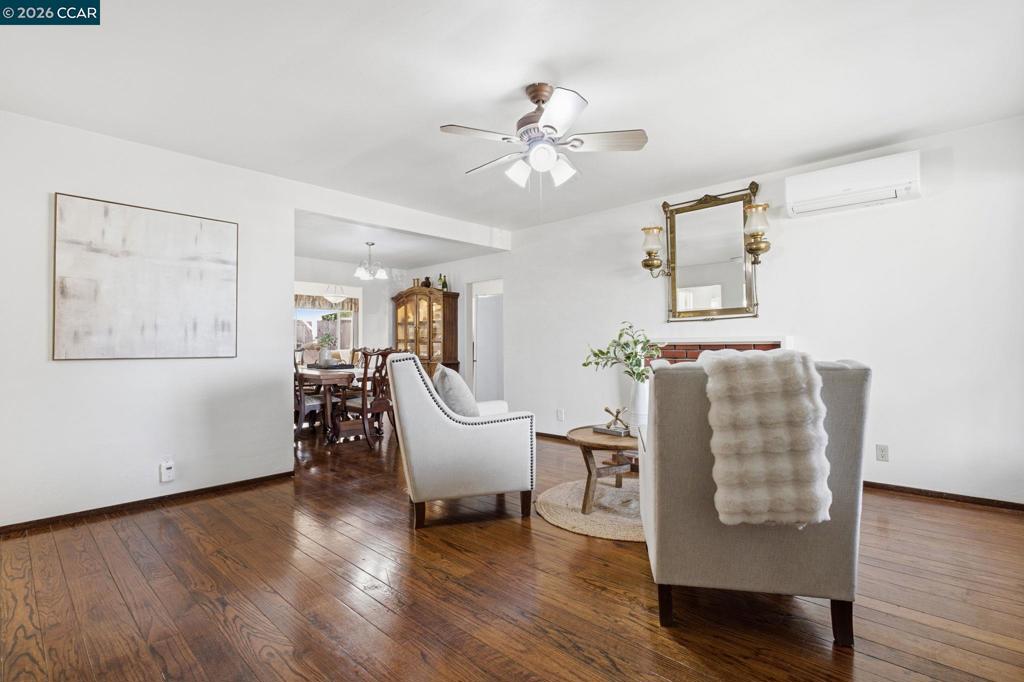
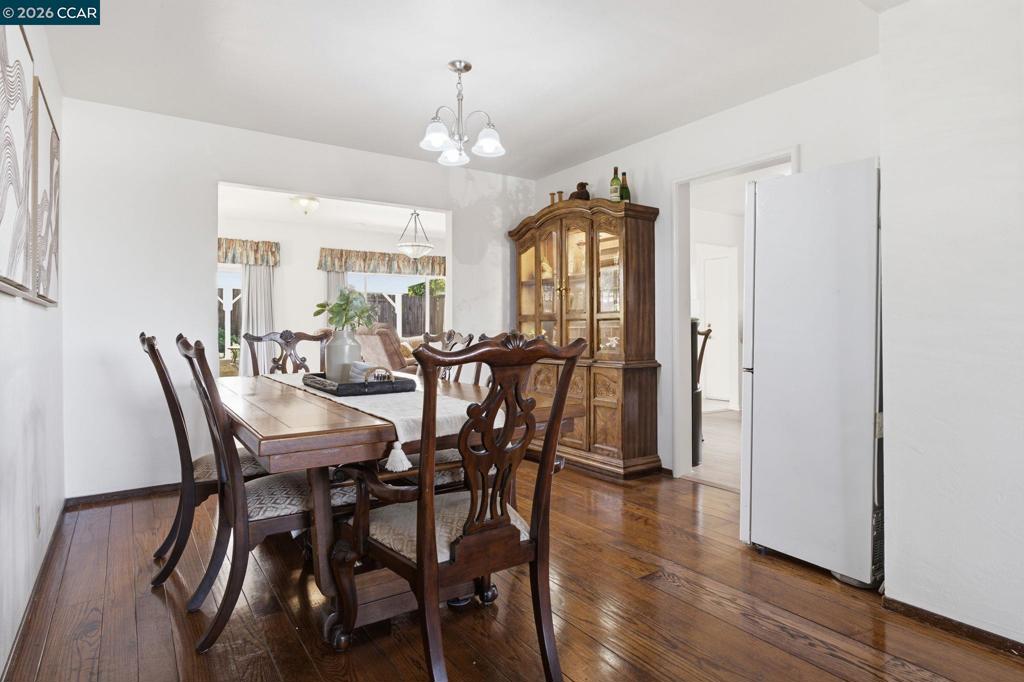
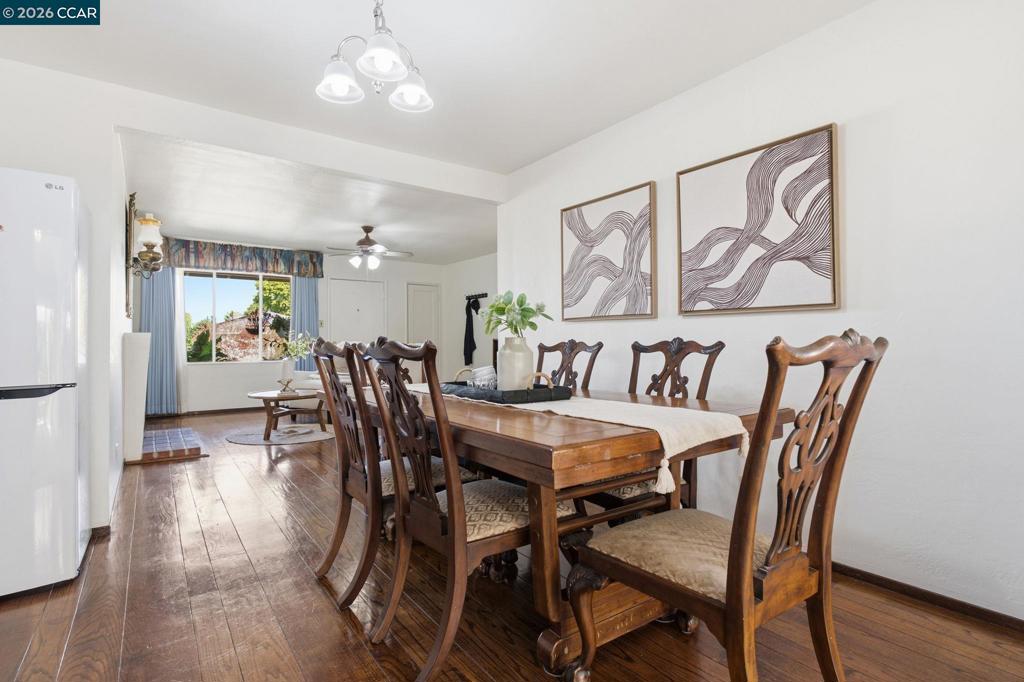
Enter an interest rate to see your estimated monthly payment.Single-story living, owned solar, generous gathering spaces & a lush garden setting come together in this inviting Concord home. Colorful landscaping frames the entry, while hardwood flooring in the living & dining rooms adds warmth. A large picture window fills the living room with natural light, & a fireplace anchors the space. The adjoining dining room provides a dedicated setting for meals & gatherings. The kitchen features generous cabinetry, ample counter space & a gas range. A breakfast bar opens to the expansive family room, keeping conversation flowing while offering room to relax, entertain or gather for movie nights. Freshly installed carpet adds comfort, & sliding glass doors extend the living space onto a broad covered patio. The home features three bedrooms, including a primary bedroom features hardwood flooring, while the bathroom pairs newly installed shower tile with a tub-shower combination. Outside, a curved lawn, established garden beds & distinctive Thai banana trees create a lush backdrop for outdoor dining & afternoons in the garden. The attached 2-car garage includes overhead ceiling storage. Hillcrest Community Park, downtown Concord’s Todos Santos Plaza & access to BART & Highway 242 round out the location’s appeal.
| 14 hours ago | Listing updated with changes from the MLS | |
| yesterday | Listing first seen on site |

This information is for your personal, non-commercial use and may not be used for any purpose other than to identify prospective properties you may be interested in purchasing. The display of MLS data is usually deemed reliable but is NOT guaranteed accurate by the MLS. Buyers are responsible for verifying the accuracy of all information and should investigate the data themselves or retain appropriate professionals. Information from sources other than the Listing Agent may have been included in the MLS data. Unless otherwise specified in writing, the Broker/Agent has not and will not verify any information obtained from other sources. The Broker/Agent providing the information contained herein may or may not have been the Listing and/or Selling Agent.