
752 Longfellow StTracy, CA 95376
Mortgage Calculator
Monthly Payment (Est.)
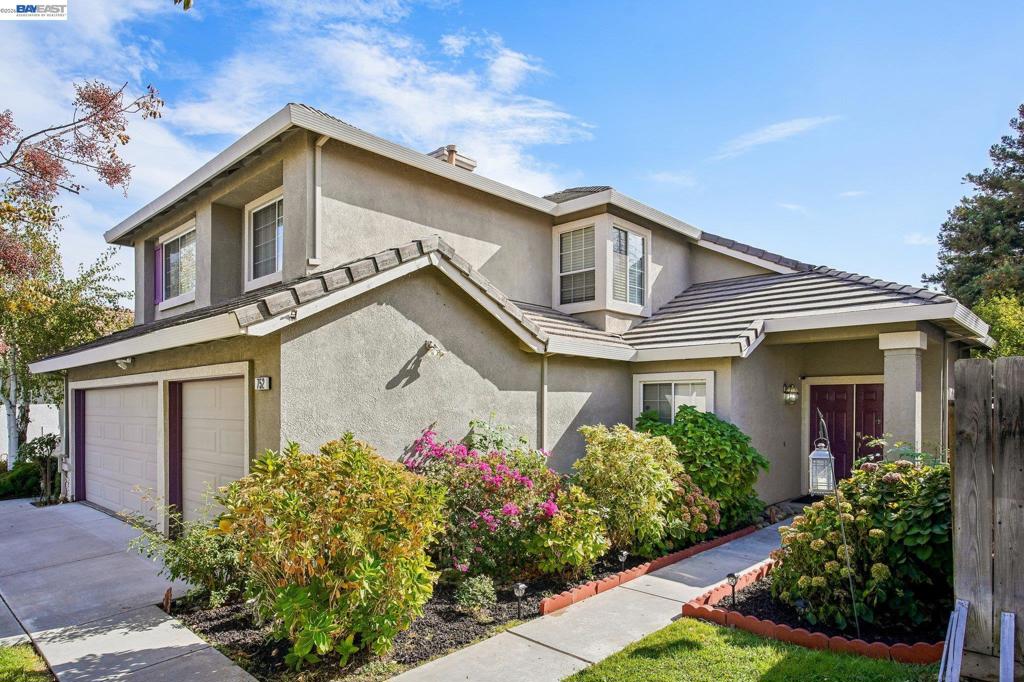
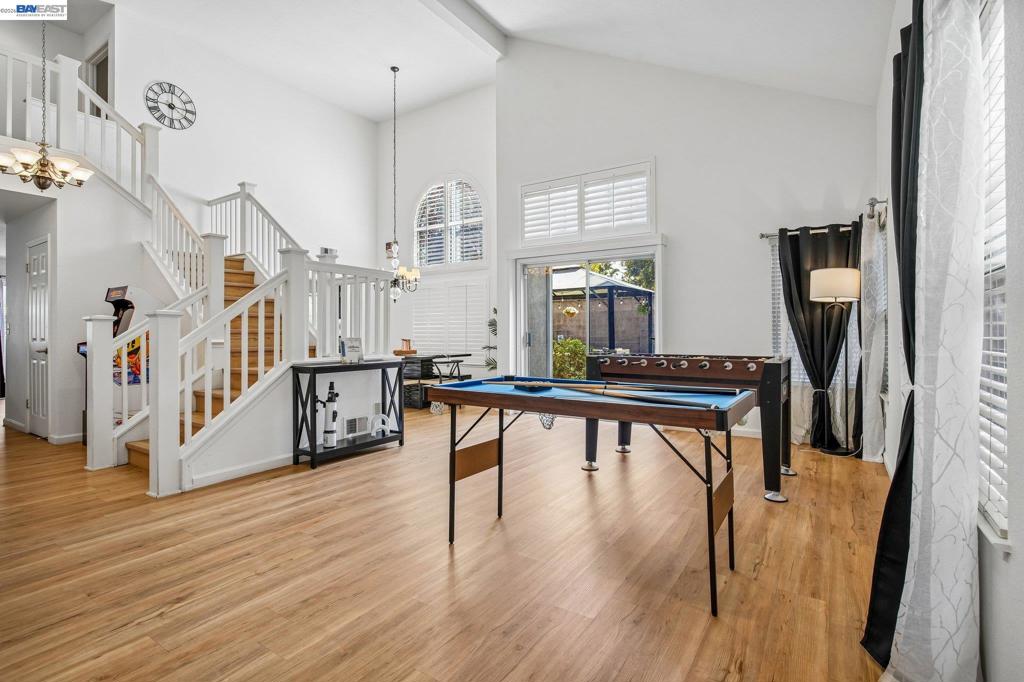
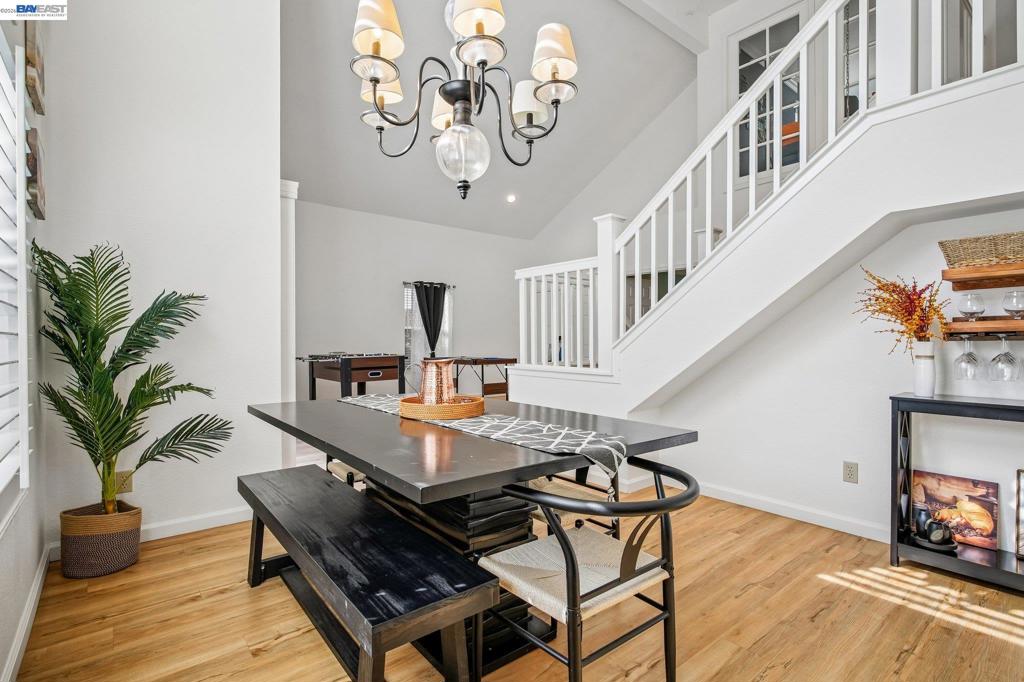
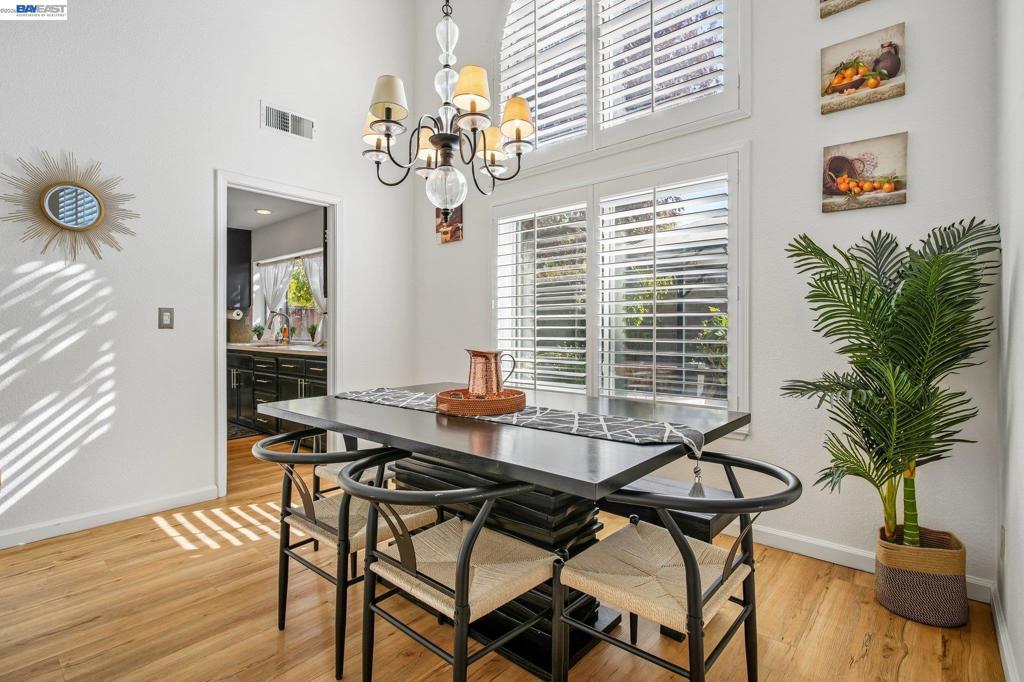
Enter an interest rate to see your estimated monthly payment.Beautifully Updated • Sold Fully Furnished • Paid-Off Solar • No HOA or Mello-Roos! Discover this beautifully remodeled, move-in-ready home in Tracy’s desirable Jefferson School District. Offering 4 bedrooms, 3 full baths and a den/multi-purpose room (that could easily serve as a 5th bedroom), this spacious home features soaring ceilings, abundant natural light, and a convenient main-level bedroom with a full bath—perfect for guests, multigenerational living, or a home office. Step inside to find modern LVP flooring, fresh interior paint, and a beautifully remodeled kitchen featuring quartz countertops, sleek charcoal cabinetry, a custom backsplash, stainless steel appliances, and a generous island. Move-in ready and packed with value! Enjoy fully paid-off solar panels, a certified roof with warranty, a spacious garage, and all furnishings and electronics pictured in the listing included at no additional cost! Escape to your own private garden retreat, complete with an expansive patio, charming gazebo, grapevines, cherry and orange trees, and beautiful roses. Just steps from Wanda Hirsch Elementary and a neighborhood playground, with shopping, dining, and everyday conveniences minutes away. No HOA and no Mello-Roos! Ask about attractive financing options and potential incentives! With modern upgrades, energy savings, a beautiful backyard, and the convenience of a fully furnished home, this exceptional property is ready for you to move right in!
| 5 hours ago | Listing updated with changes from the MLS | |
| 12 hours ago | Listing first seen on site |

This information is for your personal, non-commercial use and may not be used for any purpose other than to identify prospective properties you may be interested in purchasing. The display of MLS data is usually deemed reliable but is NOT guaranteed accurate by the MLS. Buyers are responsible for verifying the accuracy of all information and should investigate the data themselves or retain appropriate professionals. Information from sources other than the Listing Agent may have been included in the MLS data. Unless otherwise specified in writing, the Broker/Agent has not and will not verify any information obtained from other sources. The Broker/Agent providing the information contained herein may or may not have been the Listing and/or Selling Agent.