Save
Ask
Tour
Hide
Share
$799,000
New Listing

2503 Walters Pl
Concord, CA 94520

For Sale|Townhouse|Active
3
Beds
3
Total Baths
3
Full Baths
1,825
SqFt
$438
/SqFt
2026
Built
Subdivision:
Not Listed
County:
Contra Costa
Listed by Brielle Carranza of Discovery Realty Inc Bcarranza@discoveryhomes.com
Call Now: 805.340.5025
Is this the listing for you? We can help make it yours.
805.340.5025
Upcoming Open Houses
Fri, Oct 23, 10:00 AM - 5:30 PM
Sat, Oct 24, 10:00 AM - 5:30 PM
Sun, Oct 25, 10:00 AM - 5:30 PM
Mon, Oct 26, 10:00 AM - 5:30 PM
Tue, Oct 27, 10:00 AM - 5:30 PM
Fri, Oct 30, 10:00 AM - 5:30 PM
Sat, Oct 31, 10:00 AM - 5:30 PM
Sun, Nov 1, 10:00 AM - 5:30 PM
Mon, Nov 2, 10:00 AM - 5:30 PM
Tue, Nov 3, 10:00 AM - 5:30 PM
Fri, Nov 6, 10:00 AM - 5:30 PM
Sat, Nov 7, 10:00 AM - 5:30 PM
Sun, Nov 8, 10:00 AM - 5:30 PM
Mon, Nov 9, 10:00 AM - 5:30 PM
Tue, Nov 10, 10:00 AM - 5:30 PM
Fri, Nov 13, 10:00 AM - 5:30 PM
Sat, Nov 14, 10:00 AM - 5:30 PM
Sun, Nov 15, 10:00 AM - 5:30 PM
Mon, Nov 16, 10:00 AM - 5:30 PM
Tue, Nov 17, 10:00 AM - 5:30 PM
2503 Walters Pl2503 Walters Pl2503 Walters Pl2503 Walters Pl
Save
Ask
Tour
Hide
Share

Mortgage Calculator

Monthly Payment (Est.)

Enter an interest rate to see your estimated monthly payment.
Calculator powered by Showcase IDX, a Constellation1 Company. Copyright ©2026 Information is deemed reliable but not guaranteed.

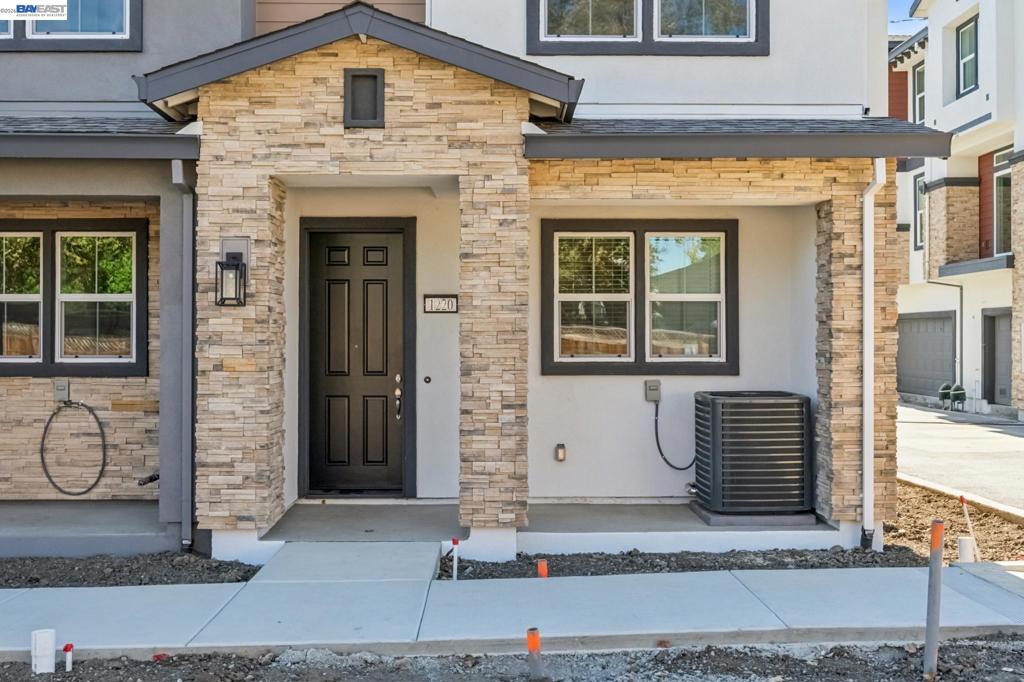
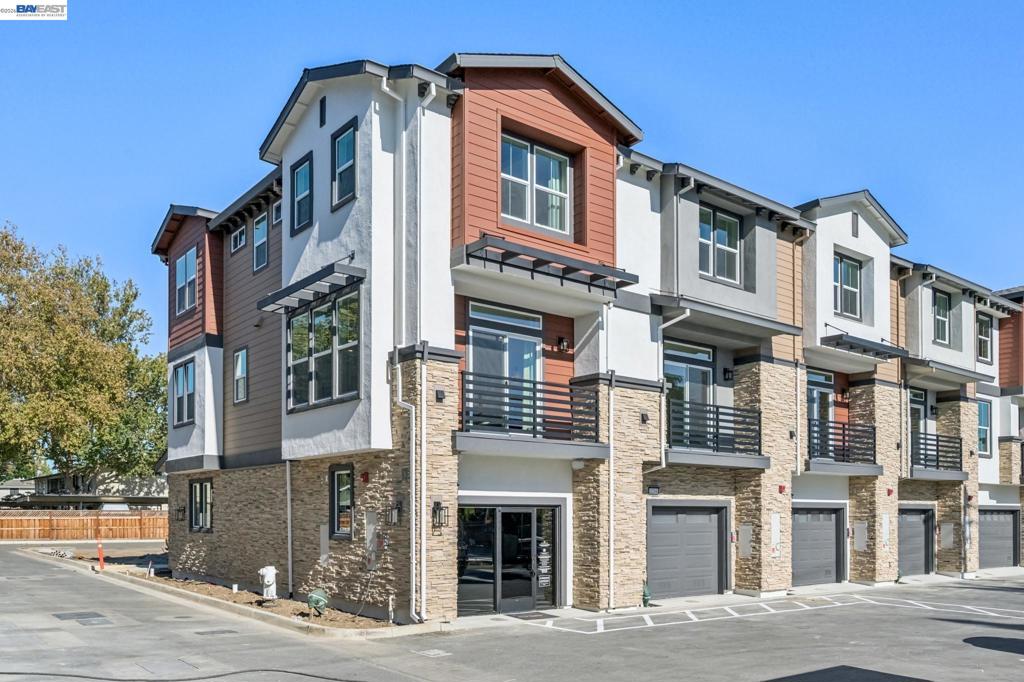
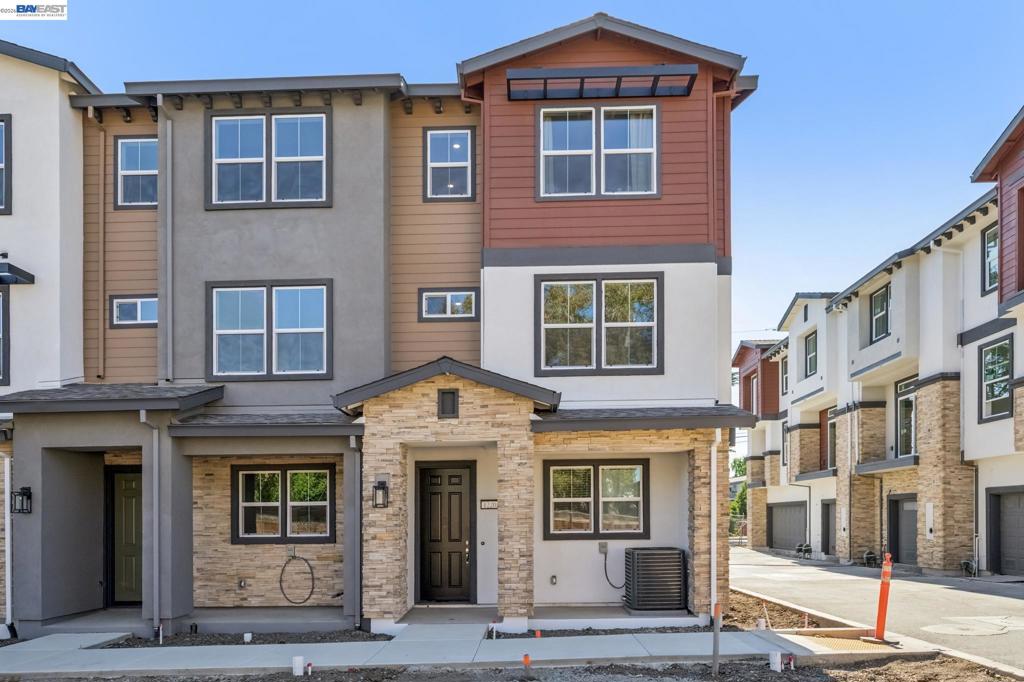
GRAND OPENING THIS SAT Oct 24th-join us for food, drinks, raffle, and Special builder incentives for the weekend! Built for flexible, work-from-home living, this 1,825-square-foot tri-level townhome offers 3 bedrooms, 3 bathrooms, a private den, a dedicated office, and an attached two-car garage. The entry level opens to a foyer with a coat closet and direct garage access with a storage nook. Toward the back, a full den giving you a tucked-away space for a home gym, media room, studio, or quiet hangout. The main level is the home's central living space, where an expansive great room fills with natural light and opens onto a rear balcony. The adjoining dining room flows into a modern kitchen with a center island, pantry, and ample counter space, laid out for easy entertaining. A full bedroom and bathroom on this level add versatility for guests, extended family, or a second workspace. The top floor is dedicated to rest and focus. The primary suite sits at the back of the home with it's own private balcony, a generous walk-in closet, and an en-suite bath with dual sinks and a walk-in shower. A second bedroom sits near a full bathroom, and a dedicated home office provides a quiet, separate place to work. The upstairs laundry room has space for side-by-side machines. With a private den, a home office, and balconies off both the main and top floors, the Esperanza is made for those who want room to live and work at home. Photo similar.

Save
Ask
Tour
Hide
Share
Listing Snapshot
Price 
$799,000
Days On Site 
0 Days
Bedrooms 
3
Inside Area (SqFt) 
1,825 sqft
Total Baths 
3
Full Baths 
3
Partial Baths 
N/A
Lot Size 
0.04 Acres
Year Built 
2026
MLS Number 
41152030
Status 
Active
Property Tax 
N/A
HOA/Condo/Coop Fees 
$463 monthly
Sq Ft Source 
N/A
Friends & Family
Recent Activity
4 hours agoListing updated with changes from the MLS
11 hours agoListing first seen on site
General Features
Acres 
0.04
Attached Garage 
Yes
Foundation 
Slab
Garage 
Yes
Garage Spaces 
2
Levels 
Three Or More
Parking 
AttachedGarageGarage Door Opener
Parking Spaces 
2
Property Condition 
New Construction
Property Sub Type 
Townhouse
Style 
Contemporary
Interior Features
Appliances 
Electric Water Heater
Cooling 
Central Air
Fireplace Features 
None
Flooring 
CarpetLaminateTile
Heating 
Heat Pump
Bathroom 
Den 
Kitchen 
Features - Kitchen Island, Stone Counters
Office 
Save
Ask
Tour
Hide
Share
Exterior Features
Construction Details 
StoneStucco
Patio And Porch 
Front Porch
Pool Features 
None
Community Features
Association Fee 
$463.0
Association Fee Frequency 
Monthly
Financing Terms Available 
CashConventionalFHAVA Loan


This information is for your personal, non-commercial use and may not be used for any purpose other than to identify prospective properties you may be interested in purchasing. The display of MLS data is usually deemed reliable but is NOT guaranteed accurate by the MLS. Buyers are responsible for verifying the accuracy of all information and should investigate the data themselves or retain appropriate professionals. Information from sources other than the Listing Agent may have been included in the MLS data. Unless otherwise specified in writing, the Broker/Agent has not and will not verify any information obtained from other sources. The Broker/Agent providing the information contained herein may or may not have been the Listing and/or Selling Agent.

Neighborhood & Commute
Source: Walkscore
Disclosure: Community information and market data powered by Constellation Data Labs. Information is deemed reliable but not guaranteed.
Save
Ask
Tour
Hide
Share