
1663 Ocaso CaminoFremont, CA 94539
Mortgage Calculator
Monthly Payment (Est.)
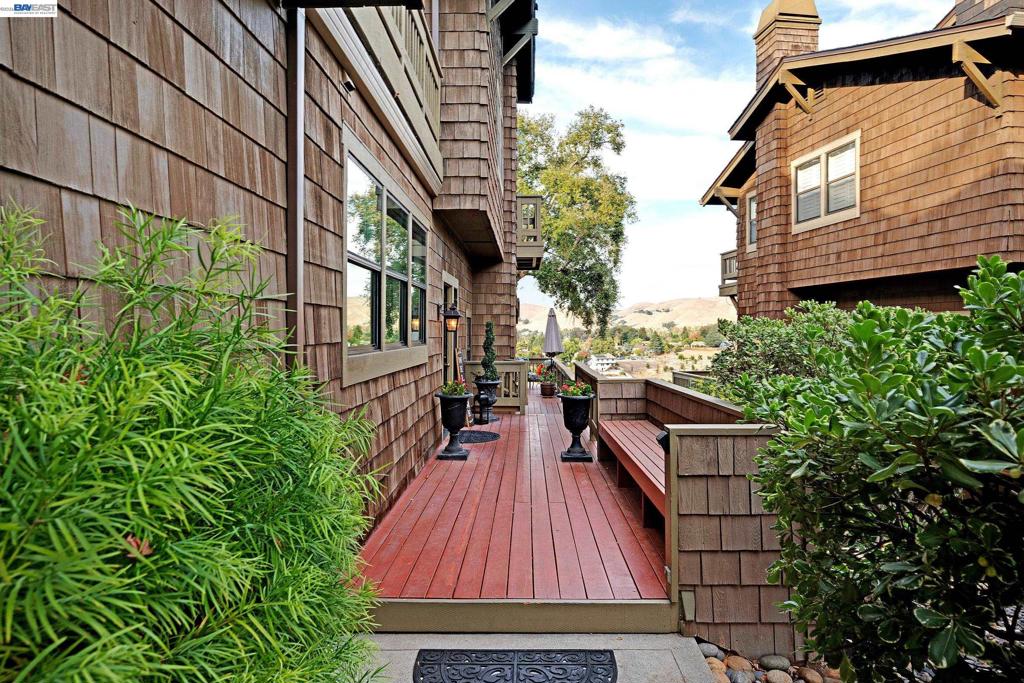
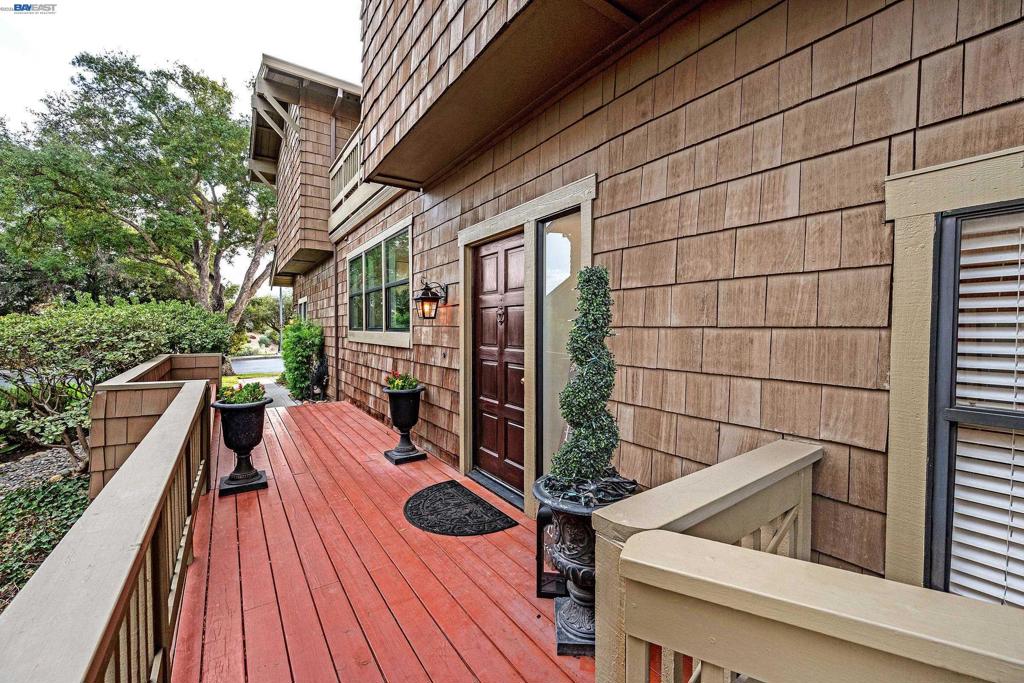
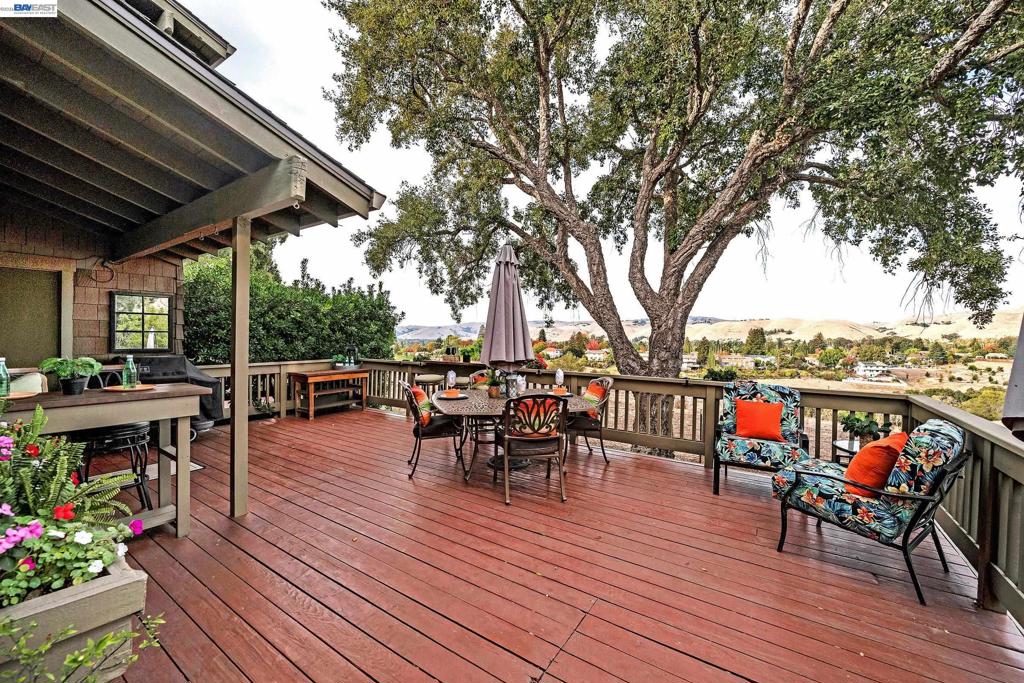
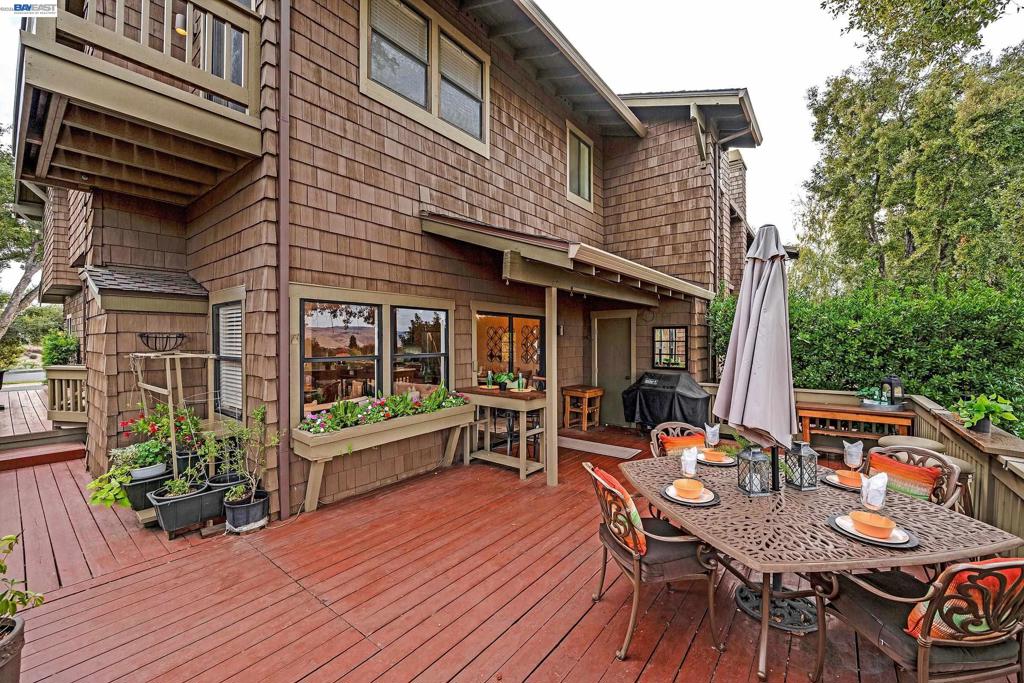
Enter an interest rate to see your estimated monthly payment.Welcome to a new and exciting Antelope Hills listing! This end-unit 3BR/2.5BA home is warm, inviting, and filled with natural light. The entry has soaring ceilings; the great room is open and unique including a living room, dining room, and a beautiful kitchen. The updated kitchen has light colored granite counters, solid cherrywood cabinets, recessed lighting, crown molding, and newer stainless steel features including a large single basin sink, and a Bosch refrigerator and dishwasher. The home was freshly painted and has solid hardwood floors throughout much of the home. A glass slider in the great room leads to an expansive and permitted wrap-around deck with stunning views. A few steps from the home's entry is a den which is ideal as a home office, or music room. The den has built-in shelves and a large storage closet. There is a powder room conveniently located adjacent to the den with a beautiful cabinet made of bird's eye wood and a rich granite counter. Upstairs is a spacious primary suite which includes a balcony with a view, a sitting area with a fireplace, an ensuite bath with dual vanities, a separate shower, soaking tub, and large walk-in closet with a built-in organizer. The hallway between the primary and two additional bedrooms has storage, a balcony, and an additional full bathroom. Each bedroom has mirrored closet doors. One room has a slider that opens to it's own private balcony. Enjoy indoor and outdoor living at its finest; there are balconies on the front, side, and rear of the home perfect for relaxing or entertaining while relishing a magnificent view. Antelope Hills offers its residents the use of the clubhouse, a scenic pool and spa, and bathrooms with showers. This beautiful home is a must see with views of Sabercat Park, Mission San Jose hills, and Mission Peak. The neighborhood is convenient to excellent schools and provides easy freeway access.
| 11 hours ago | Listing updated with changes from the MLS | |
| yesterday | Listing first seen on site |

This information is for your personal, non-commercial use and may not be used for any purpose other than to identify prospective properties you may be interested in purchasing. The display of MLS data is usually deemed reliable but is NOT guaranteed accurate by the MLS. Buyers are responsible for verifying the accuracy of all information and should investigate the data themselves or retain appropriate professionals. Information from sources other than the Listing Agent may have been included in the MLS data. Unless otherwise specified in writing, the Broker/Agent has not and will not verify any information obtained from other sources. The Broker/Agent providing the information contained herein may or may not have been the Listing and/or Selling Agent.