
466 Crescent St 114Oakland, CA 94610
Mortgage Calculator
Monthly Payment (Est.)
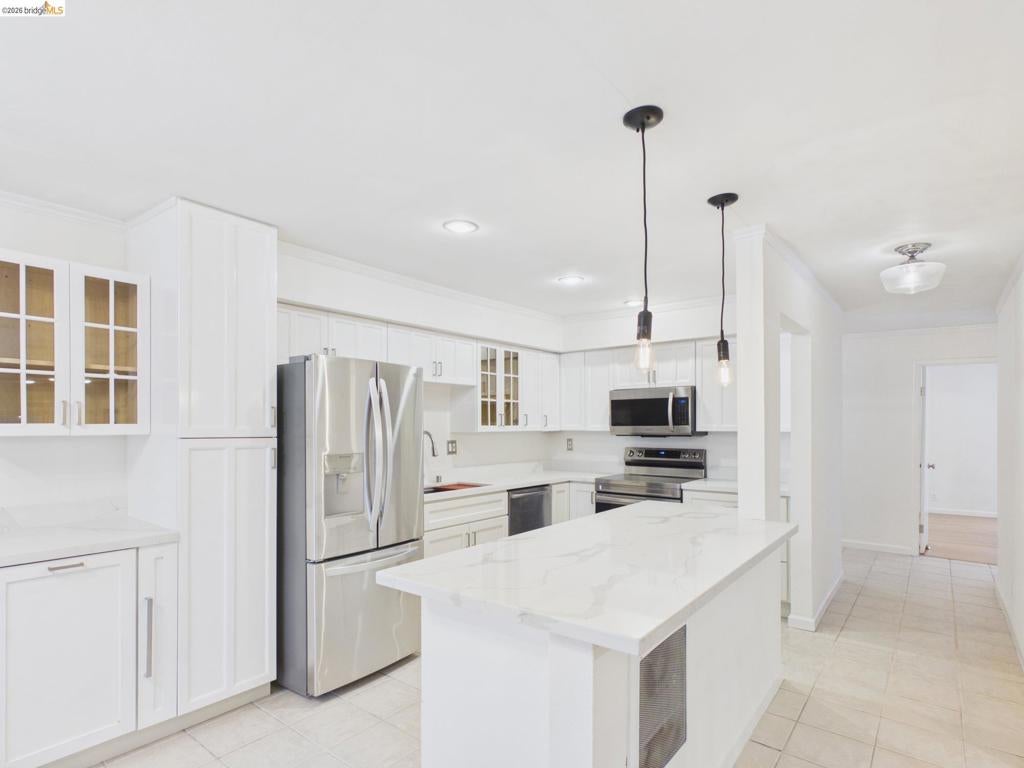
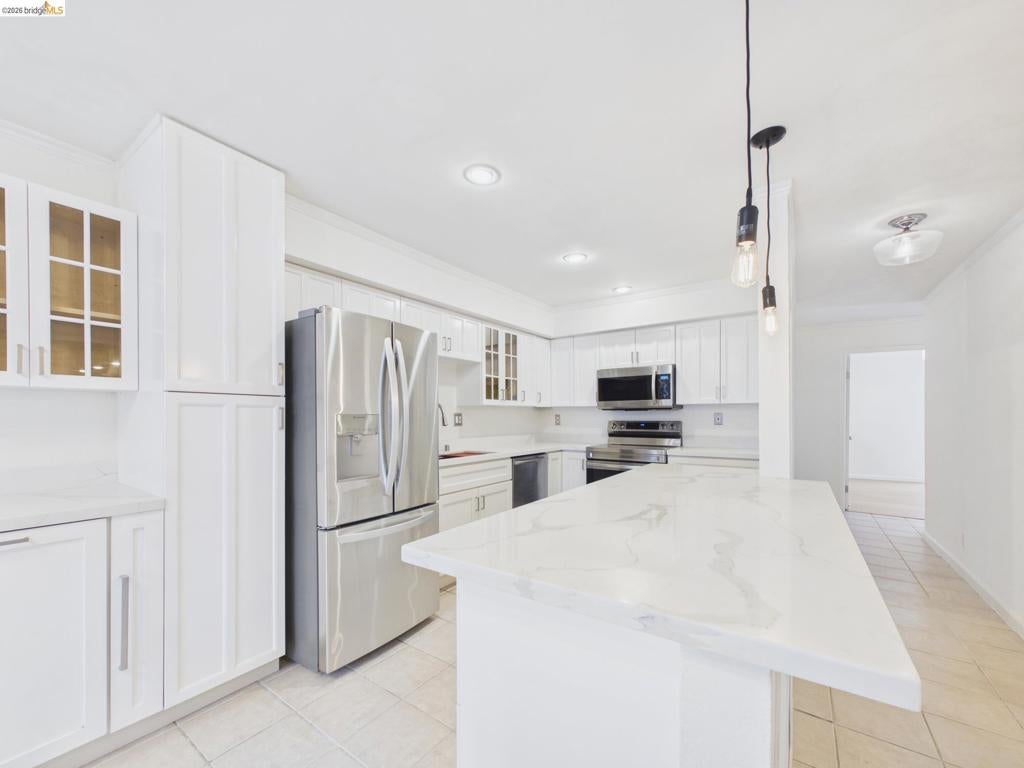
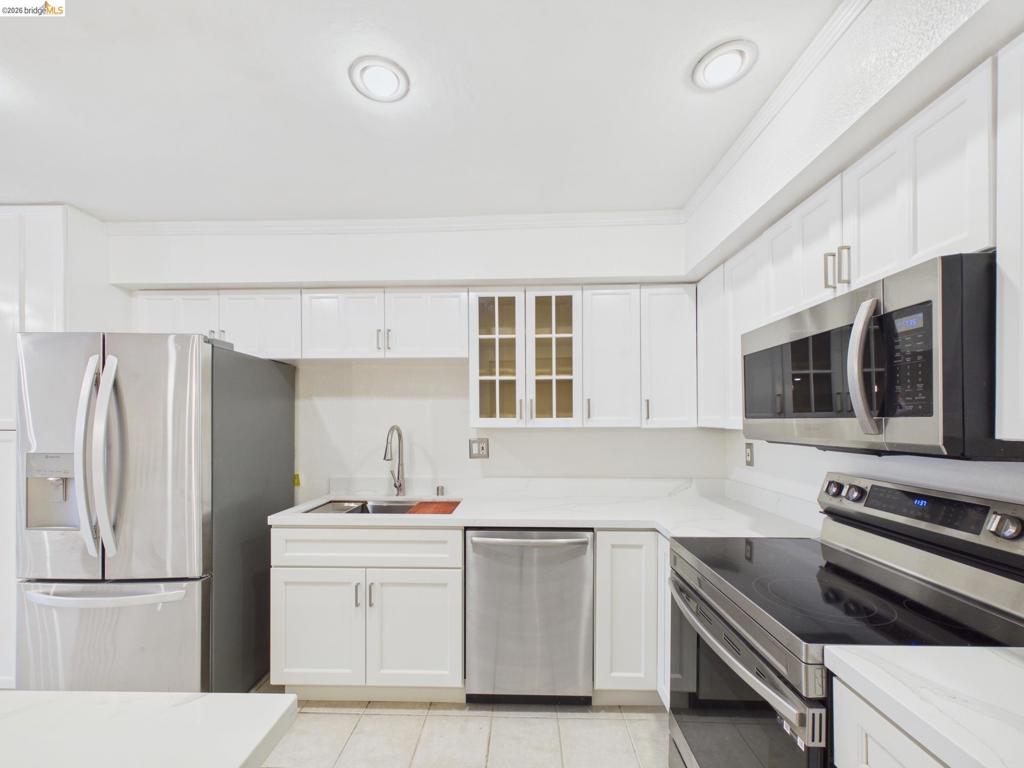
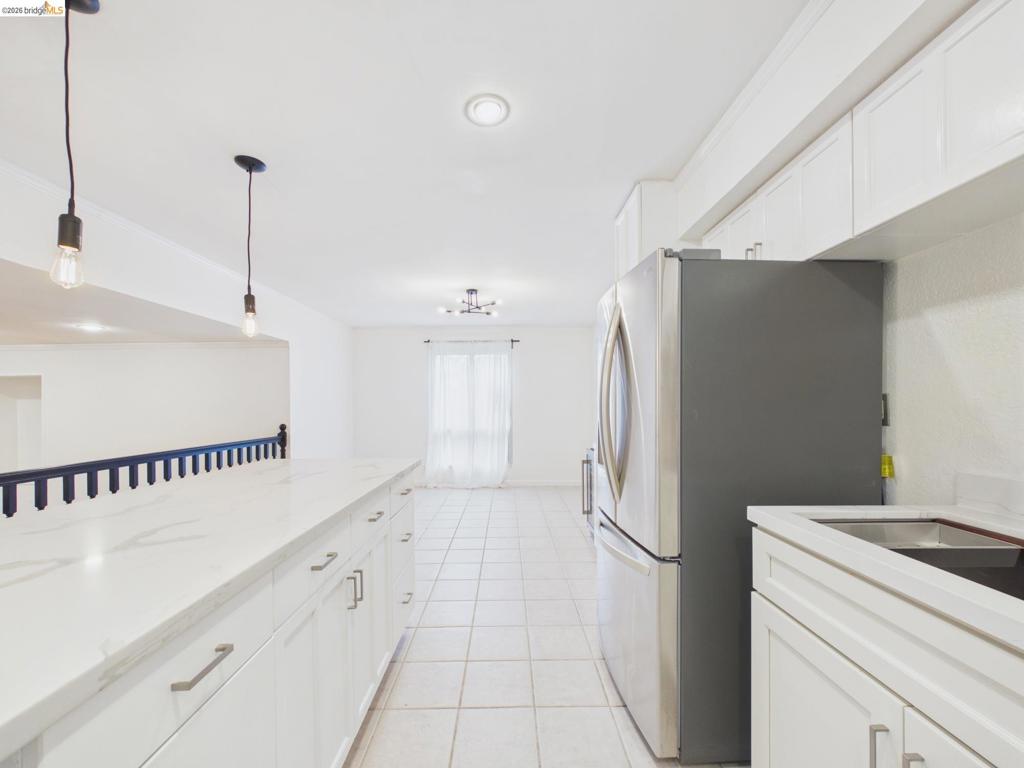
Enter an interest rate to see your estimated monthly payment.Space, Light and Grand Lake at Your Door This spacious, newly updated corner condo offers three bedrooms, two bathrooms and a private balcony, with all the space and light you could want in the heart of Grand Lake. The open plan living, dining and kitchen area flows easily from one room to the next. The kitchen has quartz counters, new fixtures and stainless steel appliances, including a wine fridge. The primary suite has spacious closets and an updated en suite bath with tile floors. The second and third bedrooms are also generously sized, each with a large closet. Just outside are the award winning restaurants, bars and shops of Grand and Lakeshore Avenues, with Lake Merritt and Children’s Fairyland close by. Whole Foods and Trader Joe’s are a few minutes’ drive away, and 580, 13 and BART are all nearby for an easy commute. The building has an elevator, secure entry to both the building and the garage, an inviting lobby with a fountain and plants, a community room with a library, and shared laundry on every floor. The home also comes with a private assigned garage space for one car.
| 3 hours ago | Listing updated with changes from the MLS | |
| 10 hours ago | Listing first seen on site |

This information is for your personal, non-commercial use and may not be used for any purpose other than to identify prospective properties you may be interested in purchasing. The display of MLS data is usually deemed reliable but is NOT guaranteed accurate by the MLS. Buyers are responsible for verifying the accuracy of all information and should investigate the data themselves or retain appropriate professionals. Information from sources other than the Listing Agent may have been included in the MLS data. Unless otherwise specified in writing, the Broker/Agent has not and will not verify any information obtained from other sources. The Broker/Agent providing the information contained herein may or may not have been the Listing and/or Selling Agent.