
4825 Rose WayUnion City, CA 94587
Mortgage Calculator
Monthly Payment (Est.)
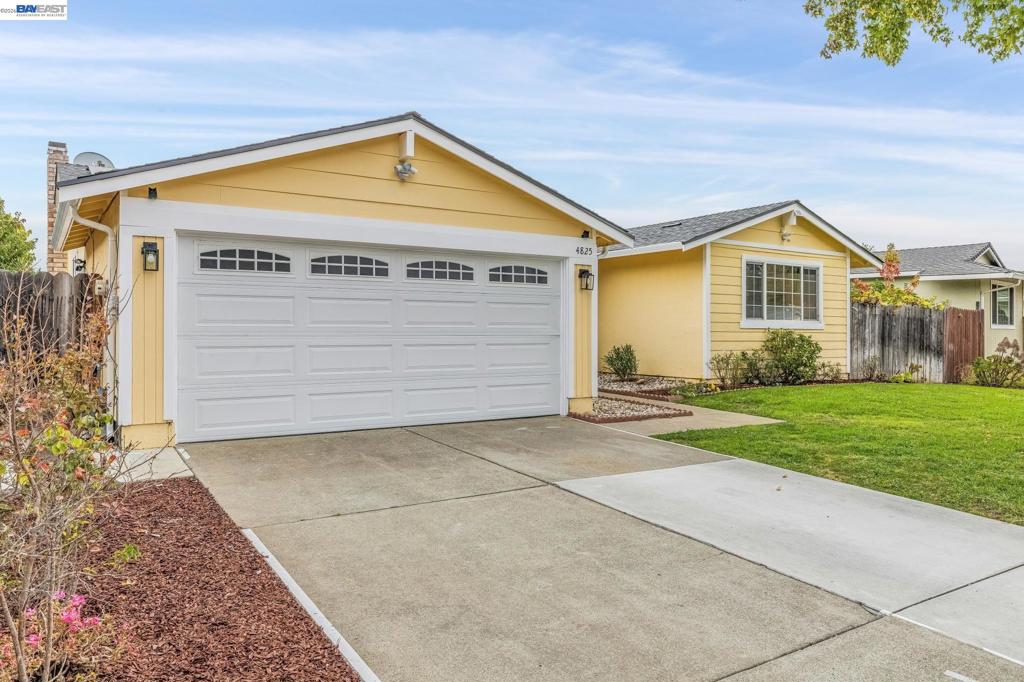
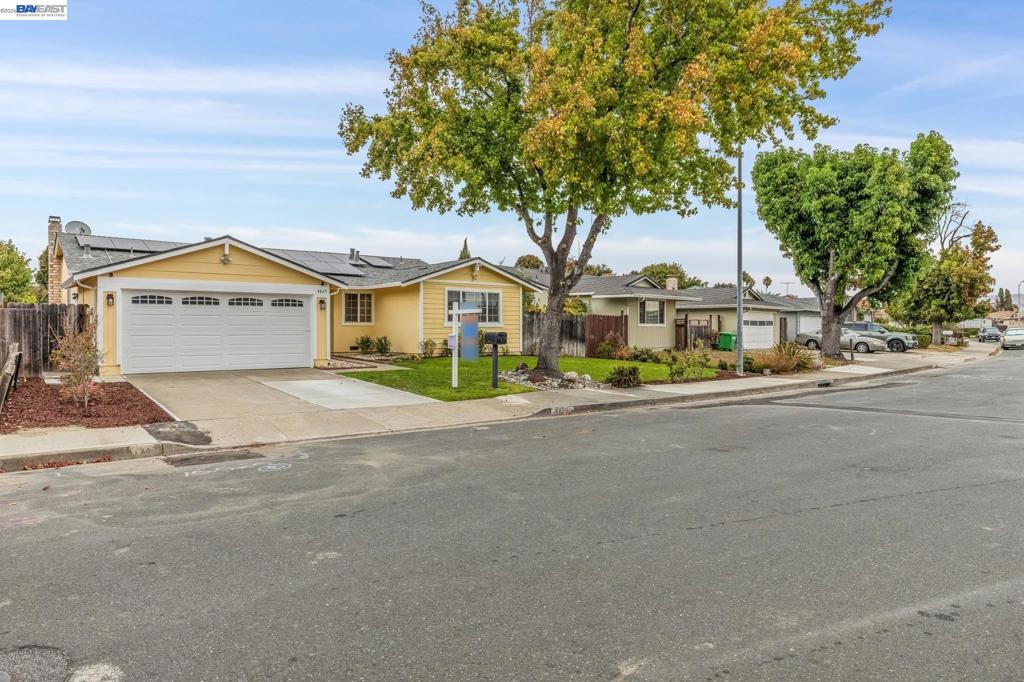
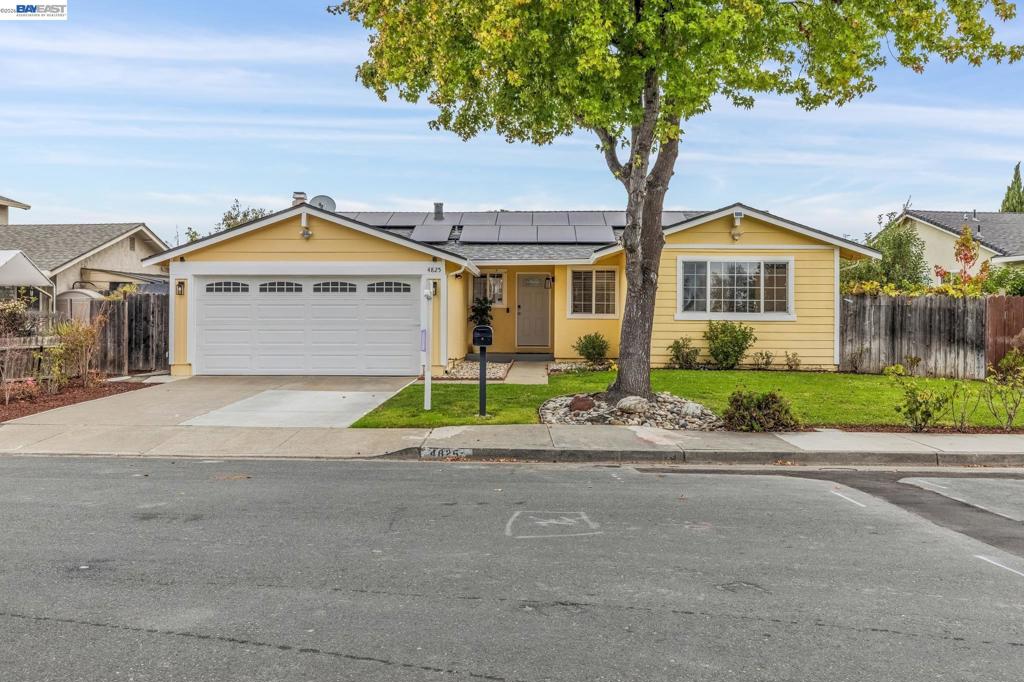
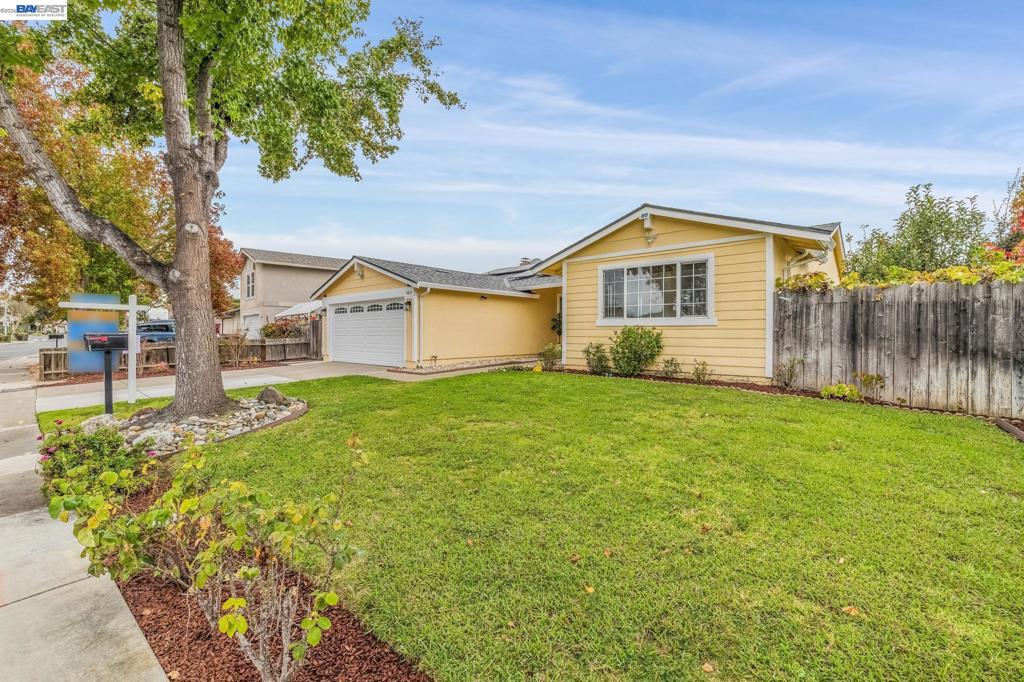
Enter an interest rate to see your estimated monthly payment.Welcome to this charming ranch-style home showcasing tremendous pride of ownership throughout. A unique home offering versatile living with an open floor plan and beautiful upgrades. Walk into a large great room offering a dining area and living space with wall to wall windows. The remodeled kitchen includes a breakfast nook, stainless steel appliances with a gas range, and ample cabinetry for storage. Just off the living area you have a sunroom offering an extra 300 sqft of endless possibilities for a home office, playroom or additional lounge space for family and friends. Walk into the landscaped yard surrounded by mature landscaping, a side yard full of fruit trees, vegetable gardens and a private patio - the perfect space to relax and unwind. A home that is perfect for multi-use and multi-generational living. Spacious bedrooms and remodeled bathrooms. Upgraded with fully paid solar, new roof, new interior paint and much more! Prime location with easy access to I-880/84/92, BART, Coyote Hills, Alameda Creek Trail, Union Landing and major employers of the Bay Area. Served by the #1 Delaine Eastin Elementary.
| 2 hours ago | Listing updated with changes from the MLS | |
| 9 hours ago | Listing first seen on site |

This information is for your personal, non-commercial use and may not be used for any purpose other than to identify prospective properties you may be interested in purchasing. The display of MLS data is usually deemed reliable but is NOT guaranteed accurate by the MLS. Buyers are responsible for verifying the accuracy of all information and should investigate the data themselves or retain appropriate professionals. Information from sources other than the Listing Agent may have been included in the MLS data. Unless otherwise specified in writing, the Broker/Agent has not and will not verify any information obtained from other sources. The Broker/Agent providing the information contained herein may or may not have been the Listing and/or Selling Agent.