Save
Ask
Tour
Hide
Share
$799,000
New Listing

4620 Camden St
Oakland, CA 94619

For Sale|Single Family Residence|Active
3
Beds
2
Total Baths
2
Full Baths
1,380
SqFt
$579
/SqFt
1948
Built
Subdivision:
MAXWELL PARK
County:
Alameda
Listed by Hanna Kerns of Red Oak Realty hanna@redoakrealty.com
Call Now: 805.340.5025
Is this the listing for you? We can help make it yours.
805.340.5025
Upcoming Open Houses
Mon, Oct 19, 10:00 AM - 1:00 PM
Sat, Oct 24, 2:00 PM - 4:00 PM
Sun, Oct 25, 2:00 PM - 4:00 PM
4620 Camden St4620 Camden St4620 Camden St4620 Camden St
Save
Ask
Tour
Hide
Share

Mortgage Calculator

Monthly Payment (Est.)

Enter an interest rate to see your estimated monthly payment.
Calculator powered by Showcase IDX, a Constellation1 Company. Copyright ©2026 Information is deemed reliable but not guaranteed.

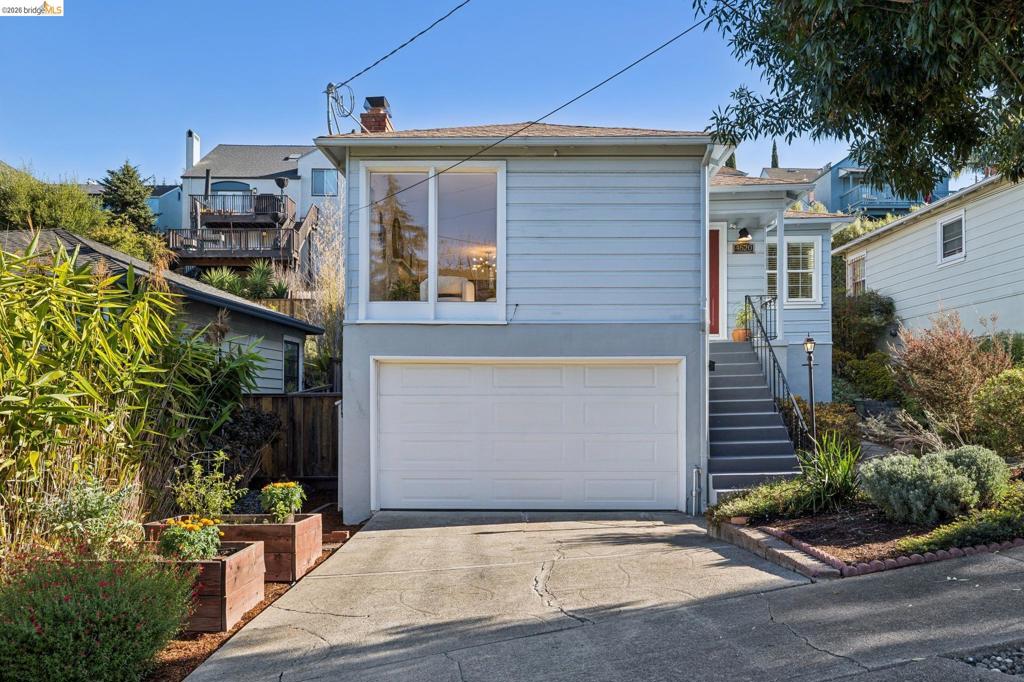
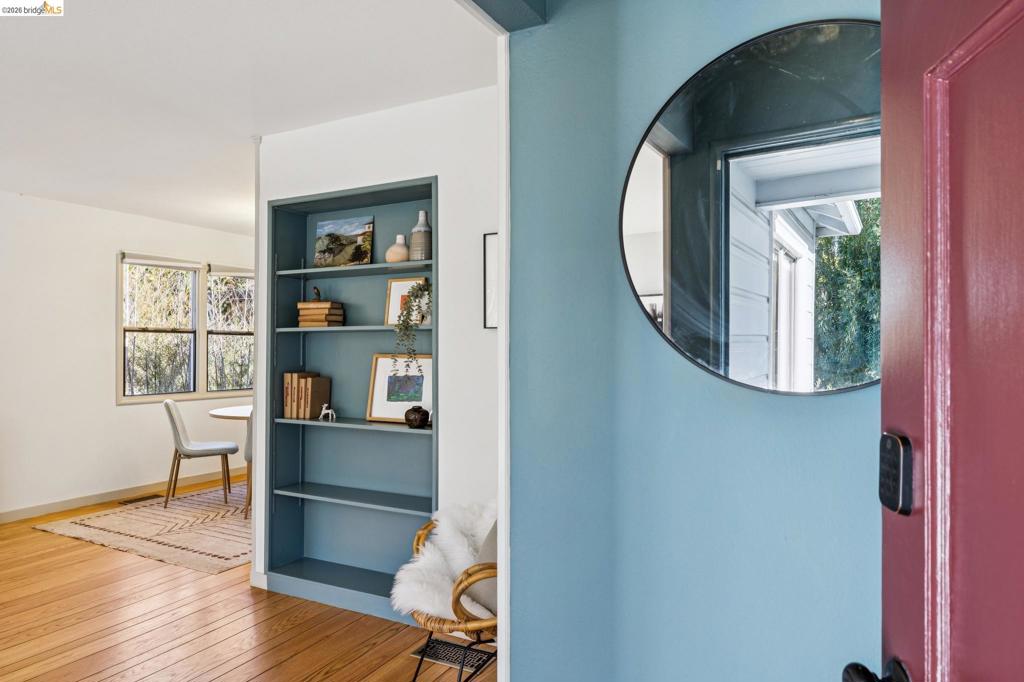
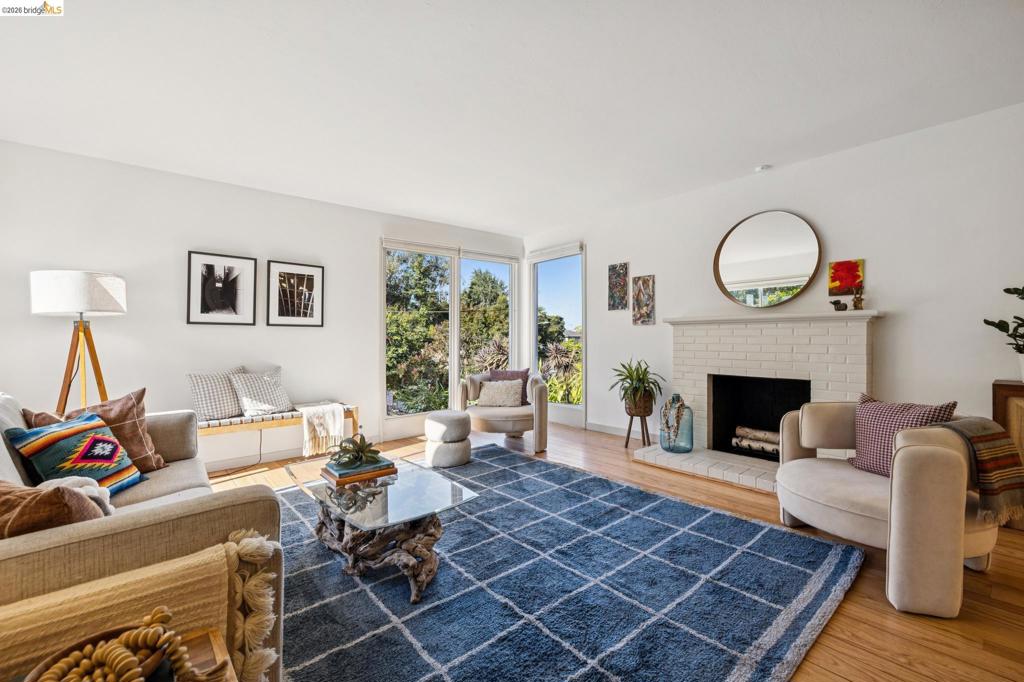
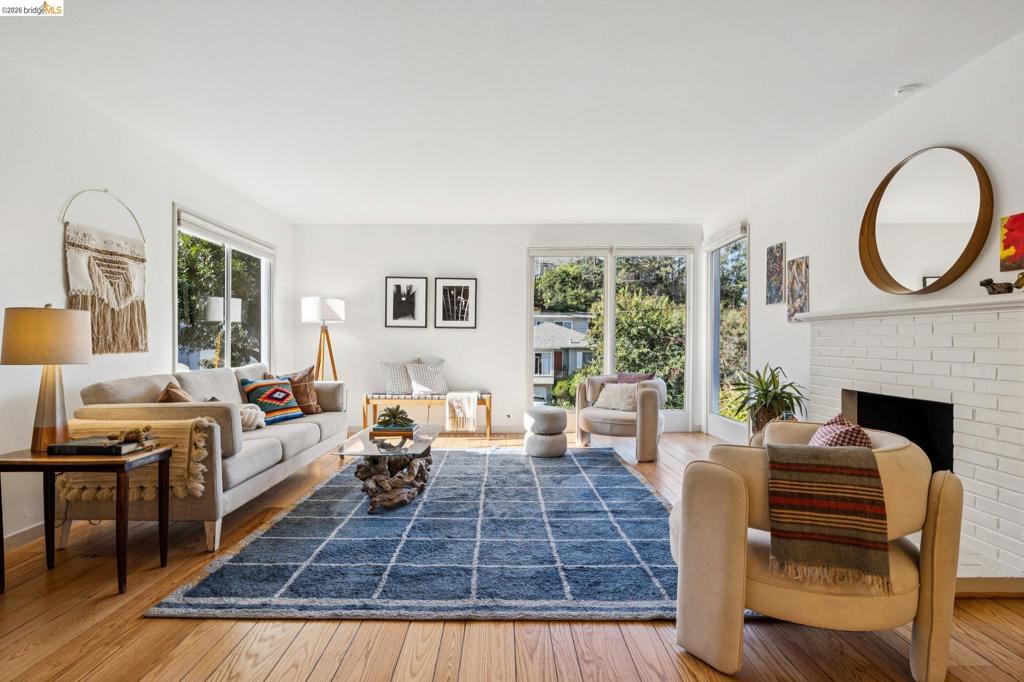
Set high on a serene cul-de-sac, 4620 Camden is the bright, welcoming home you’ve been dreaming of. Step inside and the living room greets you with oversized windows to let in the light. The golden hardwood floors draw you through the dining room to the chic, refreshed kitchen with stainless appliances and designer stone floors. The brand new second bathroom is a little retreat of its own, with a luxe tile shower and sleek, contemporary fixtures including hook-ups for stacking washer dryer. The primary bedroom has an oversized closet and freshly refinished hardwood floors. The downstairs bedroom has plush carpeting and could serve as a cozy home office. Behind the kitchen past a mudroom is the fully fenced yard; inviting you to play, garden in the planter beds, or just relax. Don’t miss this sweet sanctuary.

Save
Ask
Tour
Hide
Share
Listing Snapshot
Price 
$799,000
Days On Site 
0 Days
Bedrooms 
3
Inside Area (SqFt) 
1,380 sqft
Total Baths 
2
Full Baths 
2
Partial Baths 
N/A
Lot Size 
0.0791 Acres
Year Built 
1948
MLS® Number 
41151611
Status 
Active
Property Tax 
N/A
HOA/Condo/Coop Fees 
N/A
Sq Ft Source 
N/A
Friends & Family
Recent Activity
2 hours agoListing updated with changes from the MLS®
10 hours agoListing first seen on site
General Features
Acres 
0.0791
Attached Garage 
Yes
Garage 
Yes
Garage Spaces 
1
Levels 
Two
Parking 
AttachedGarageGarage Door Opener
Parking Spaces 
2
Property Sub Type 
Single Family Residence
Style 
Traditional
Interior Features
Appliances 
Gas Water Heater
Cooling 
Fireplace 
Yes
Fireplace Features 
Living Room
Flooring 
CarpetStoneWood
Heating 
Forced Air
Basement 
Kitchen 
Features - Stone Counters
Save
Ask
Tour
Hide
Share
Exterior Features
Construction Details 
StoneWood Siding
Lot Features 
Back YardSloped Up
Other Structures 
Barn(s)Storage
Pool Features 
None
Roof 
Shingle
Community Features
Financing Terms Available 
CashConventional


This information is for your personal, non-commercial use and may not be used for any purpose other than to identify prospective properties you may be interested in purchasing. The display of MLS data is usually deemed reliable but is NOT guaranteed accurate by the MLS. Buyers are responsible for verifying the accuracy of all information and should investigate the data themselves or retain appropriate professionals. Information from sources other than the Listing Agent may have been included in the MLS data. Unless otherwise specified in writing, the Broker/Agent has not and will not verify any information obtained from other sources. The Broker/Agent providing the information contained herein may or may not have been the Listing and/or Selling Agent.

Neighborhood & Commute
Source: Walkscore
Disclosure: Community information and market data powered by Constellation Data Labs. Information is deemed reliable but not guaranteed.
Save
Ask
Tour
Hide
Share