
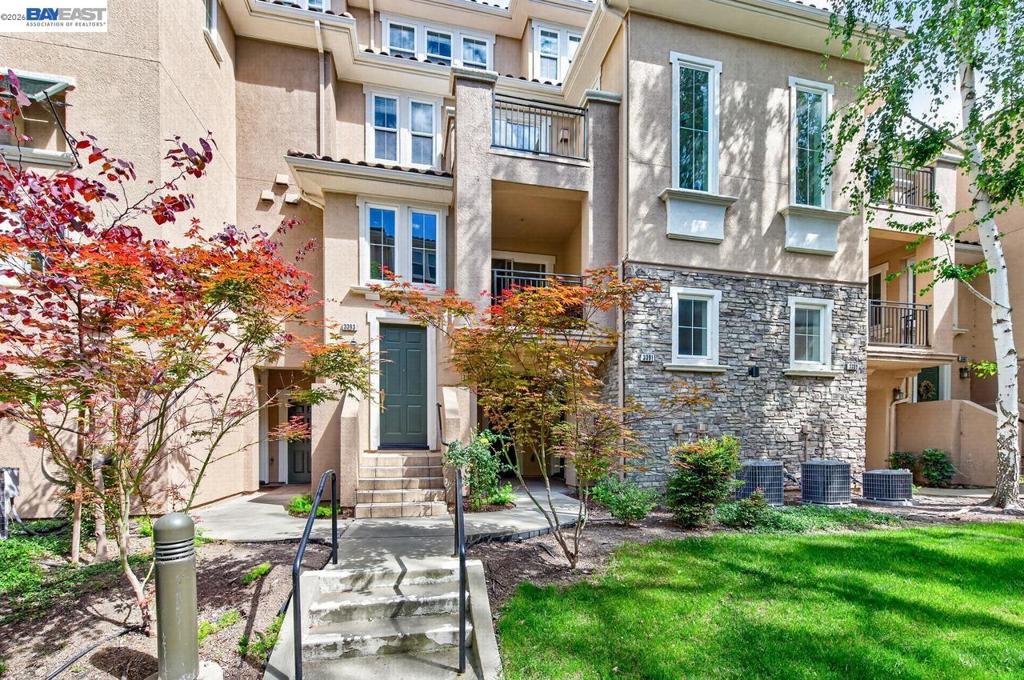
3391 Monaghan StDublin, CA 94568
Mortgage Calculator
Monthly Payment (Est.)
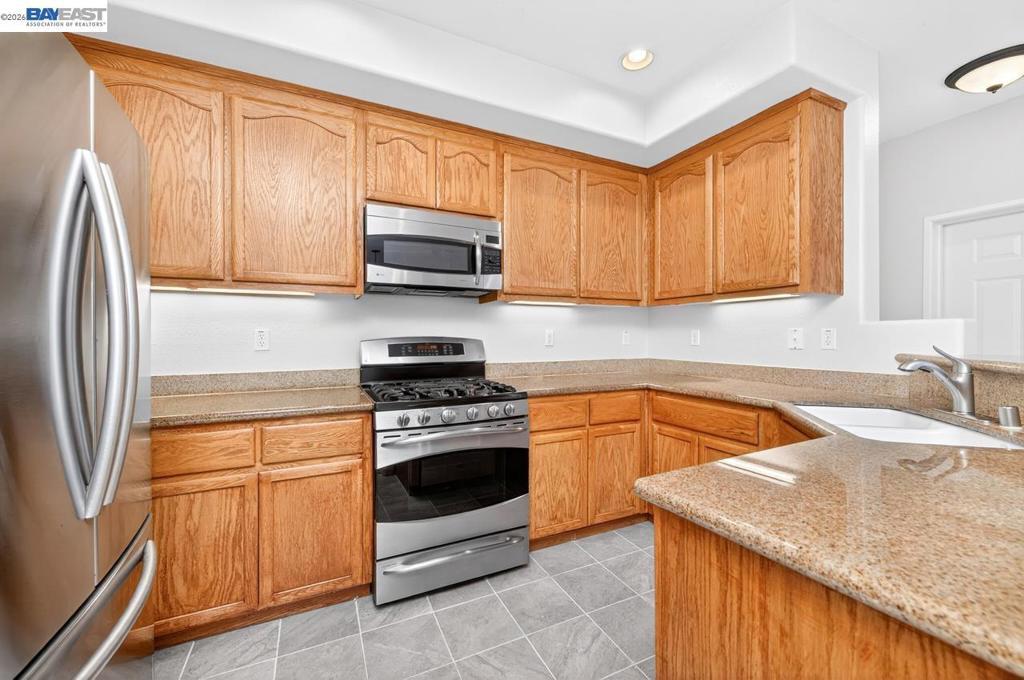
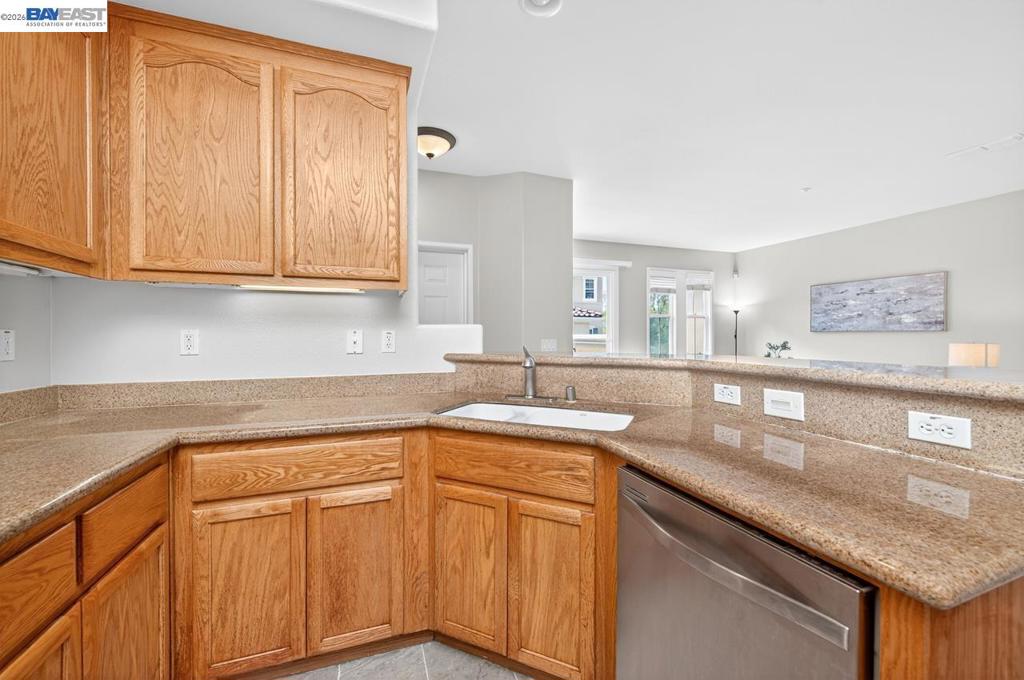
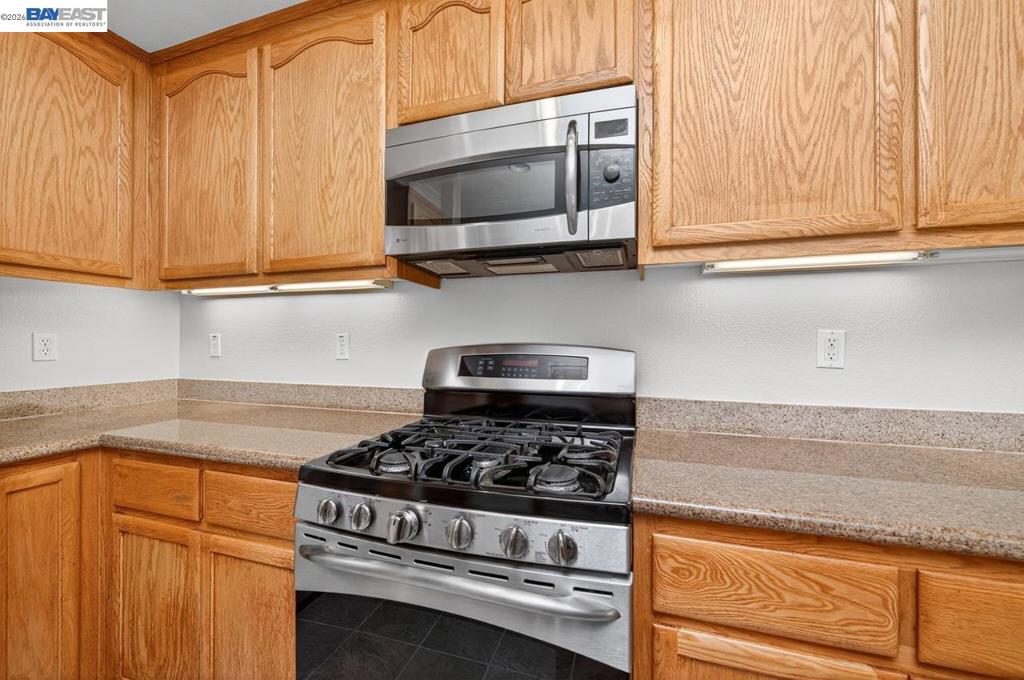
Enter an interest rate to see your estimated monthly payment.Welcome to this East Dublin gem—a rare 3-bedroom, 1,897 sq ft condo in Dublin Ranch, just a short walk to all three top-rated schools and offering a true resort-style lifestyle. Step inside to soaring ceilings and an open, light-filled layout. Freshly updated with brand new carpet and paint, the home feels modern and move-in ready. The chef-inspired kitchen features granite countertops, stainless steel appliances, and a spacious island that flows into the dining and living areas—perfect for everyday living and entertaining. The inviting living space centers around a cozy fireplace and opens to a private balcony—ideal for relaxing or hosting. Upstairs, the oversized primary suite offers a spa-like bath with dual vanities, a soaking tub, separate shower, and a walk-in closet. Two additional bedrooms provide flexibility for guests or a home office. Designed for convenience, the home includes upstairs laundry, a tandem 2-car garage, and great storage. Residents enjoy a pool, spa, fitness center, clubhouse, and beautifully maintained grounds—all with low HOA dues. Close to parks, trails, top-rated schools, Fallon Gateway shopping, and easy freeway and BART access, this home truly has it all. Homes like this in Dublin Ranch move fast—don’t miss it.
| an hour ago | Listing updated with changes from the MLS | |
| 8 hours ago | Listing first seen on site |

This information is for your personal, non-commercial use and may not be used for any purpose other than to identify prospective properties you may be interested in purchasing. The display of MLS data is usually deemed reliable but is NOT guaranteed accurate by the MLS. Buyers are responsible for verifying the accuracy of all information and should investigate the data themselves or retain appropriate professionals. Information from sources other than the Listing Agent may have been included in the MLS data. Unless otherwise specified in writing, the Broker/Agent has not and will not verify any information obtained from other sources. The Broker/Agent providing the information contained herein may or may not have been the Listing and/or Selling Agent.