
3926 Beechwood DrConcord, CA 94519
Mortgage Calculator
Monthly Payment (Est.)
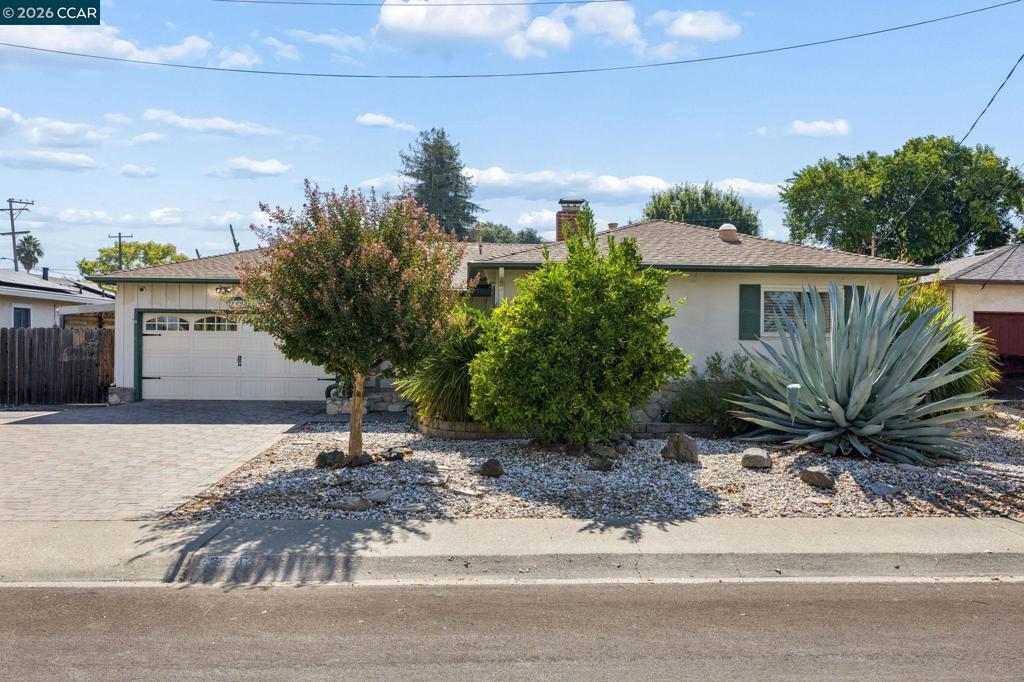
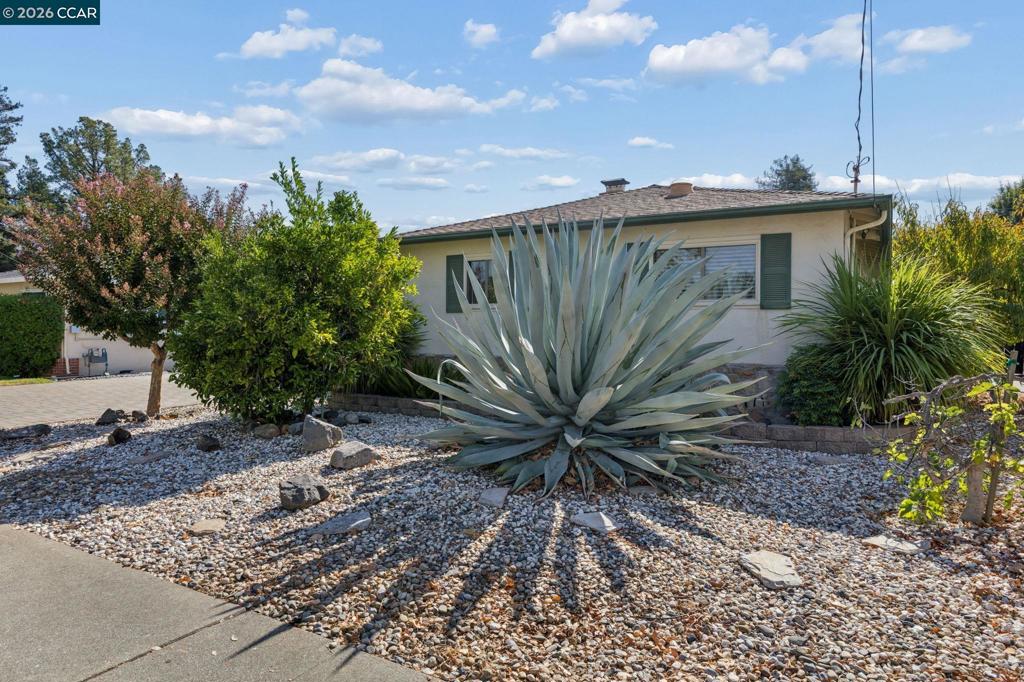
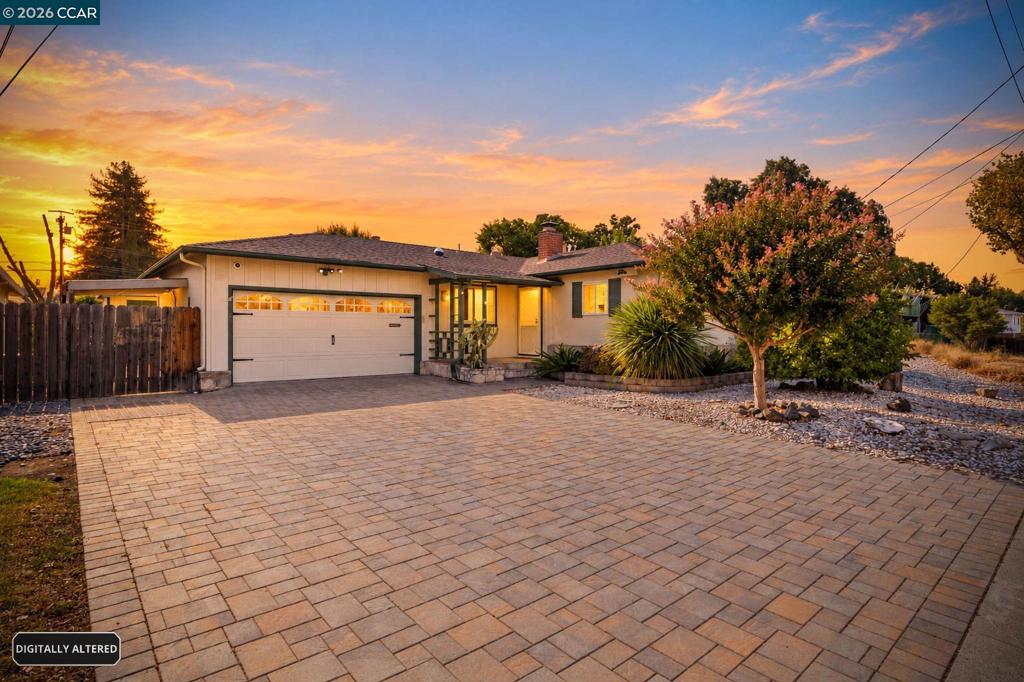
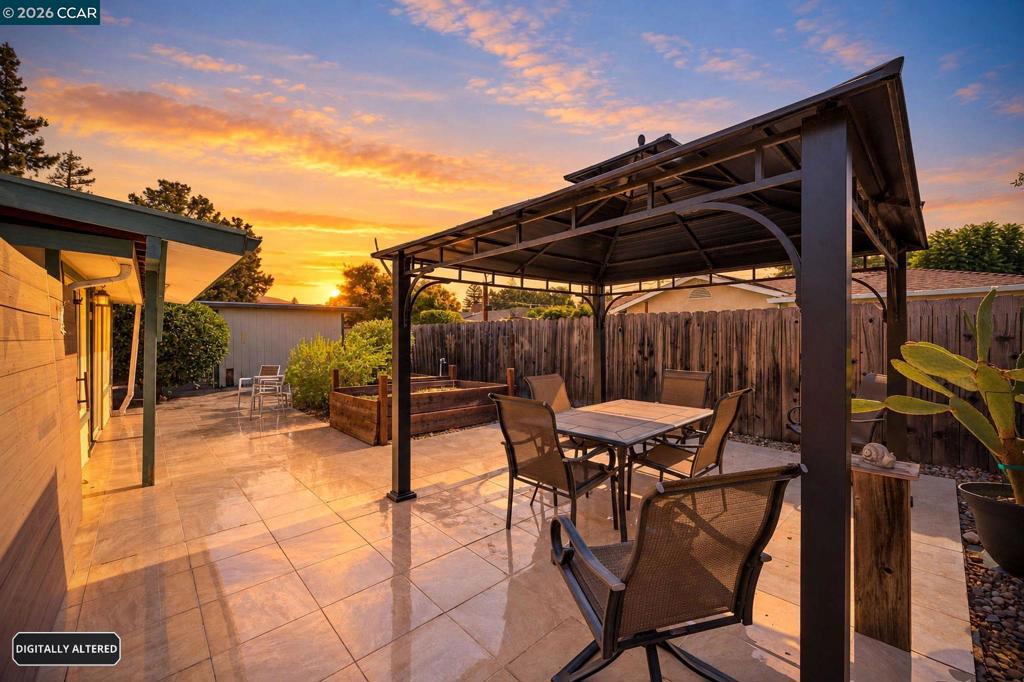
Enter an interest rate to see your estimated monthly payment.Desirable Dana Estates Community! This charming single-story home offers an inviting open-concept floor plan, thoughtful updates, and an abundance of indoor and outdoor living space.The light-filled living room features original hardwood floors and a cozy wood-burning fireplace, while the spacious family room addition offers plenty of natural light, two sliding doors for easy backyard access, and seamless indoor-outdoor living. The large eating area provides plenty of space for gatherings and everyday meals. Bright kitchen features a breakfast bar, gas stove, easy clean cabinets and a solid counter with plenty of working space. Enjoy energy-efficient features including an owned solar system, tankless water heater, solar tubes for additional natural light, dual-pane windows, and fully insulated walls and attic. Forced-air heating, central air, and ceiling fans provide year-round comfort. Step outside to a beautifully designed, low-maintenance backyard featuring drought-tolerant landscaping, decorative pavers, and a tiled semi-covered patio. Multiple fruit-bearing trees—including peach, lemon, orange, and fig—add beauty and seasonal harvests. Raised planter boxes are ready for your favorite vegetables and herbs. A large permanent shed provides versatile space for storage, a craft room, or workshop. The fully fenced yard includes a separate gated side yard, perfect for a dog run, plus convenient side-yard access. The finished two-car garage features custom storage cabinets, automatic openers, and exterior access. A large laundry area with a sink for easy clean up. Located close to local schools, shopping, parks, and major commute corridors. Residents also have the option to join the nearby Gehringer Pool and Garden for additional recreational opportunities. A wonderful opportunity to enjoy the comfort of single-story living with an inviting floor plan, energy-efficient features, and a beautifully usable backyard in the desirable Dana Estates community. Open House on Sunday 9/27 from 1:00-4:00.
| 3 hours ago | Listing updated with changes from the MLS® | |
| 10 hours ago | Listing first seen on site |

This information is for your personal, non-commercial use and may not be used for any purpose other than to identify prospective properties you may be interested in purchasing. The display of MLS data is usually deemed reliable but is NOT guaranteed accurate by the MLS. Buyers are responsible for verifying the accuracy of all information and should investigate the data themselves or retain appropriate professionals. Information from sources other than the Listing Agent may have been included in the MLS data. Unless otherwise specified in writing, the Broker/Agent has not and will not verify any information obtained from other sources. The Broker/Agent providing the information contained herein may or may not have been the Listing and/or Selling Agent.