
534 Reisling CtManteca, CA 95337
Mortgage Calculator
Monthly Payment (Est.)
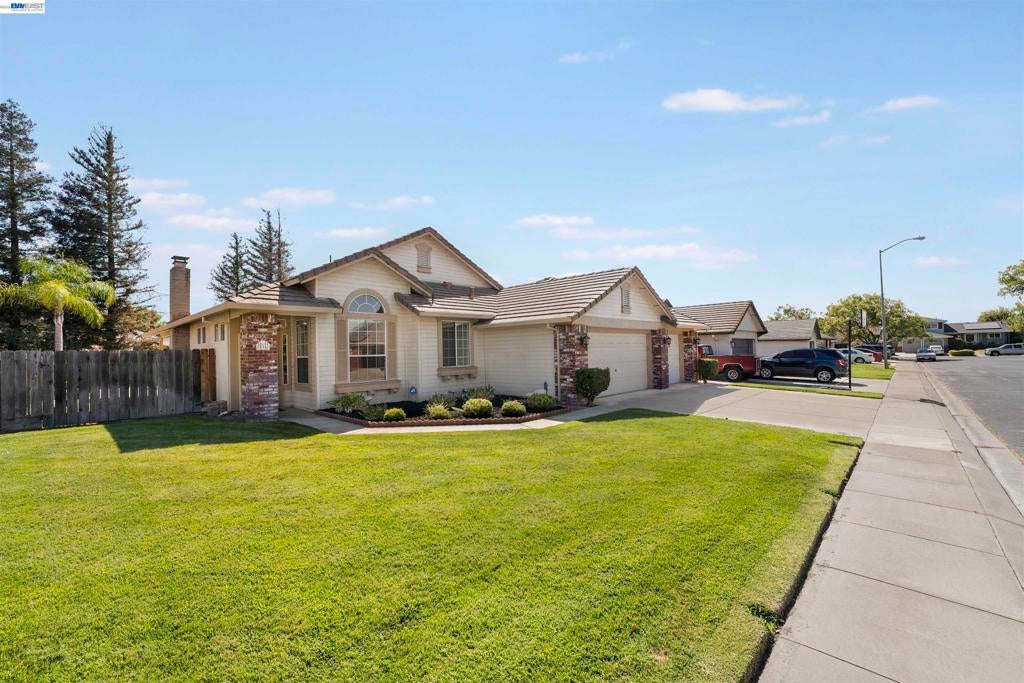
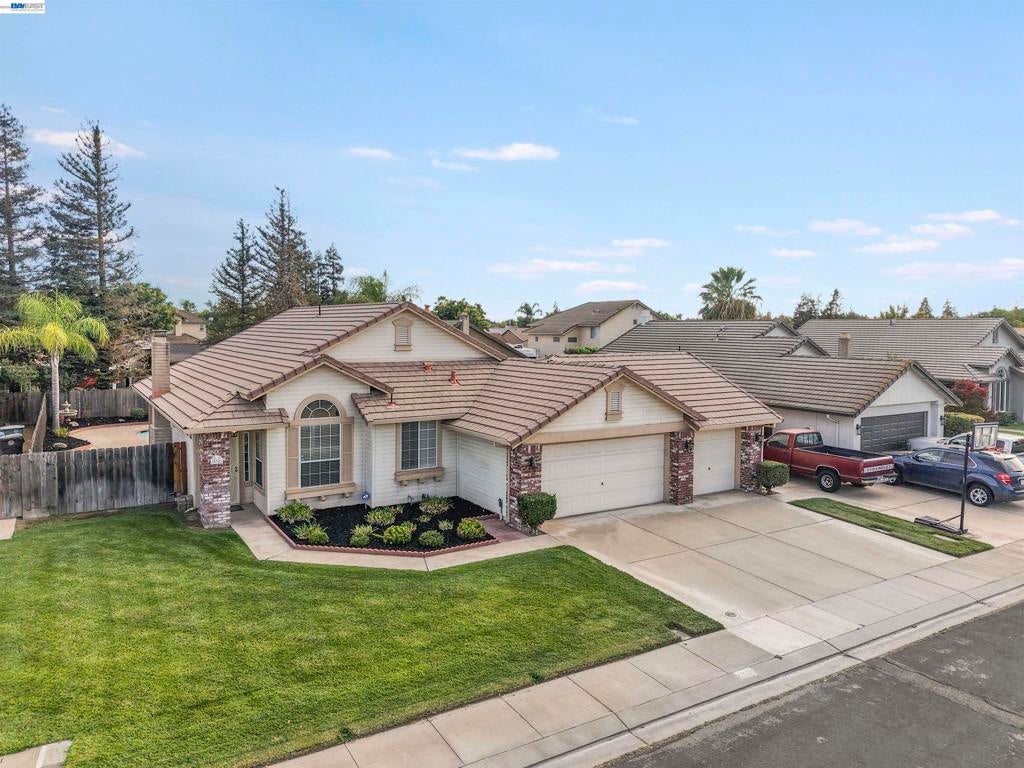
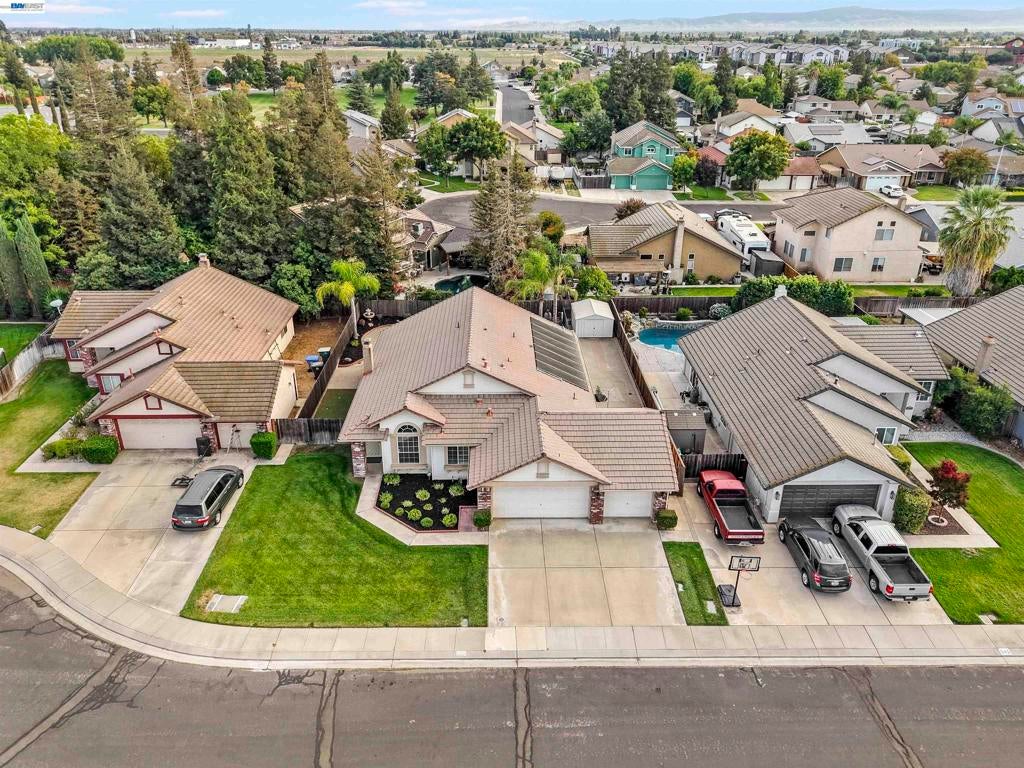
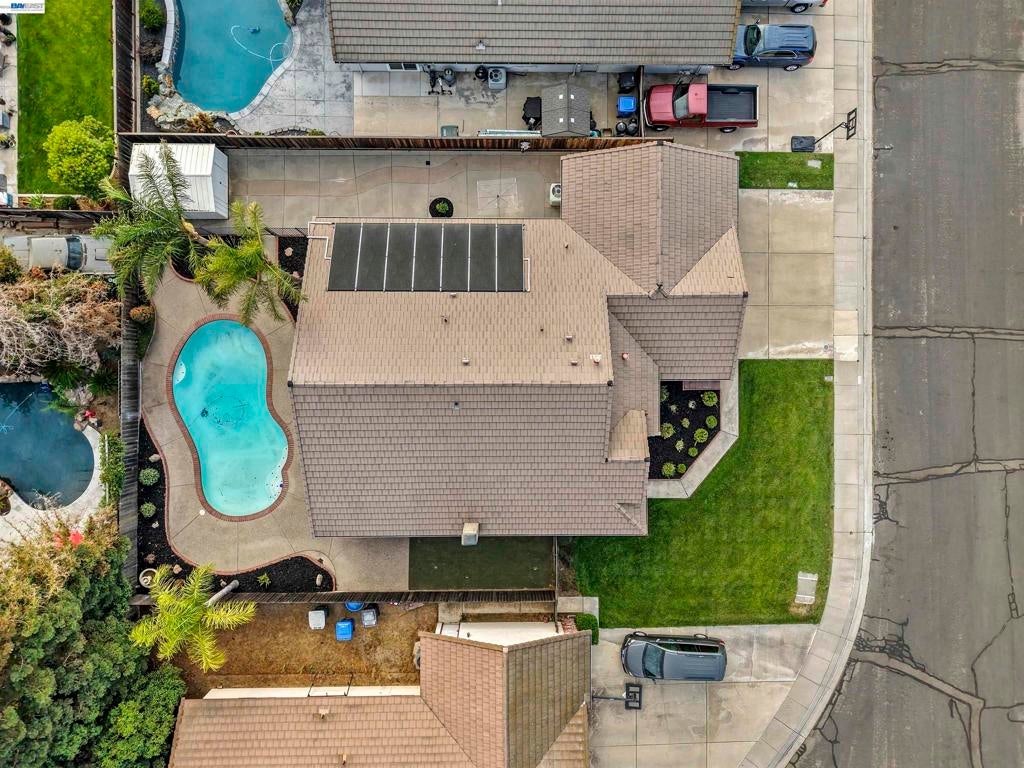
$2,733Welcome to 534 Reisling Ct, a highly diserable single story well-kept home offering bright, spacious interiors and inviting indoor-outdoor living. Vaulted ceilings enhance the open feel, while fresh neutral finishes and plush carpeting create a move-in-ready backdrop. The generous kitchen features abundant oak cabinetry, tile counters, a center island, stainless gas range, and ample storage. A large living area with brick fireplace opens through sliding doors to the covered patio and private backyard. Outside, enjoy a sparkling in-ground solar heated pool surrounded by expansive patio space and mature landscaping, ideal for relaxing or entertaining. A three-car garage, wide driveway and possible side yard access, provide excellent parking and storage. Convenient to parks, shopping, dining, and major commuter routes.
| 45 minutes ago | Listing updated with changes from the MLS® | |
| 8 hours ago | Listing first seen on site |

This information is for your personal, non-commercial use and may not be used for any purpose other than to identify prospective properties you may be interested in purchasing. The display of MLS data is usually deemed reliable but is NOT guaranteed accurate by the MLS. Buyers are responsible for verifying the accuracy of all information and should investigate the data themselves or retain appropriate professionals. Information from sources other than the Listing Agent may have been included in the MLS data. Unless otherwise specified in writing, the Broker/Agent has not and will not verify any information obtained from other sources. The Broker/Agent providing the information contained herein may or may not have been the Listing and/or Selling Agent.