
682 Norwood CtBrentwood, CA 94513
Mortgage Calculator
Monthly Payment (Est.)
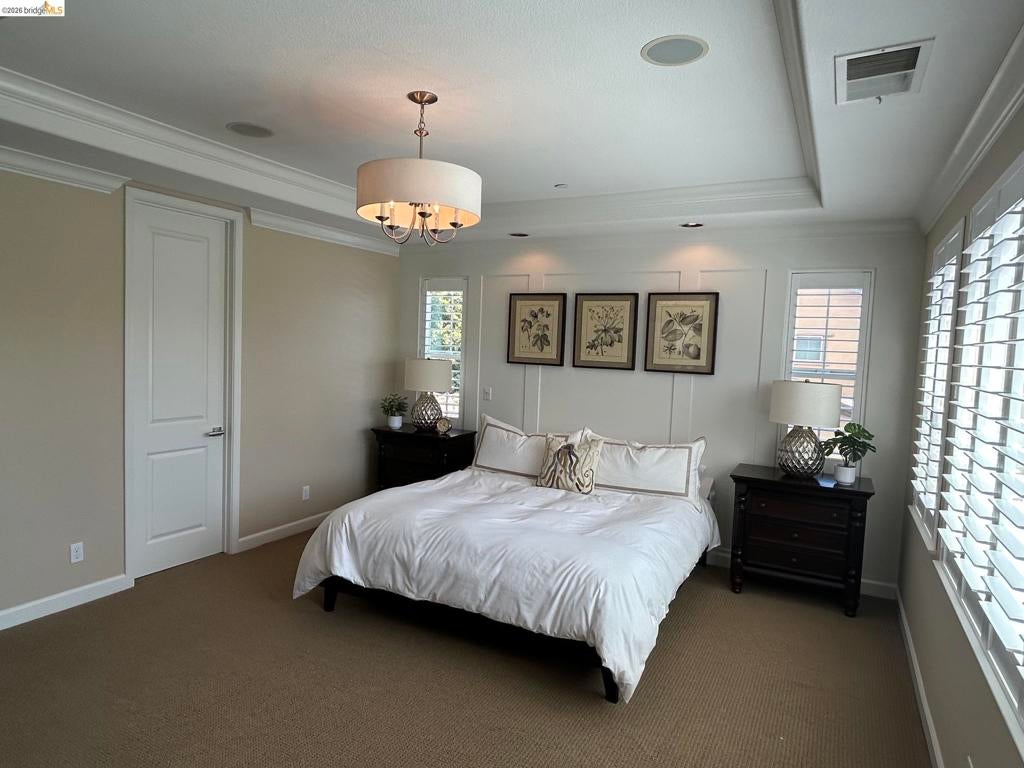
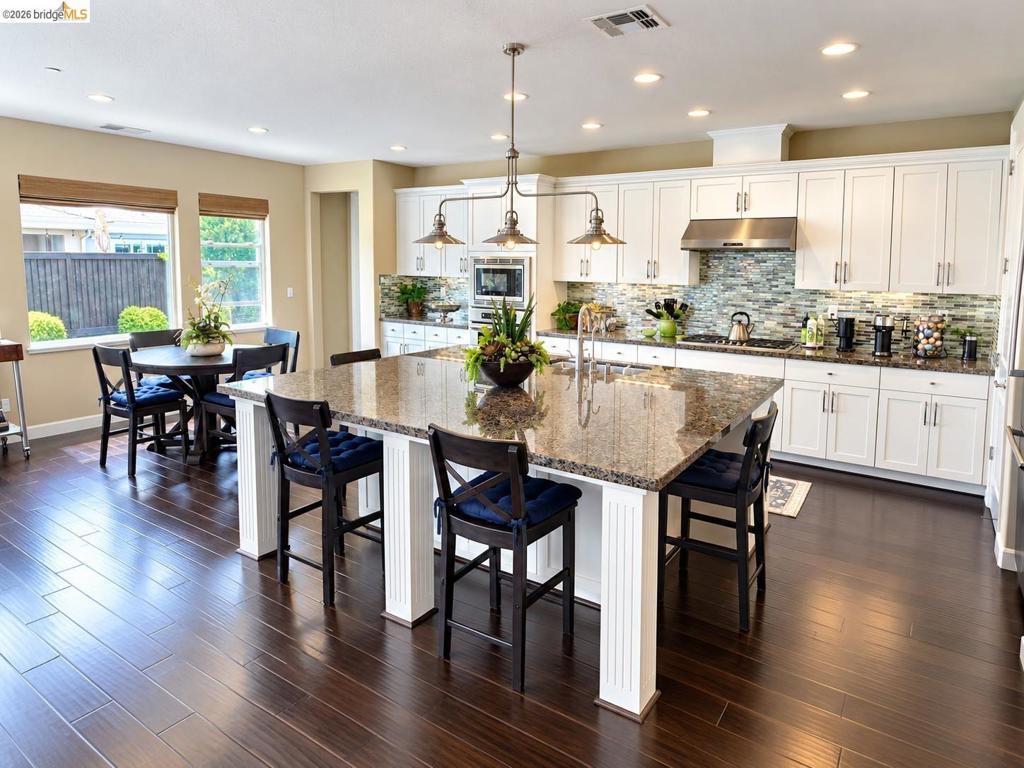
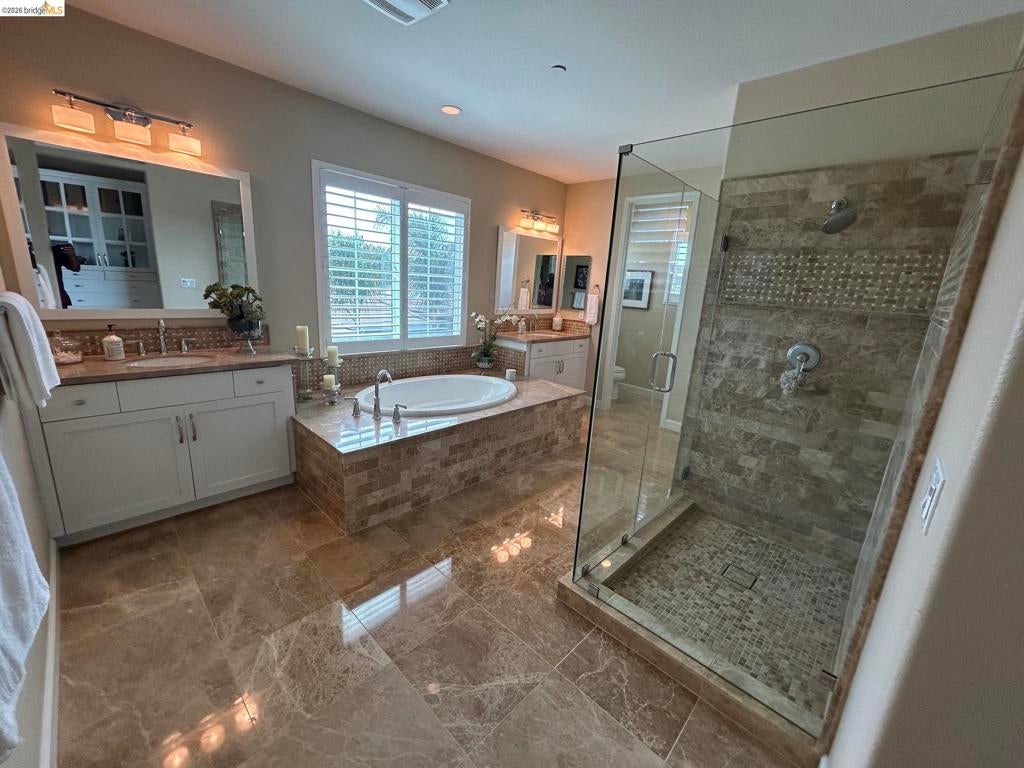
$6,155MODEL-HOME ELEGANCE WITH $$$ IN UPGRADES AND FEATURES! Welcome to this spectacular Brentwood residence offering approximately 3,800 sq. ft. of beautifully designed living space, ideally situated on a quiet court. From the moment you enter, you'll appreciate the exceptional attention to detail, stunning hardwood flooring, designer finishes and abundance of natural light throughout. The heart of the home features a beautifully appointed gourmet kitchen complete with a large center island, built-in refrigerator, premium stainless-steel appliance package, abundant cabinetry and generous workspace—perfect for everyday living and entertaining. The spacious living area is highlighted by a custom built-in entertainment center, while the elegant formal dining room features dramatic coffered ceilings that create a warm and sophisticated setting. A private downstairs office provides the perfect work-from-home space, and solar adds energy efficiency. A truly special feature of this home is the private downstairs in-law suite, thoughtfully designed for extended family, guests or multi-generational living. Complete with a spacious bedroom, full bathroom, cozy private lounge area and refrigerator, this flexible space offers privacy and comfort rarely found in today's homes. Upstairs, you'll find a large, sun-filled loft offering endless possibilities for a second family room, media room, game room or additional entertaining space. The home features four generously sized bedrooms and four beautifully appointed bathrooms, including an absolutely stunning primary suite. The luxurious primary bedroom provides a peaceful retreat, while the spa-inspired primary bathroom is simply breathtaking—a space you'll look forward to coming home to every day. The impressive backyard was made for the California indoor-outdoor lifestyle, featuring a spacious covered patio, custom built-in BBQ and bar area, and numerous fruit trees. Whether hosting family and friends or simply relaxing at home, this backyard provides the perfect setting. Located on a quiet court in highly desirable Brentwood, you're conveniently close to 12 years of schools, beautiful parks, shopping, restaurants and everything vibrant Downtown Brentwood has to offer—this exceptional home truly has it all!
| 15 hours ago | Listing updated with changes from the MLS® | |
| yesterday | Listing first seen on site |

This information is for your personal, non-commercial use and may not be used for any purpose other than to identify prospective properties you may be interested in purchasing. The display of MLS data is usually deemed reliable but is NOT guaranteed accurate by the MLS. Buyers are responsible for verifying the accuracy of all information and should investigate the data themselves or retain appropriate professionals. Information from sources other than the Listing Agent may have been included in the MLS data. Unless otherwise specified in writing, the Broker/Agent has not and will not verify any information obtained from other sources. The Broker/Agent providing the information contained herein may or may not have been the Listing and/or Selling Agent.