
2554 Holly View CtMartinez, CA 94553
Mortgage Calculator
Monthly Payment (Est.)
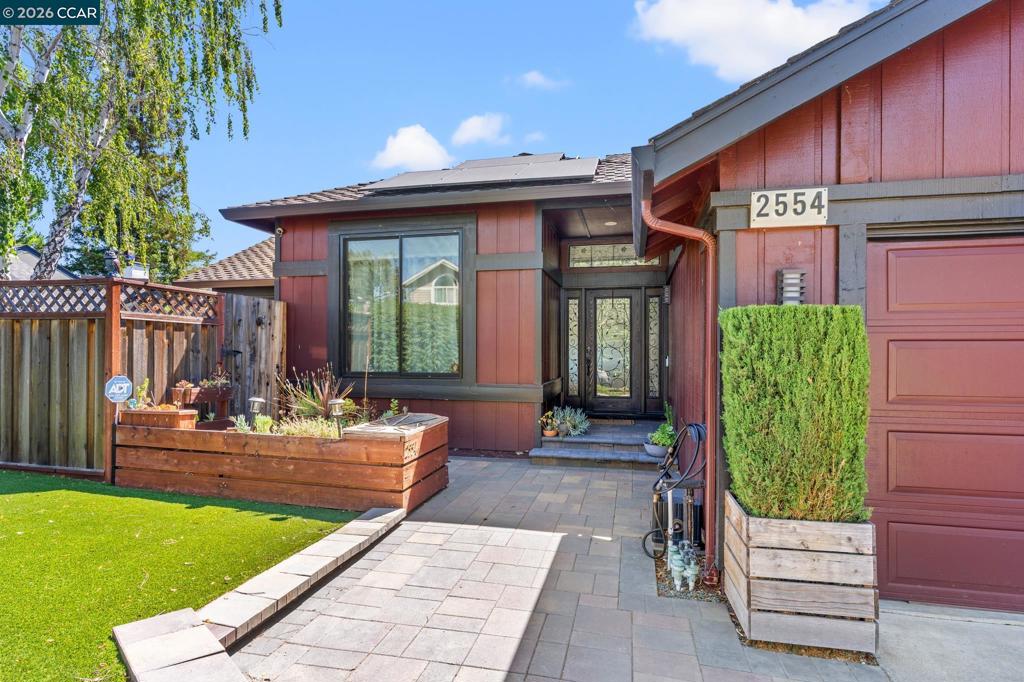
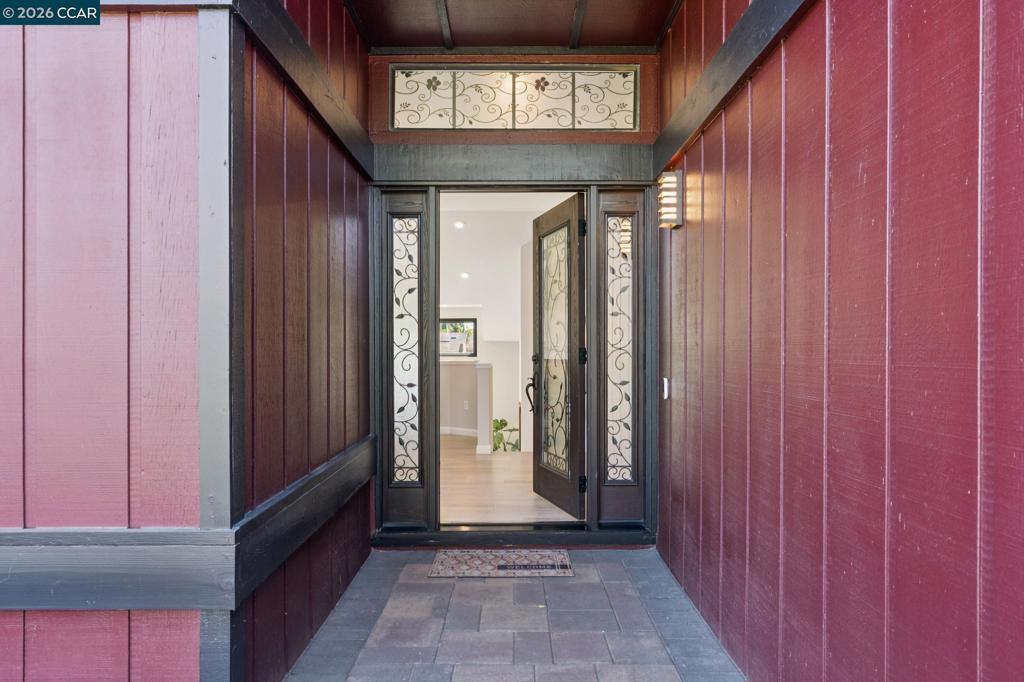
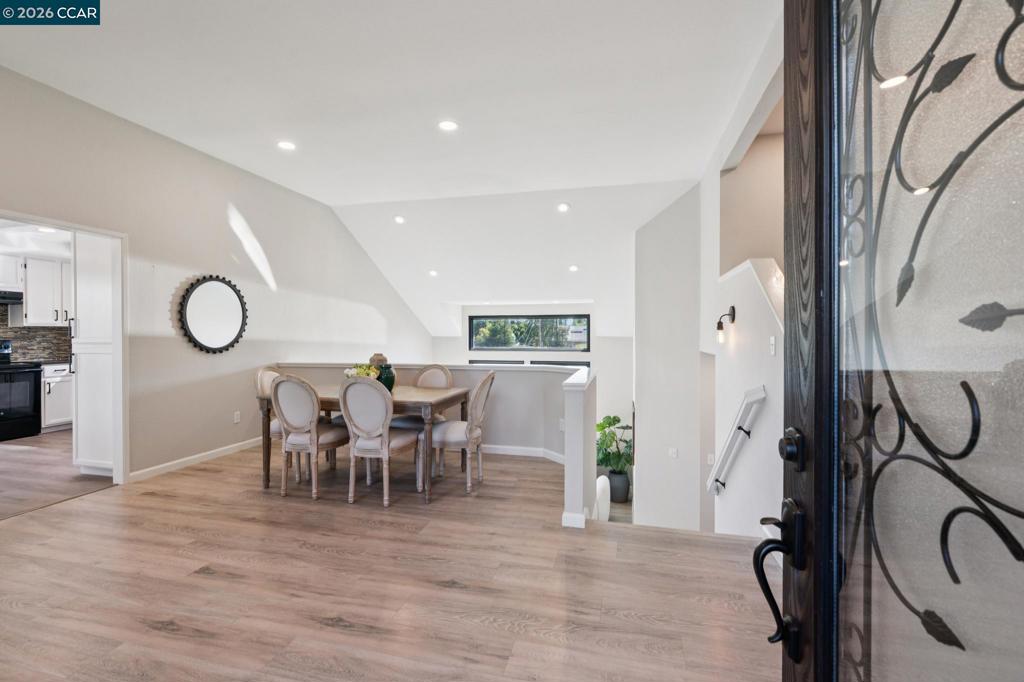
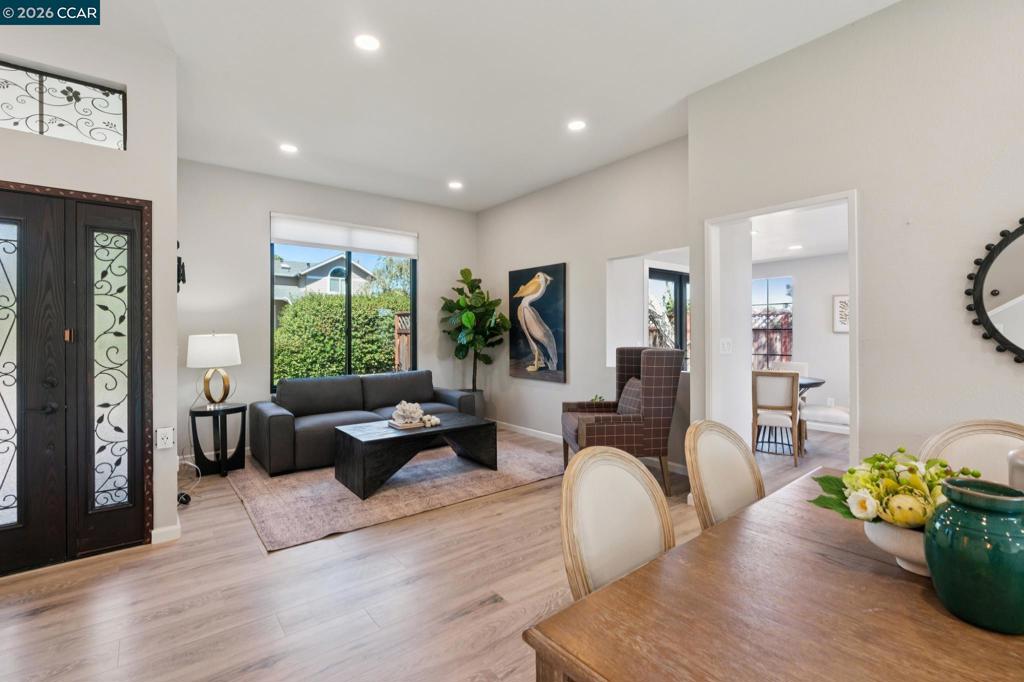
$3,645Nestled on a quiet, private cul-de-sac in Martinez, this meticulously updated 3-bedroom, 2.5-bath residence blends modern luxury with effortless indoor-outdoor living. Spanning 1,655 sq ft on a generous 7,100 sq ft lot, the light-filled interior is accented by soaring vaulted ceilings, high-end Andersen windows, and elegant French doors throughout. The heart of the home is the remodeled kitchen, featuring crisp white cabinetry, stylish matte black hardware, an electric range, and a bright garden window. Retreat to the primary suite, complete with an updated double-vanity featuring sleek stone countertops. Outside, transform your weekends in a private resort-style backyard equipped with a 16-foot swim spa, a 10x17 open-air cabana, and an expansive stamped concrete patio framed by synthetic turf and a paver entry. Complete with fully owned solar for energy efficiency, this home sits just moments from Mountain View Park and John Muir Elementary.
| 59 minutes ago | Listing updated with changes from the MLS® | |
| 8 hours ago | Listing first seen on site |

This information is for your personal, non-commercial use and may not be used for any purpose other than to identify prospective properties you may be interested in purchasing. The display of MLS data is usually deemed reliable but is NOT guaranteed accurate by the MLS. Buyers are responsible for verifying the accuracy of all information and should investigate the data themselves or retain appropriate professionals. Information from sources other than the Listing Agent may have been included in the MLS data. Unless otherwise specified in writing, the Broker/Agent has not and will not verify any information obtained from other sources. The Broker/Agent providing the information contained herein may or may not have been the Listing and/or Selling Agent.