
7007 W Birdview AvenueMalibu, CA 90265
Mortgage Calculator
Monthly Payment (Est.)
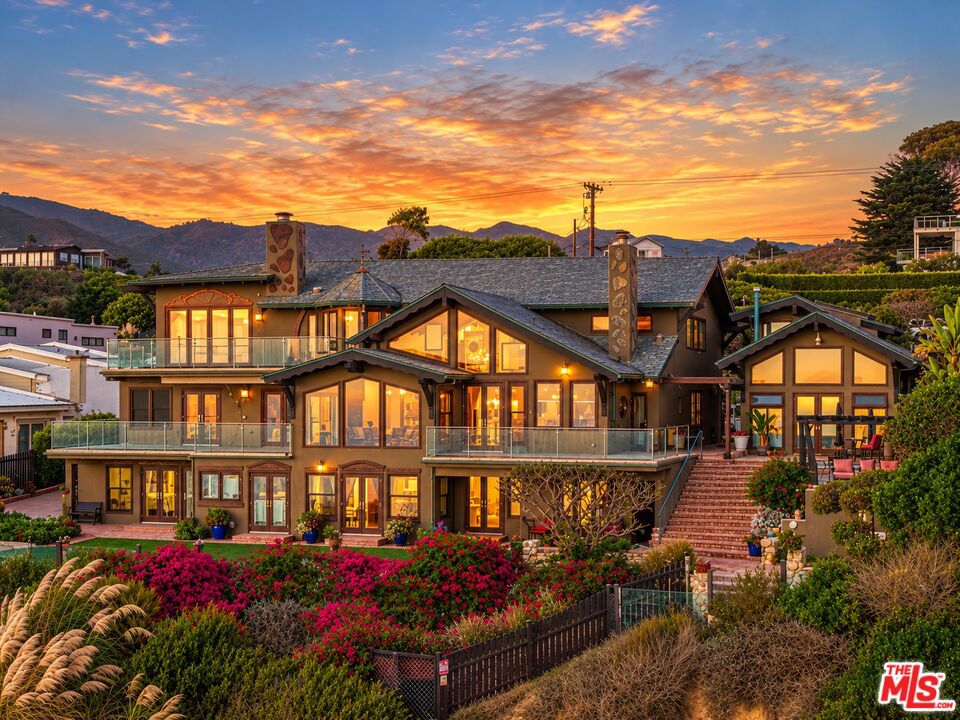
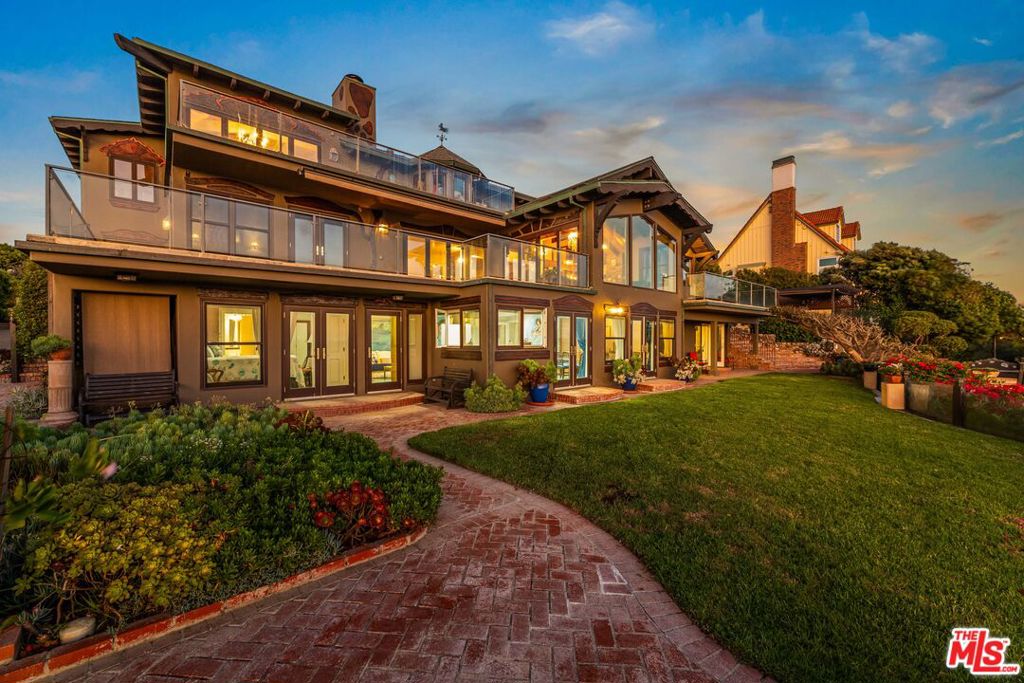
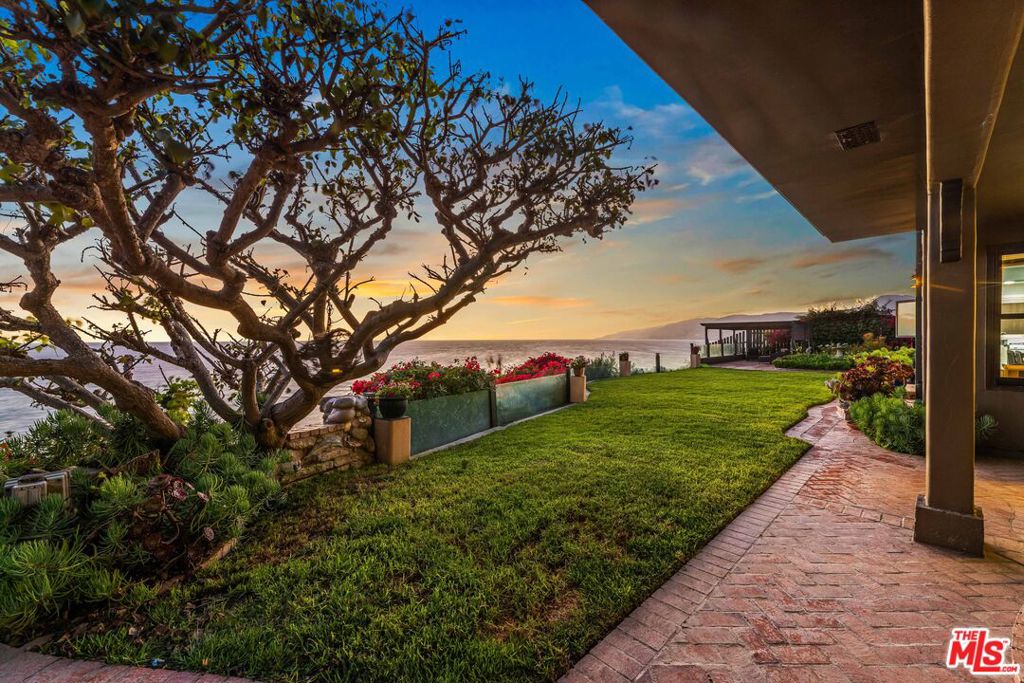
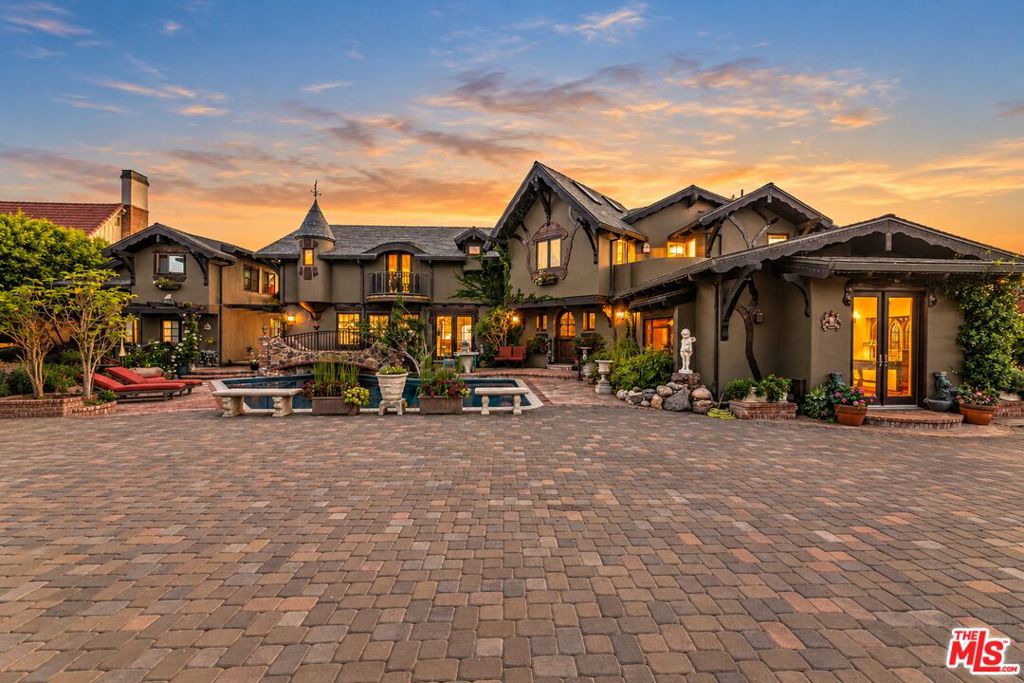
Enter an interest rate to see your estimated monthly payment.Set on approximately 1.17 acres on the coveted ocean side of Birdview Avenue, this extraordinary Point Dume estate occupies a remarkably private blufftop setting above Westward Beach and the Pacific Ocean. Gated and secluded, the property encompasses an approximately 6,648-square-foot main residence with six bedrooms, five full baths and two powder rooms, complemented by a detached approximately 732-square-foot one-bedroom, one-bath guest house. Originally built in 1956 and substantially expanded and renovated in 2002, the residence blends European Storybook character and Craftsman-inspired artistry with the scale, comfort and functionality of a substantial Malibu estate. Positioned seaward of Birdview Avenue, the home captures panoramic ocean, coastline, whitewater and sunset views. Expansive Marvin windows and doors frame the scenery and create a natural connection between the interiors, landscaped grounds, terraces and Pacific beyond. Exceptional craftsmanship gives the residence a character entirely its own. Exposed timber beams, one-of-a-kind hand-carved arched doors, extensive custom millwork, stained-glass windows, stone and brick accents, custom-painted murals by artist David Legaspi III and handcrafted details including a distinctive carved timber lion corbel bring warmth, texture and artistry throughout. Generous living and entertaining spaces are oriented toward the ocean. The grand living and dining areas open to an expansive ocean-view terrace, creating an effortless setting for intimate gatherings or large-scale entertaining. A separate family room with fireplace adds warmth and privacy. At the heart of the home, the chef's kitchen is designed for serious cooking and entertaining, featuring a Wolf professional-style range with gas burners, integrated cooking surfaces and dual ovens, refrigerator, four Fisher & Paykel dishwashers including two within the expansive pantry a dedicated pizza oven and distinctive Shaws Original farmhouse sink. A grand custom staircase leads to the private primary suite wing, a serene retreat with soaring cathedral ceilings, exposed wood beams and a distinctive custom fireplace with rich wood detailing. The suite includes a library/office, spacious sitting area, wet bar with sink and under-counter refrigerator, separate dressing rooms with generous wardrobe storage, and an oversized spa bath with Jacuzzi soaking tub and shower overlooking the Pacific. Skylights bring abundant natural light, while a private terrace extends the suite into the spectacular coastal setting.The lower level provides additional private accommodations with three bedrooms, two baths, a kitchen and bar, along with terraces opening to sweeping ocean views. Spa-inspired baths throughout feature amenities including Jacuzzi tubs and steam showers, while multiple laundry areas provide exceptional functionality for family, guests and extended stays. The grounds unfold as a private coastal retreat. A sparkling swimming pool crossed by a whimsical stone-and-brick footbridge, tranquil koi pond, landscaped pathways, garden areas, stone terraces and wraparound viewing decks create intimate destinations throughout the property. Vine-covered garden elements enhance its romantic Old World character, while expansive terraces offer exceptional settings for sunset dining and entertaining. Two outdoor showers complement days spent by the pool and beach. Most remarkable is the property's direct connection to the coastline: private stairs descend through the grounds directly to the sands of Westward Beach. A two-car garage with a rotating car platform and generous storage completes the estate. With its rare combination of ocean-side blufftop acreage, a substantial six-bedroom residence, detached guest house, distinctive architectural craftsmanship, resort-style grounds, panoramic Pacific views and private beach access, this singular property represents an increasingly rare opportunity in the heart of Point Dume.
| 31 minutes ago | Listing updated with changes from the MLS® | |
| 9 hours ago | Listing first seen on site |

This information is for your personal, non-commercial use and may not be used for any purpose other than to identify prospective properties you may be interested in purchasing. The display of MLS data is usually deemed reliable but is NOT guaranteed accurate by the MLS. Buyers are responsible for verifying the accuracy of all information and should investigate the data themselves or retain appropriate professionals. Information from sources other than the Listing Agent may have been included in the MLS data. Unless otherwise specified in writing, the Broker/Agent has not and will not verify any information obtained from other sources. The Broker/Agent providing the information contained herein may or may not have been the Listing and/or Selling Agent.