
4241 Colfax Avenue JLos Angeles, CA 91604
Mortgage Calculator
Monthly Payment (Est.)
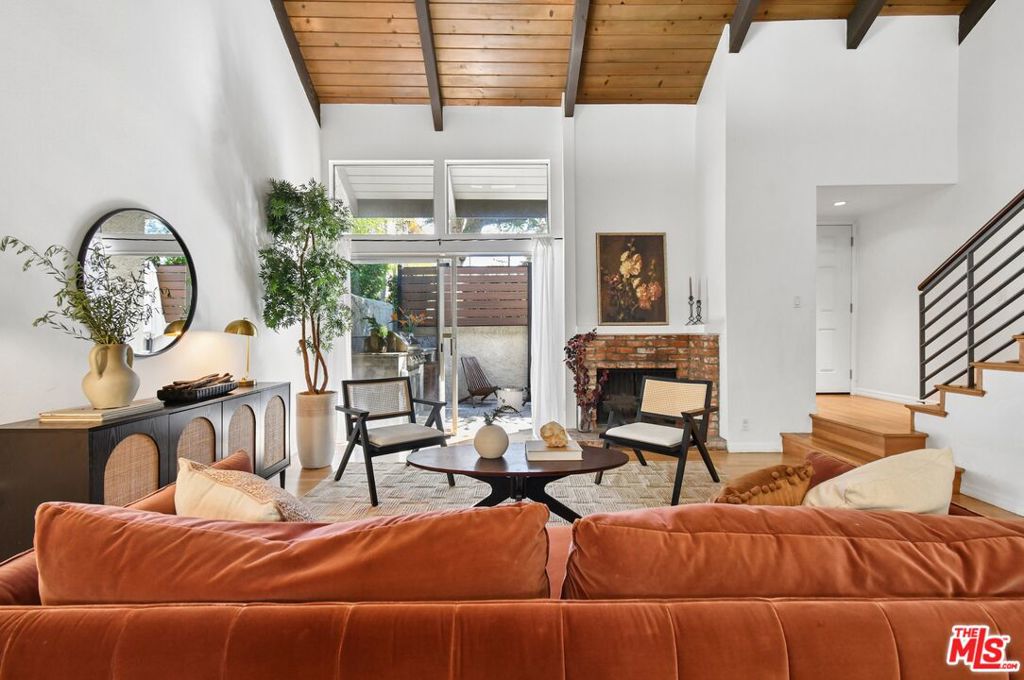
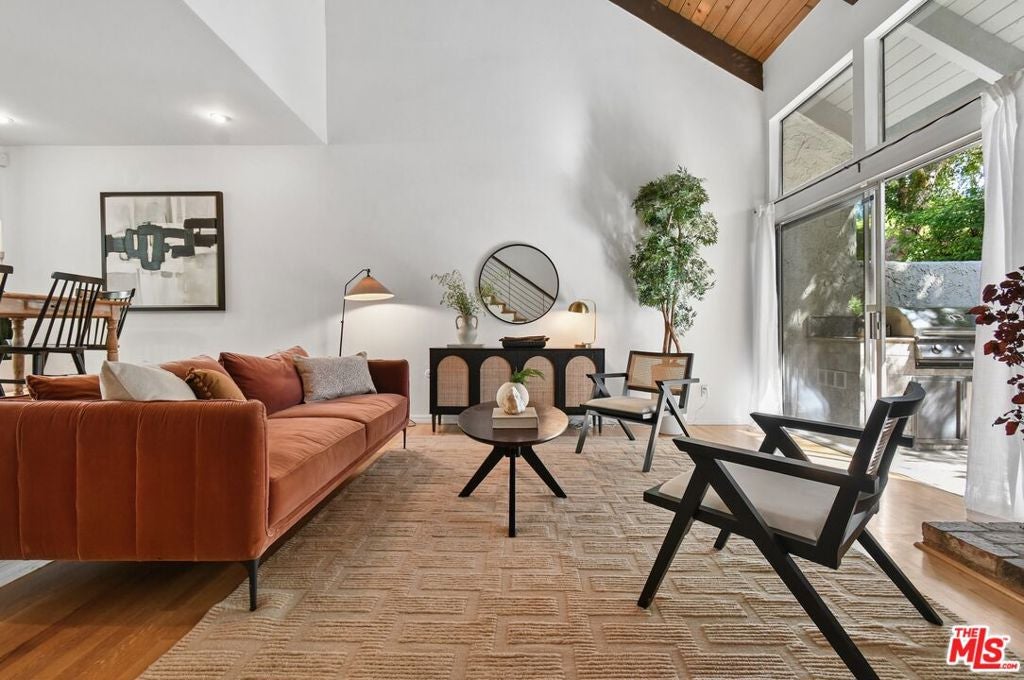
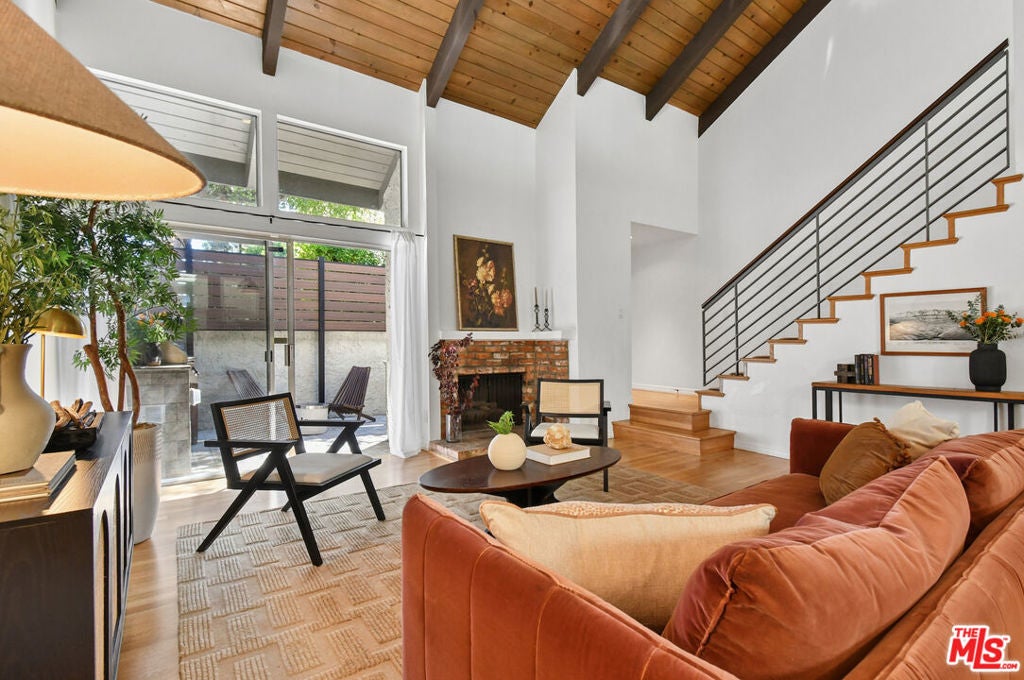
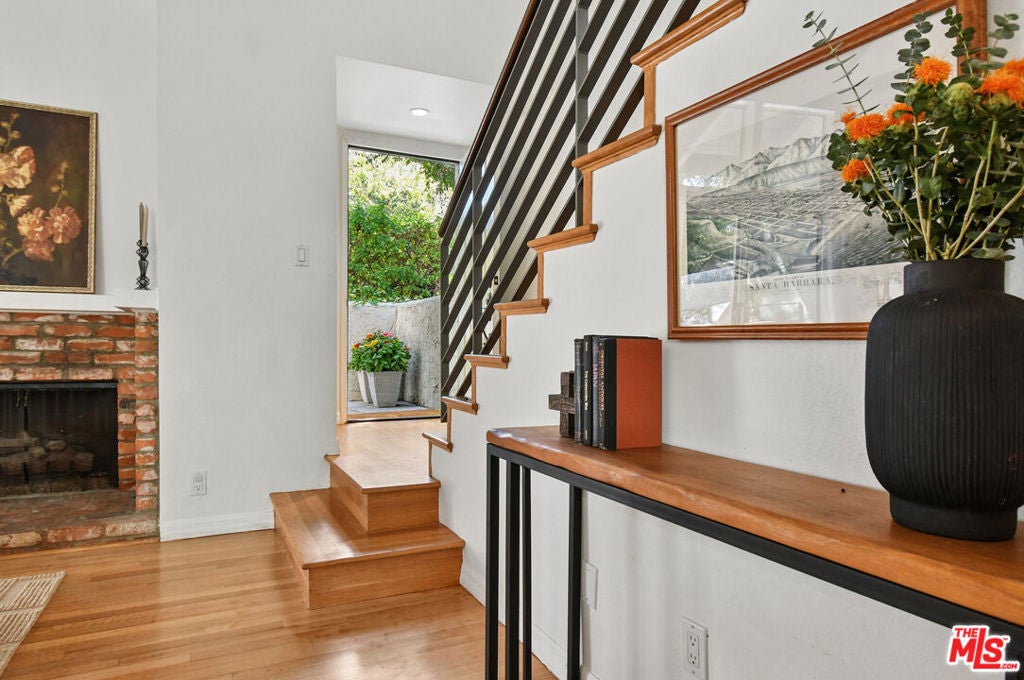
$3,536An exceptional opportunity to own in Studio City, this chic, light-filled 2-bedroom, 1.5-bath home in the highly desirable Studio Village complex is move-in ready with a practical layout and beautiful architectural details. Prime California living, with vaulted ceilings, exposed wood beams, hardwood floors, and a brick fireplace anchoring the main level. Two private outdoor spaces include an atrium that opens to the kitchen, plus a patio off the living room with a built-in gas BBQ and fire pit. Additional features include a formal dining room and your own personal two-car garage with direct access to the kitchen. Upstairs, the primary bedroom features extra closet space and a large bathroom with double sinks, mid-century glass-block walls, and wood blinds for added warmth and texture. You'll also find two skylights that bring even more natural light to the upstairs. The strong HOA includes on-site management, earthquake insurance, cable TV, Internet, water, and all the Studio Village amenities residents enjoy, including six pools, five spas, two tennis courts, and ample guest parking. Just moments from Carpenter Community Charter School, the farmers market, shops, restaurants, and everything that makes Studio City one of LA's best neighborhoods. A rare trifecta of character, function, and location.
| 14 hours ago | Listing updated with changes from the MLS® | |
| yesterday | Listing first seen on site |

This information is for your personal, non-commercial use and may not be used for any purpose other than to identify prospective properties you may be interested in purchasing. The display of MLS data is usually deemed reliable but is NOT guaranteed accurate by the MLS. Buyers are responsible for verifying the accuracy of all information and should investigate the data themselves or retain appropriate professionals. Information from sources other than the Listing Agent may have been included in the MLS data. Unless otherwise specified in writing, the Broker/Agent has not and will not verify any information obtained from other sources. The Broker/Agent providing the information contained herein may or may not have been the Listing and/or Selling Agent.
Did you know? You can invite friends and family to your search. They can join your search, rate and discuss listings with you.