Save
Ask
Tour
Hide
Share
$1,045,000
New Listing

8866 Alcott Street 301
Los Angeles, CA 90035

For Sale|Condominium|Active
3
Beds
2
Total Baths
2
Full Baths
1,532
SqFt
$682
/SqFt
2006
Built
County:
Los Angeles
Listed by Tamar Asken of Parasol Realty tamar@parasolrealtygroup.com
Call Now: 805.340.5025
Is this the listing for you? We can help make it yours.
805.340.5025
Upcoming Open Houses
Sun, Nov 8, 1:00 PM - 4:00 PM
8866 Alcott Street 3018866 Alcott Street 3018866 Alcott Street 3018866 Alcott Street 301
Save
Ask
Tour
Hide
Share

Mortgage Calculator

Monthly Payment (Est.)

Enter an interest rate to see your estimated monthly payment.
Calculator powered by Showcase IDX, a Constellation1 Company. Copyright ©2026 Information is deemed reliable but not guaranteed.

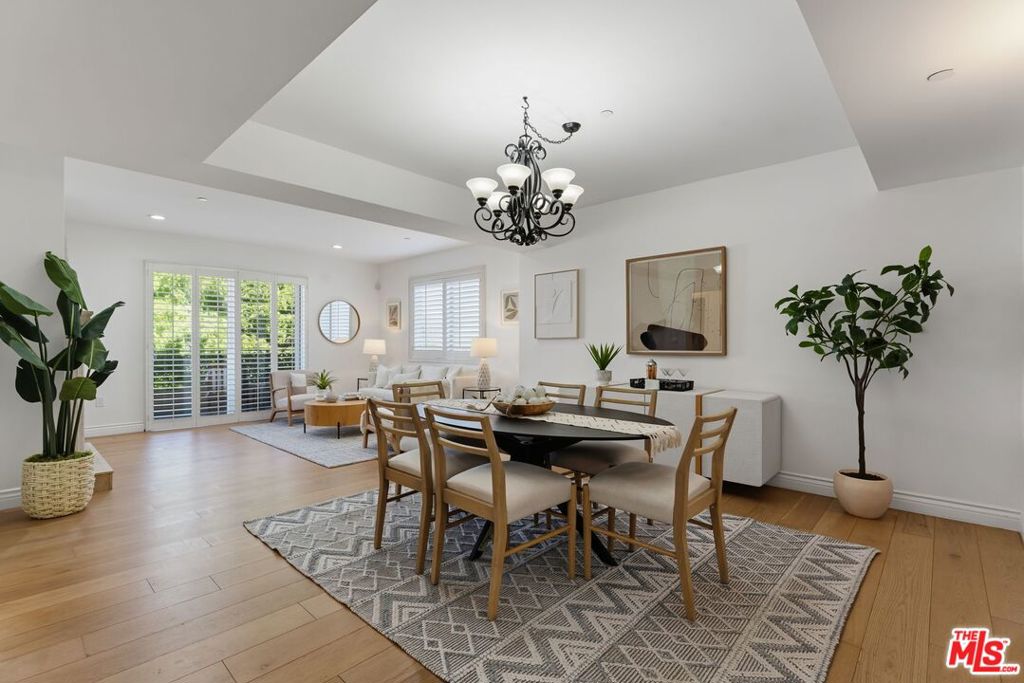
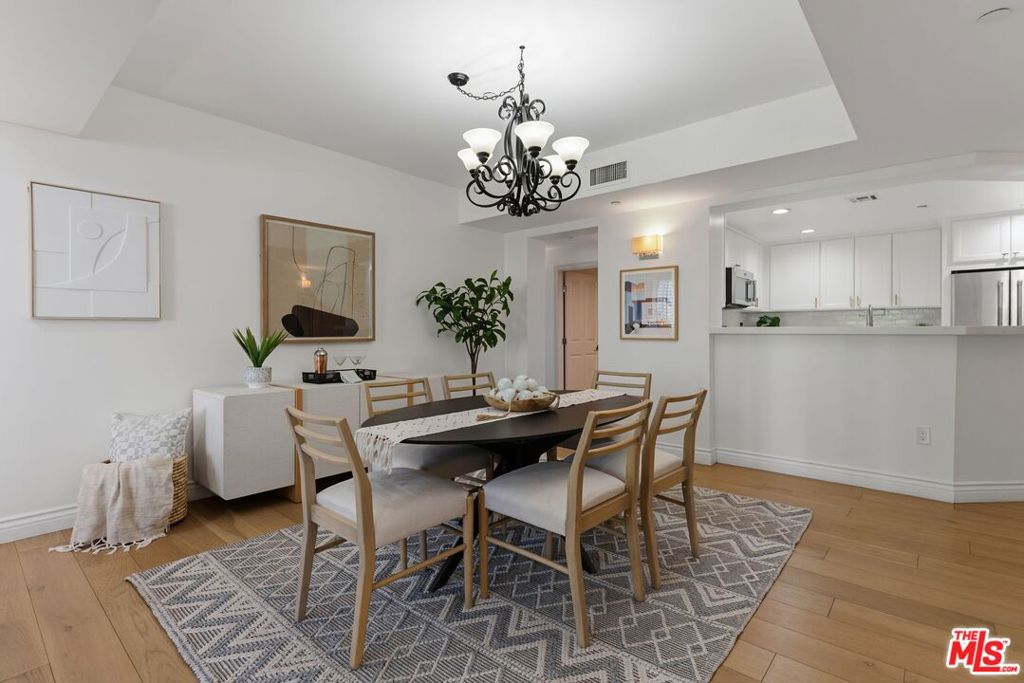
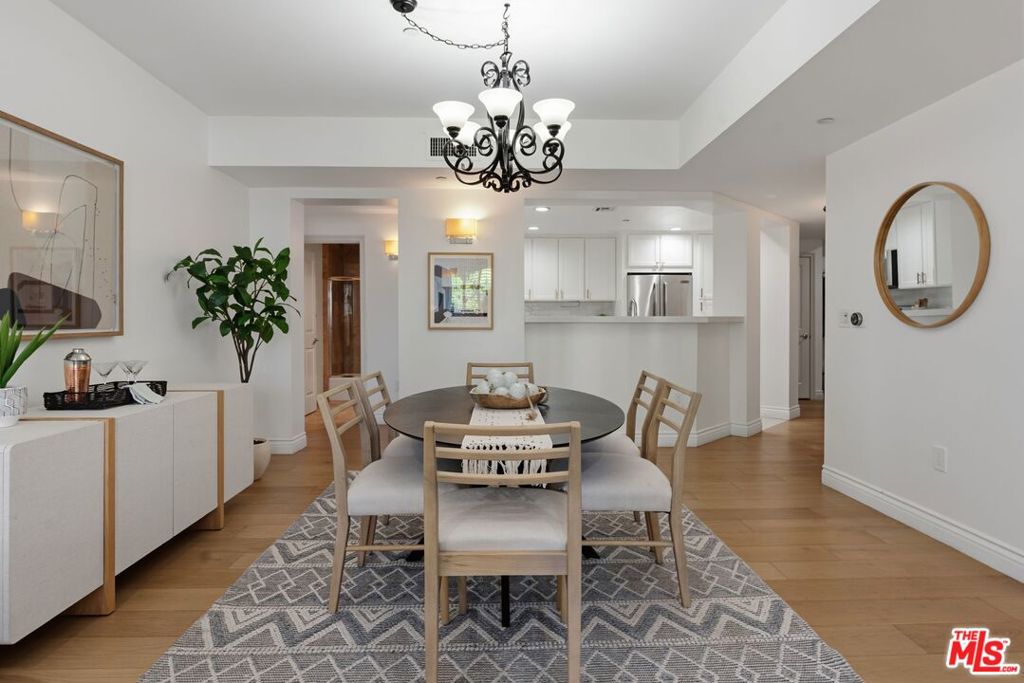
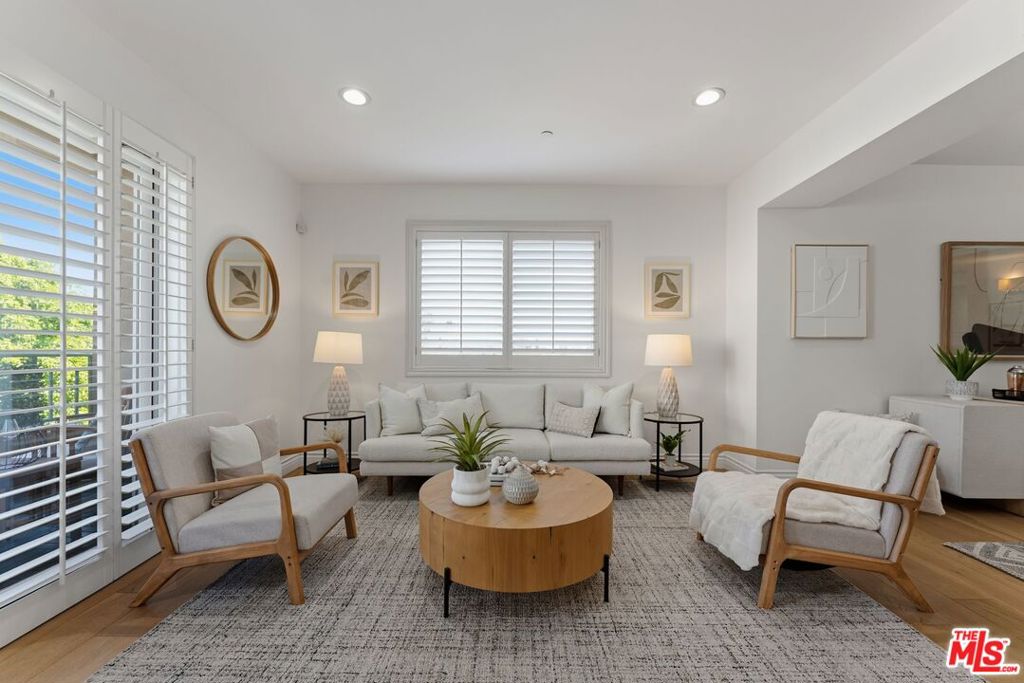
Wonderful single level condo in Pico Robertson is the home you've been searching for. Spacious 3 br 2 bath unit with views to downtown is just steps away from all the shops and eateries on Pico. The main living space is bright and welcoming, with a fireplace and a generous balcony, and the dining area has space to accommodate many guests. The kitchen has been updated and features newer appliances, countertops and backsplash, and has loads of storage. The primary suite includes a large walk in closet and a generous private bath with separate soaking tub and shower and a long double vanity. The two other light-filled bedrooms are on the opposite side of the unit and share a bathroom in between. A large utility closet in the hall includes newer laundry machines and plenty of space for cleaning and household supplies. Unit includes 2 parking spaces in secure subterranean garage, with direct elevator access. Well maintained and friendly building in this central and vibrant location with great walkability and close proximity to Beverly Hills and Century City make this condo easy to love!

Save
Ask
Tour
Hide
Share
Listing Snapshot
Price 
$1,045,000
Days On Site 
0 Days
Bedrooms 
3
Inside Area (SqFt) 
1,532 sqft
Total Baths 
2
Full Baths 
2
Partial Baths 
N/A
Lot Size 
0.2933 Acres
Year Built 
2006
MLS Number 
26106820
Status 
Active
Property Tax 
N/A
HOA/Condo/Coop Fees 
$795 monthly
Sq Ft Source 
N/A
Friends & Family
Recent Activity
5 hours agoListing updated with changes from the MLS
13 hours agoListing first seen on site
General Features
Acres 
0.2933
Direction Faces 
North
Disclosures 
CovenantsRestrictionsDisclosureHoaDisclosure
Garage 
Yes
Levels 
One
Parking 
UndergroundGarageTandem
Pets 
Call
Property Condition 
Updated/Remodeled
Property Sub Type 
Condominium
Security 
Carbon Monoxide Detector(s)Security GateSmoke Detector(s)
Sewer 
Other
Special Circumstances 
Standard
SqFt Total 
1532
Style 
Contemporary
Water Source 
Public
Zoning 
LAR3
Interior Features
Appliances 
DishwasherDisposalMicrowaveOvenRangeRefrigeratorVented Exhaust FanDryerWasherWasher/Dryer Stacked
Cooling 
Central Air
Fireplace 
Yes
Fireplace Features 
GasLiving Room
Flooring 
TileWood
Furnished 
Unfurnished
Heating 
Central
Interior 
Recessed LightingWalk-In Closet(s)
Laundry Features 
Laundry Closet
Window Features 
Double Pane WindowsPlantation Shutters
Bathroom 
Features - Granite Counters
Dining Room 
Kitchen 
Living Room 
Other 
Features - Walk-In Closet(s)
Save
Ask
Tour
Hide
Share
Exterior Features
Construction Details 
Stucco
Exterior 
Balcony
Pool Features 
None
Spa Features 
None
View 
City Lights
Waterview 
City Lights
Windows/Doors 
Double Pane WindowsPlantation Shutters
Community Features
Association Amenities 
Trash
Association Fee 
$795.0
Association Fee Frequency 
Monthly
MLS Area 
C09 - Beverlywood Vicinity
Building Access 
Main Level


This information is for your personal, non-commercial use and may not be used for any purpose other than to identify prospective properties you may be interested in purchasing. The display of MLS data is usually deemed reliable but is NOT guaranteed accurate by the MLS. Buyers are responsible for verifying the accuracy of all information and should investigate the data themselves or retain appropriate professionals. Information from sources other than the Listing Agent may have been included in the MLS data. Unless otherwise specified in writing, the Broker/Agent has not and will not verify any information obtained from other sources. The Broker/Agent providing the information contained herein may or may not have been the Listing and/or Selling Agent.

Neighborhood & Commute
Source: Walkscore
Disclosure: Community information and market data powered by Constellation Data Labs. Information is deemed reliable but not guaranteed.
Save
Ask
Tour
Hide
Share