
1433 Summitridge DriveBeverly Hills, CA 90210
Mortgage Calculator
Monthly Payment (Est.)
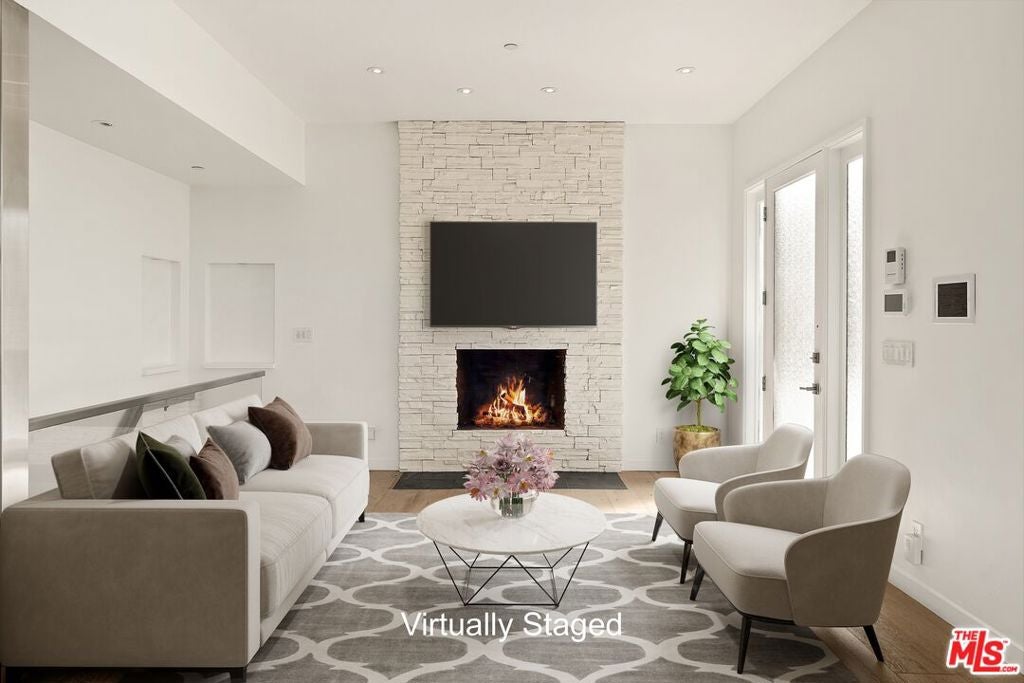
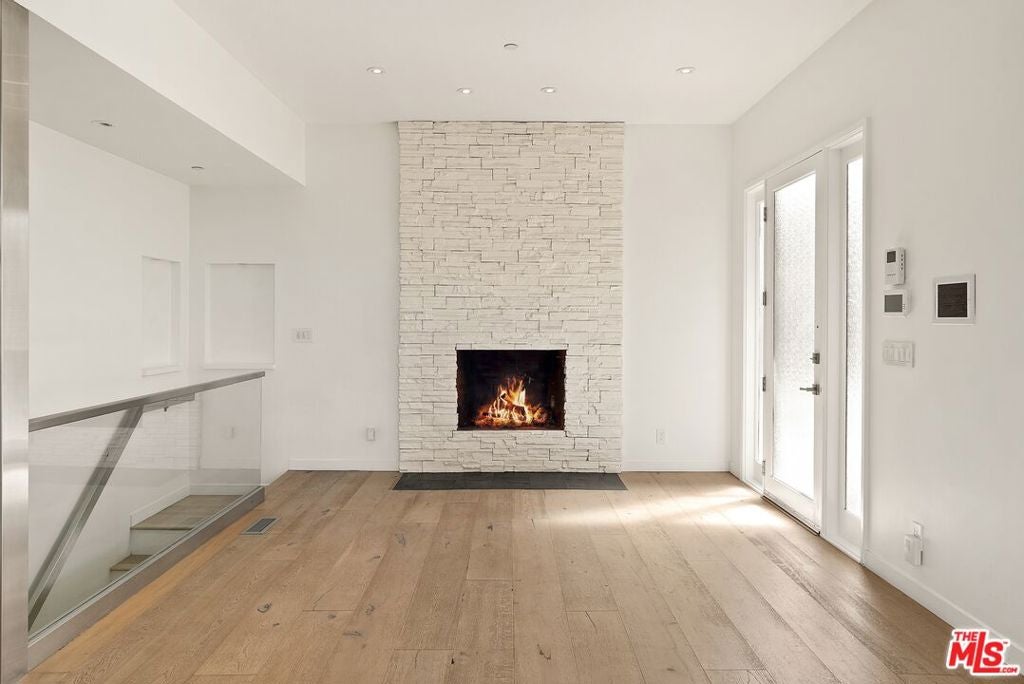
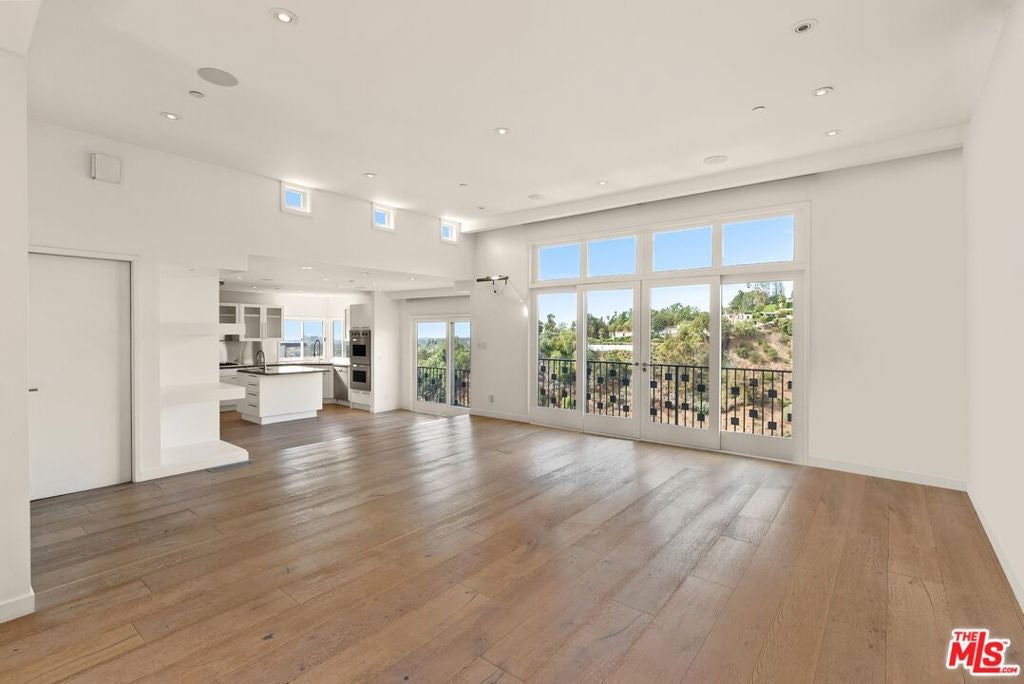
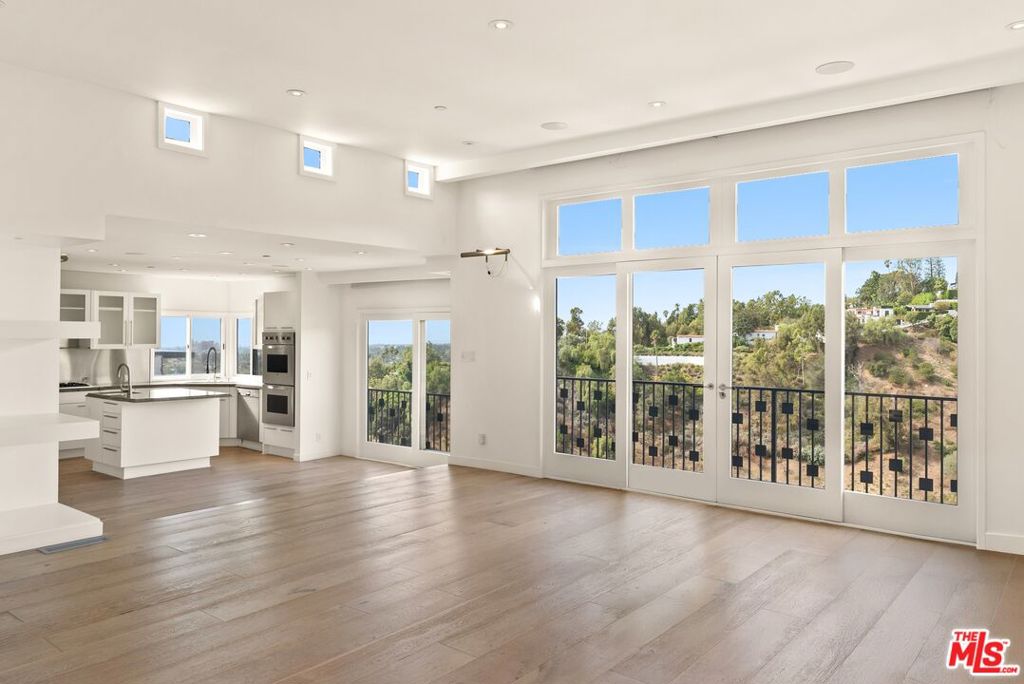
Enter an interest rate to see your estimated monthly payment.Welcome to 1433 Summitridge Drive, ideally situated in the coveted Lower Beverly Hills Post Office. This updated four-bedroom residence captures panoramic canyon, city skyline, and ocean views, with abundant natural light throughout. Designed for comfortable living and effortless entertaining, the main level features an open-concept great room with a fireplace, dining area, chef's kitchen, and private balcony overlooking the sweeping vistas. The primary suite is conveniently located on the main level and offers a walk-in closet and dual-sink bathroom, complemented by a second en-suite bedroom. The lower level features an additional bedroom suite and a versatile guest suite or office with its own side entrance and fireplace, opening to an expansive deck ideal for outdoor entertaining and sunset views. A separate flex-use space adds further versatility for guests, a workspace, or creative pursuits. Additional features include seller-owned solar panels, smart-home automation, built-in surround sound, and recessed lighting. Just minutes from the iconic Beverly Hills Hotel, world-class dining, designer shopping, and the best of Beverly Hills, this residence offers a compelling blend of views, versatility, and convenience.
| 42 minutes ago | Listing updated with changes from the MLS | |
| 8 hours ago | Listing first seen on site |

This information is for your personal, non-commercial use and may not be used for any purpose other than to identify prospective properties you may be interested in purchasing. The display of MLS data is usually deemed reliable but is NOT guaranteed accurate by the MLS. Buyers are responsible for verifying the accuracy of all information and should investigate the data themselves or retain appropriate professionals. Information from sources other than the Listing Agent may have been included in the MLS data. Unless otherwise specified in writing, the Broker/Agent has not and will not verify any information obtained from other sources. The Broker/Agent providing the information contained herein may or may not have been the Listing and/or Selling Agent.
Did you know? You can invite friends and family to your search. They can join your search, rate and discuss listings with you.