
2109 Castilian DriveLos Angeles, CA 90068
Mortgage Calculator
Monthly Payment (Est.)
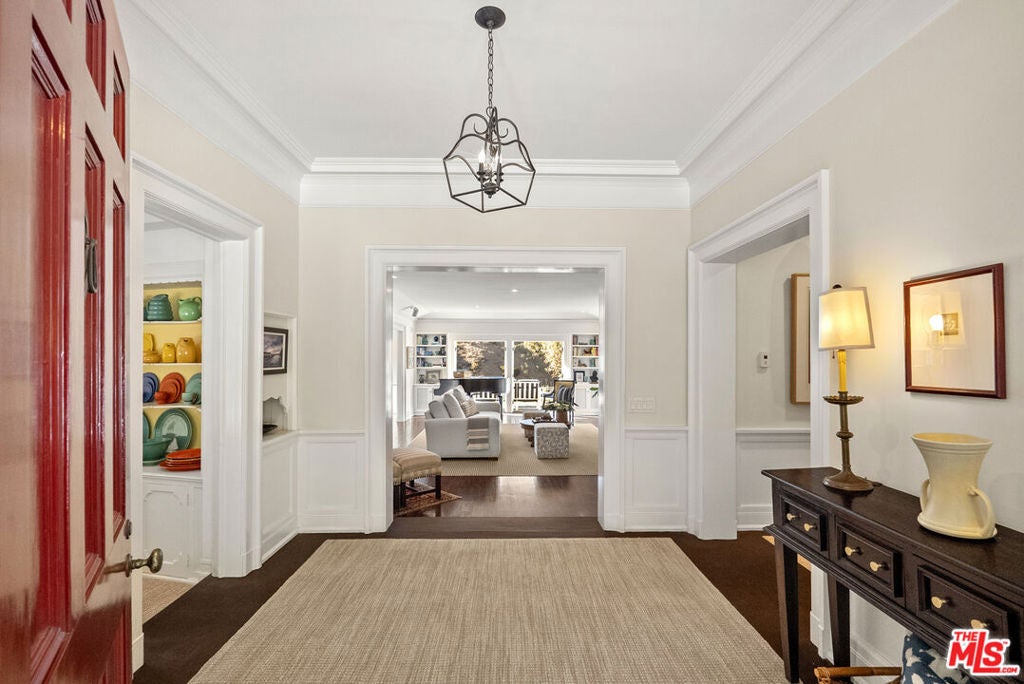
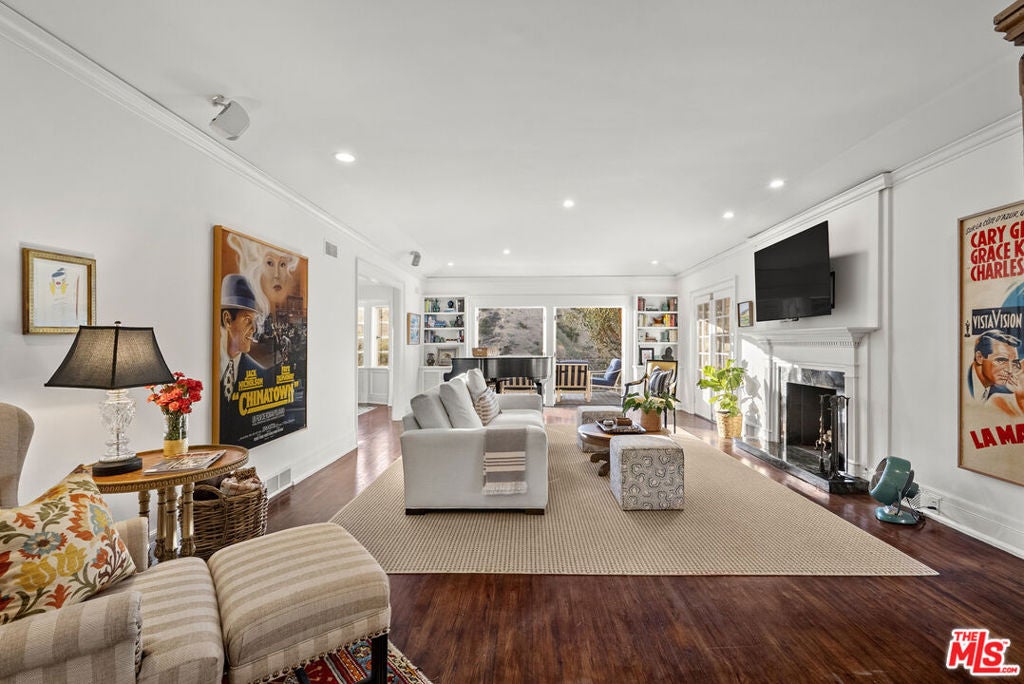
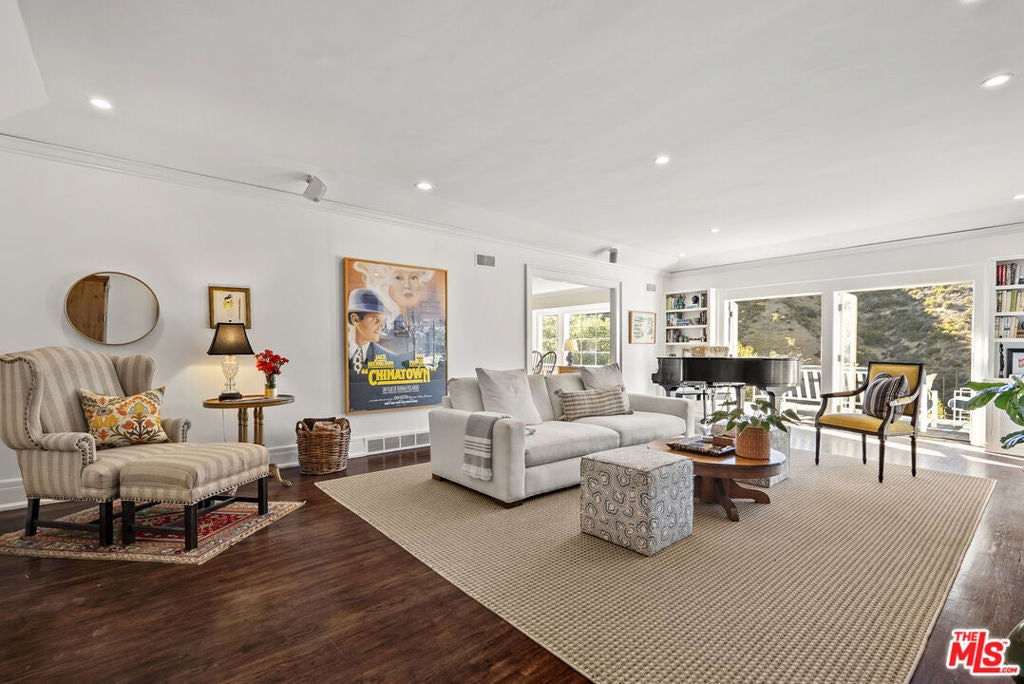
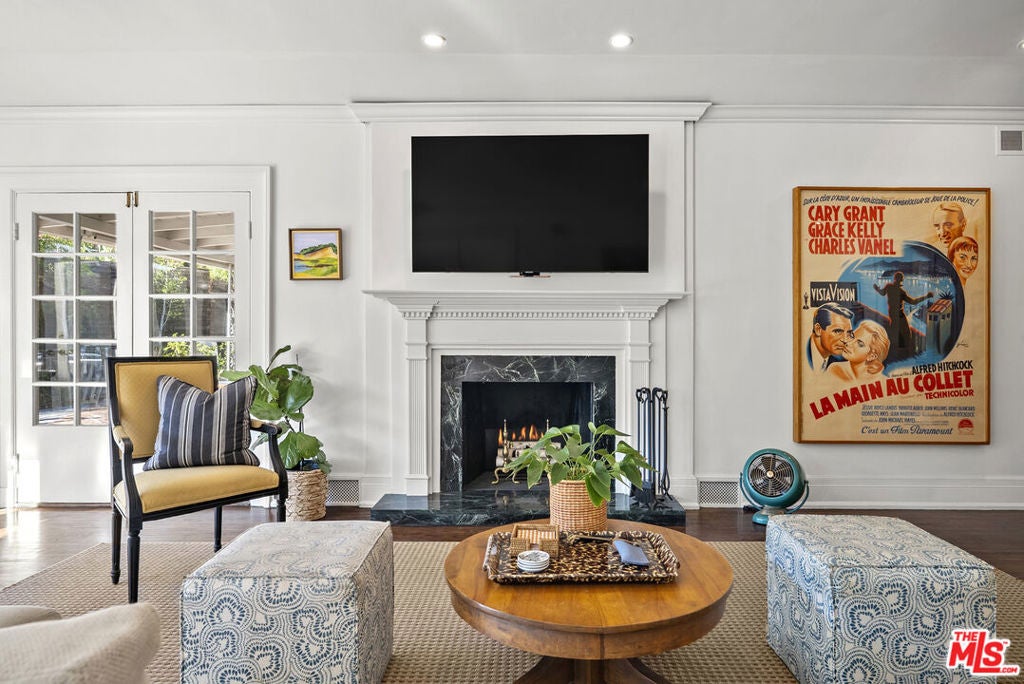
Enter an interest rate to see your estimated monthly payment.I am honored to be representing one of the most compelling values in Outpost Estates. This is a rare opportunity to own a home of enduring character, remarkable history, and incredible views. Located in an extraordinary setting with breathtaking canyon and city views, this is a special residence in the heart of the Outpost Estates. Offered for the first time in 31 years, the home has been cherished by just three owners since 1935 a remarkable legacy that speaks to its appeal. The moment you step into the house, you will understand why this is one of the most charming homes on the market today. The expansive single-level floor plan offers a seamless flow throughout. Rich wood moldings, timeless architectural details, hardwood floors and walls of windows create an atmosphere of warmth and elegance with spectacular views from nearly every room. The home's indoor-outdoor lifestyle is highlighted by two spacious primary suites, an unbelievable den and a classic kidney-shaped pool surrounded by an expansive terrace and patio an ideal setting for entertaining or simply relaxing amid the quiet and serene surroundings. On the lower level, a four-room guest house with a separate entrance, private deck, and equally captivating views offers flexibility for guests, extended living, a creative retreat, or a private workspace. There is also a large workshop. Completing this distinctive property is a large attached two-car garage, a hard to find feature in a vintage Hollywood Hills home.
| 2 hours ago | Listing updated with changes from the MLS | |
| 10 hours ago | Listing first seen on site |

This information is for your personal, non-commercial use and may not be used for any purpose other than to identify prospective properties you may be interested in purchasing. The display of MLS data is usually deemed reliable but is NOT guaranteed accurate by the MLS. Buyers are responsible for verifying the accuracy of all information and should investigate the data themselves or retain appropriate professionals. Information from sources other than the Listing Agent may have been included in the MLS data. Unless otherwise specified in writing, the Broker/Agent has not and will not verify any information obtained from other sources. The Broker/Agent providing the information contained herein may or may not have been the Listing and/or Selling Agent.
Did you know? You can invite friends and family to your search. They can join your search, rate and discuss listings with you.