Save
Ask
Tour
Hide
Share
$579,900
New Listing

5083 Tranquil Way 102
Oceanside, CA 92057

For Sale|Townhouse|Active
2
Beds
3
Total Baths
2
Full Baths
1
Partial Bath
1,132
SqFt
$512
/SqFt
2012
Built
Subdivision:
Oceanside
County:
San Diego
Listed by Charlie Baker of Redfin Corporation charlie.baker@redfin.com
Call Now: 805.340.5025
Is this the listing for you? We can help make it yours.
805.340.5025
5083 Tranquil Way 1025083 Tranquil Way 1025083 Tranquil Way 1025083 Tranquil Way 102
Save
Ask
Tour
Hide
Share

Mortgage Calculator

Monthly Payment (Est.)

Enter an interest rate to see your estimated monthly payment.
Calculator powered by Showcase IDX, a Constellation1 Company. Copyright ©2026 Information is deemed reliable but not guaranteed.

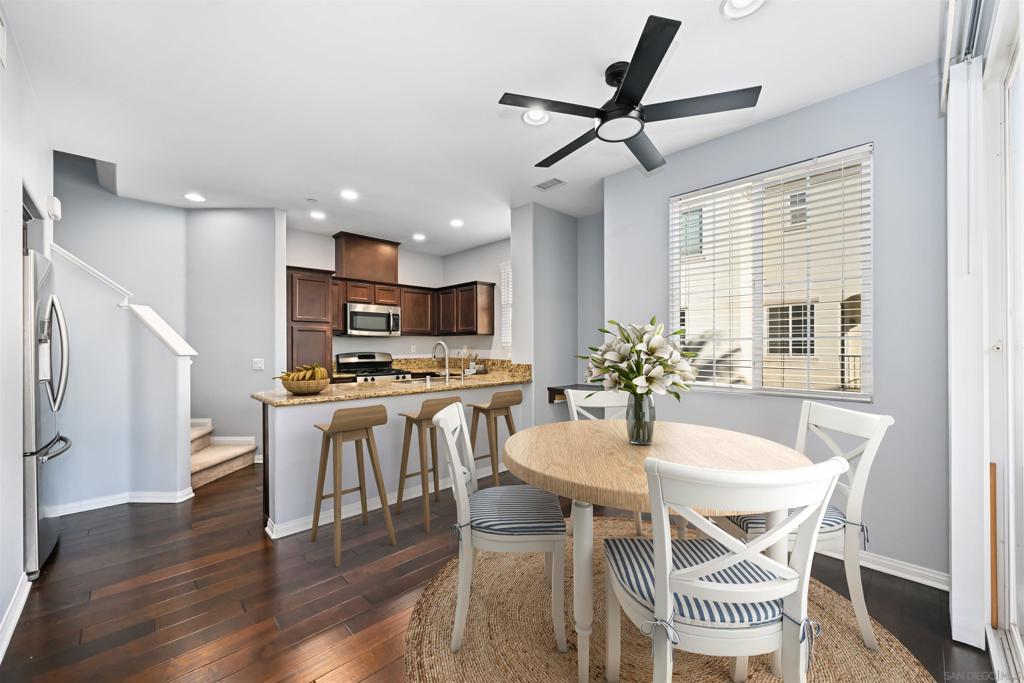
VA Approved Complex! Welcome to this bright and stylish 2-bedroom, 2.5-bath townhome located in the desirable North River Village community. This well-designed tri-level home features an attached 2-car garage on the first floor, a spacious open-concept living area and upgraded kitchen on the second, and two generously sized bedrooms—each with its own private bathroom—on the third. The home comes fully equipped with air conditioning for warmer months. Kitchen includes contemporary cabinetry, and stainless steel appliances—perfect for both cooking and entertaining. Ideally situated close to shopping, dining, scenic parks with walking and biking trails, Highway 76, and Camp Pendleton. The community offers resort-style amenities including a sparkling pool, relaxing spa, and BBQ area for gatherings with family and friends. Bonus: HOA covers trash, and sewer for added convenience! No Mello Roos tax!

Save
Ask
Tour
Hide
Share
Listing Snapshot
Price 
$579,900
Days On Site 
0 Days
Bedrooms 
2
Inside Area (SqFt) 
1,132 sqft
Total Baths 
3
Full Baths 
2
Partial Baths 
1
Lot Size 
N/A
Year Built 
2012
MLS Number 
260027543SD
Status 
Active
Property Tax 
N/A
HOA/Condo/Coop Fees 
$426 monthly
Sq Ft Source 
Assessor
Friends & Family
Recent Activity
21 minutes agoListing updated with changes from the MLS
8 hours agoListing first seen on site
General Features
Disclosures 
CovenantsRestrictionsDisclosureHoaDisclosure
Garage 
Yes
Garage Spaces 
2
Levels 
Three Or More
Number Of Stories 
3
Parking 
Direct AccessGarageGarage Door OpenerGuest
Parking Spaces 
2
Property Sub Type 
Townhouse
Security 
Carbon Monoxide Detector(s)Fire Sprinkler SystemGated CommunitySmoke Detector(s)
Water Source 
Public
Zoning 
R-1:SINGLE
Interior Features
Appliances 
DishwasherDisposalGas RangeGas Water HeaterIce MakerMicrowaveRefrigeratorVented Exhaust FanGas Cooktop
Cooling 
Central Air
Flooring 
CarpetTileWood
Heating 
Forced AirNatural Gas
Interior 
Ceiling Fan(s)Stone CountersRecessed LightingStorageEntrance FoyerWalk-In Closet(s)
Laundry Features 
Electric Dryer HookupGas Dryer HookupUpper Level
Spa 
Yes
Bedroom 
Family Room 
Foyer 
Kitchen 
Master Bathroom 
Master Bedroom 
Other 
Features - Walk-In Closet(s)
Save
Ask
Tour
Hide
Share
Exterior Features
Construction Details 
Stucco
Exterior 
Balcony
Fencing 
Block
Pool Features 
CommunityIn GroundAssociation
Spa 
Yes
Spa Features 
Community
View 
None
Waterview 
None
Community Features
Association Amenities 
Maintenance GroundsInsuranceBarbecuePoolSpa/Hot TubTrash
Association Fee 
$426.0
Association Fee Frequency 
Monthly
Community Features 
GatedPool
MLS Area 
92057 - Oceanside
Financing Terms Available 
CashVA Loan
Building Access 
1


This information is for your personal, non-commercial use and may not be used for any purpose other than to identify prospective properties you may be interested in purchasing. The display of MLS data is usually deemed reliable but is NOT guaranteed accurate by the MLS. Buyers are responsible for verifying the accuracy of all information and should investigate the data themselves or retain appropriate professionals. Information from sources other than the Listing Agent may have been included in the MLS data. Unless otherwise specified in writing, the Broker/Agent has not and will not verify any information obtained from other sources. The Broker/Agent providing the information contained herein may or may not have been the Listing and/or Selling Agent.

Neighborhood & Commute
Source: Walkscore
Disclosure: Community information and market data powered by Constellation Data Labs. Information is deemed reliable but not guaranteed.
Save
Ask
Tour
Hide
Share