Save
Ask
Tour
Hide
Share
$1,695,000
1 Day On Site

136 Heath Meadow Place
Simi Valley, CA 93065

For Sale|Single Family Residence|Active
4
Beds
4
Total Baths
3
Full Baths
1
Partial Bath
3,506
SqFt
$483
/SqFt
1992
Built
Subdivision:
Legacy Collection-363 - 363
County:
Ventura
Listed by Darin Arrasmith of Newbridge Real Estate Services darin@nrespro.com
Call Now: 805.340.5025
Is this the listing for you? We can help make it yours.
805.340.5025
136 Heath Meadow Place136 Heath Meadow Place136 Heath Meadow Place136 Heath Meadow Place
Save
Ask
Tour
Hide
Share

Mortgage Calculator

Monthly Payment (Est.)

Enter an interest rate to see your estimated monthly payment.
Calculator powered by Showcase IDX, a Constellation1 Company. Copyright ©2026 Information is deemed reliable but not guaranteed.

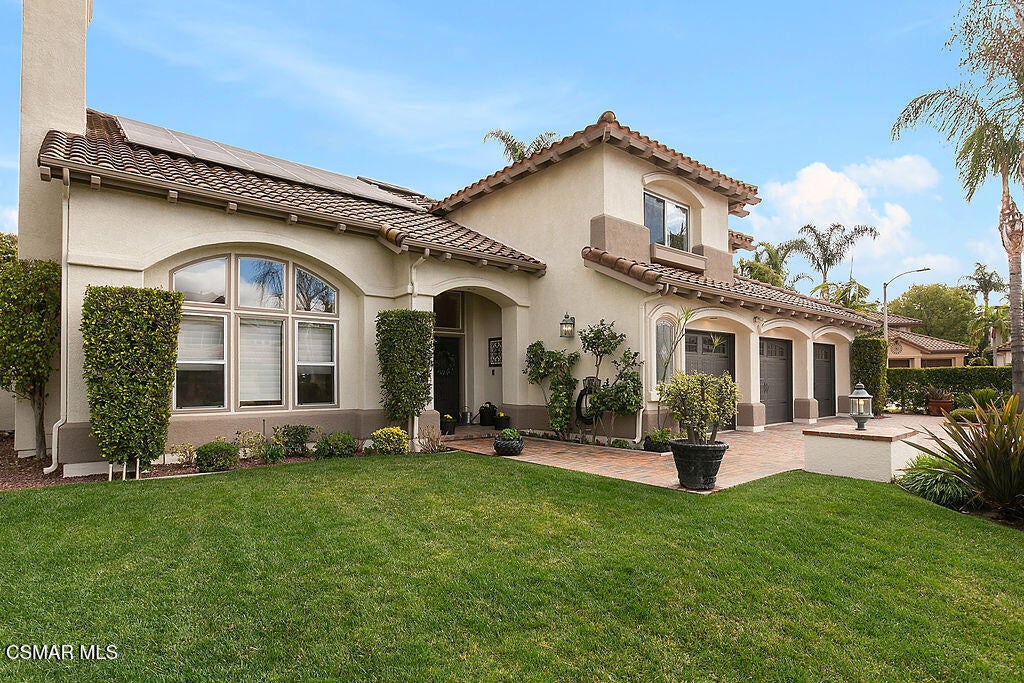
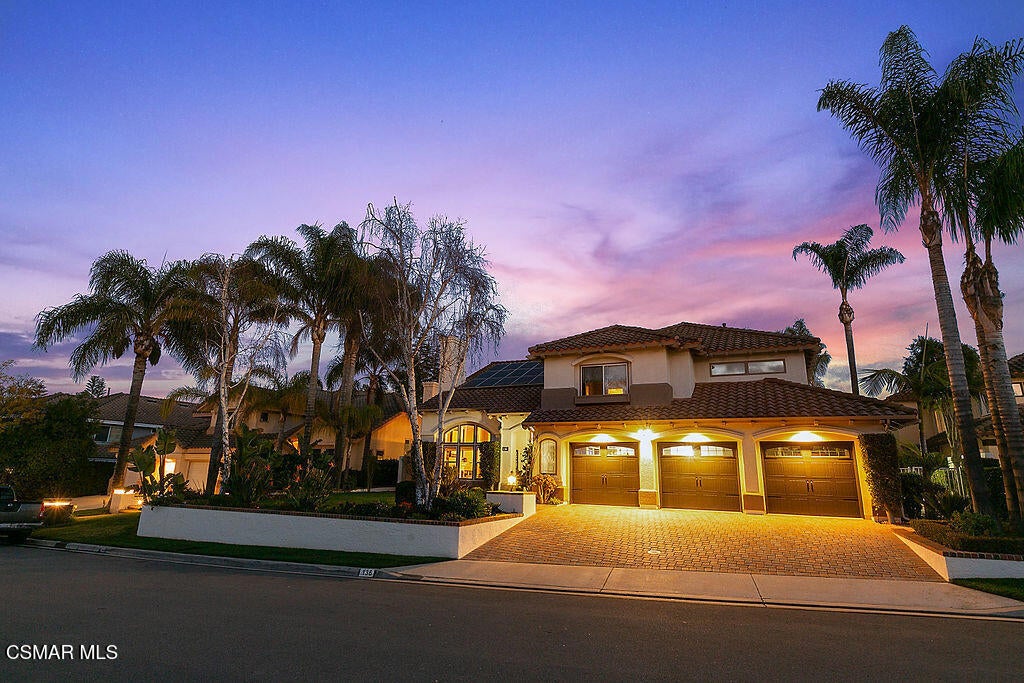
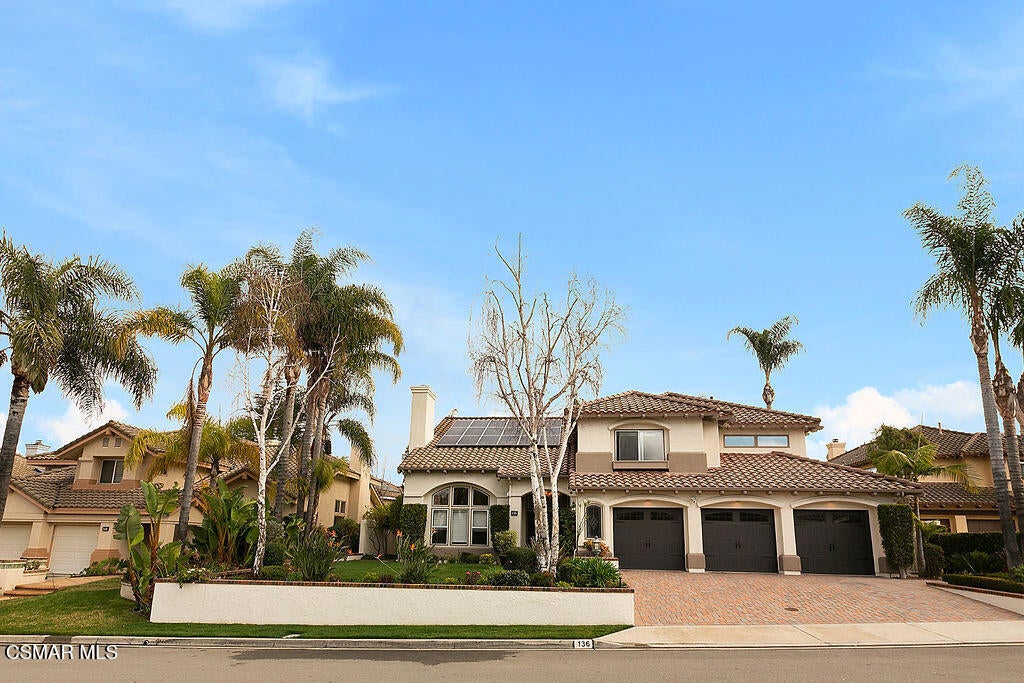
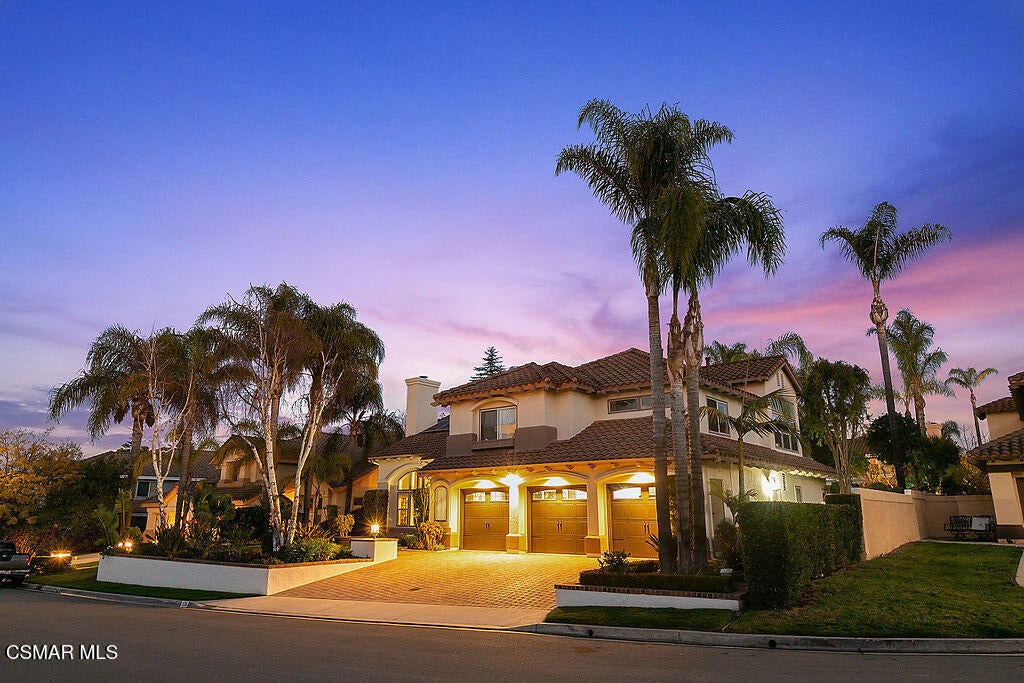
This beautiful home sits behind the gates in the Legacy Collection at Wood Ranch. It is a well-cared for home that offers a desirable floor plan and abundant space for family and guests. Enjoy Wood Ranch Country Club, parks, tennis courts, basketball courts, playground and soccer fields, shopping and dining. Solar Panels offer energy efficiency and savings. Enjoy the rich color scheme on the 3-car garage home with a brick paver driveway and beautifully designed hardscape and landscape. The home boasts a wonderful entertainer's backyard with pool, raised spa, built-in BBQ, patio pavers, and pergola and manicured landscaping. The exquisite kitchen is equipped with Viking appliances, granite counter tops and custom cabinetry and passthrough bar and breakfast nook. Skylights and abundant windows fill the home with natural light. The seller has installed crown molding and custom baseboards throughout the house. The main floor has incredible vaulted ceilings, a fireplace and architectural features including a built-in wine rack next to the formal dining area and a passthrough fireplace with ornate ironwork to warm the family room and kitchen. The PRIMARY BEDROON IS DOWNSTAIRS and boasts double entry doors, vaulted ceilings, high end ceiling fan, dual sided fireplace, retreat area, direct access to the backyard, his and hers sinks, vanity, Jacuzzi tub, dual shower heads, travertine tiles and extra-large walk-in closet. All the remaining bedrooms are upstairs, oversized and​​‌​​​​‌​​‌‌​​‌​​​‌‌​​​‌​​‌‌​​​‌​‌​​​‌‌​ inviting.

Save
Ask
Tour
Hide
Share
Listing Snapshot
Price 
$1,695,000
Days On Site 
1 Day
Bedrooms 
4
Inside Area (SqFt) 
3,506 sqft
Total Baths 
4
Full Baths 
3
Partial Baths 
1
Lot Size 
0.2678 Acres
Year Built 
1992
MLS® Number 
226004686
Status 
Active
Property Tax 
N/A
HOA/Condo/Coop Fees 
$360 monthly
Sq Ft Source 
Public Records
Friends & Family
Recent Activity
yesterdayListing updated with changes from the MLS®
yesterdayListing first seen on site
General Features
Acres 
0.2678
Direction Faces 
West
Disclosures 
CovenantsRestrictionsDisclosureHoaDisclosure
Foundation 
Slab
Garage 
Yes
Garage Spaces 
3
Land Lease 
Yes
Levels 
Two
Number Of Stories 
2
Parking 
Direct AccessDrivewayGarageGarage Door OpenerPaved
Parking Spaces 
3
Property Condition 
Updated/Remodeled
Property Sub Type 
Single Family Residence
Security 
Gated Community
Sewer 
Public Sewer
Special Circumstances 
Standard
Style 
Contemporary
Utilities 
Cable Available
Water Source 
Public
Zoning 
RL-2.8
Interior Features
Appliances 
Double OvenDishwasherDisposalMicrowaveRefrigeratorRange HoodSelf Cleaning OvenElectric CooktopGas Cooktop
Cooling 
Central AirZoned
Fireplace 
Yes
Fireplace Features 
GasKitchenLiving RoomSee Through
Flooring 
CarpetWood
Heating 
CentralNatural Gas
Interior 
Wet BarCathedral Ceiling(s)High CeilingsOpen FloorplanRecessed LightingBarPantry
Laundry Features 
Electric Dryer HookupGas Dryer HookupLaundry Room
Spa 
Yes
Window Features 
BlindsDouble Pane Windows
Bathroom 
Features - Granite Counters
Bedroom 
Family Room 
Kitchen 
Features - Granite Counters
Pantry 
Retreat 
Save
Ask
Tour
Hide
Share
Exterior Features
Exterior 
BarbecueRain Gutters
Lot Features 
Back YardLandscapedLevelPavedRectangular Lot
Patio And Porch 
Deck
Pool Features 
PrivateGas HeatIn Ground
Private Pool 
Yes
Roof 
Spanish Tile
Spa 
Yes
Spa Features 
In GroundPrivate
Windows/Doors 
BlindsDouble Pane Windows
Community Features
Association Amenities 
Sport CourtMaintenance GroundsPicnic AreaPlaygroundTennis Court(s)
Association Fee 
$130.0
Association Fee Frequency 
Monthly
Additional Association Fee 
$230.0
Additional Association Fee Frequency 
Monthly
Community Features 
GatedPark
MLS Area 
SWR - Simi Wood Ranch
School District 
Simi Valley Unified
Financing Terms Available 
Cash
Building Access 
Main Level
Schools
School District
Simi Valley Unified
Elementary School
Unknown
Middle School
Unknown
High School
Unknown


This information is for your personal, non-commercial use and may not be used for any purpose other than to identify prospective properties you may be interested in purchasing. The display of MLS data is usually deemed reliable but is NOT guaranteed accurate by the MLS. Buyers are responsible for verifying the accuracy of all information and should investigate the data themselves or retain appropriate professionals. Information from sources other than the Listing Agent may have been included in the MLS data. Unless otherwise specified in writing, the Broker/Agent has not and will not verify any information obtained from other sources. The Broker/Agent providing the information contained herein may or may not have been the Listing and/or Selling Agent.

Neighborhood & Commute
Source: Walkscore
Disclosure: Community information and market data powered by Constellation Data Labs. Information is deemed reliable but not guaranteed.
Save
Ask
Tour
Hide
Share