Save
Ask
Tour
Hide
Share
$850,000
New Listing

104 Via Del Signoria
Rancho Mirage, CA 92270

For Sale|Single Family Residence|Active
3
Beds
3
Total Baths
3
Full Baths
2,627
SqFt
$324
/SqFt
2003
Built
Subdivision:
Tuscany
County:
Riverside
Listed by Marc Lange of Equity Union marc@iamthedesert.com
Call Now: 805.340.5025
Is this the listing for you? We can help make it yours.
805.340.5025
104 Via Del Signoria104 Via Del Signoria104 Via Del Signoria104 Via Del Signoria
Save
Ask
Tour
Hide
Share

Mortgage Calculator

Monthly Payment (Est.)

Enter an interest rate to see your estimated monthly payment.
Calculator powered by Showcase IDX, a Constellation1 Company. Copyright ©2026 Information is deemed reliable but not guaranteed.

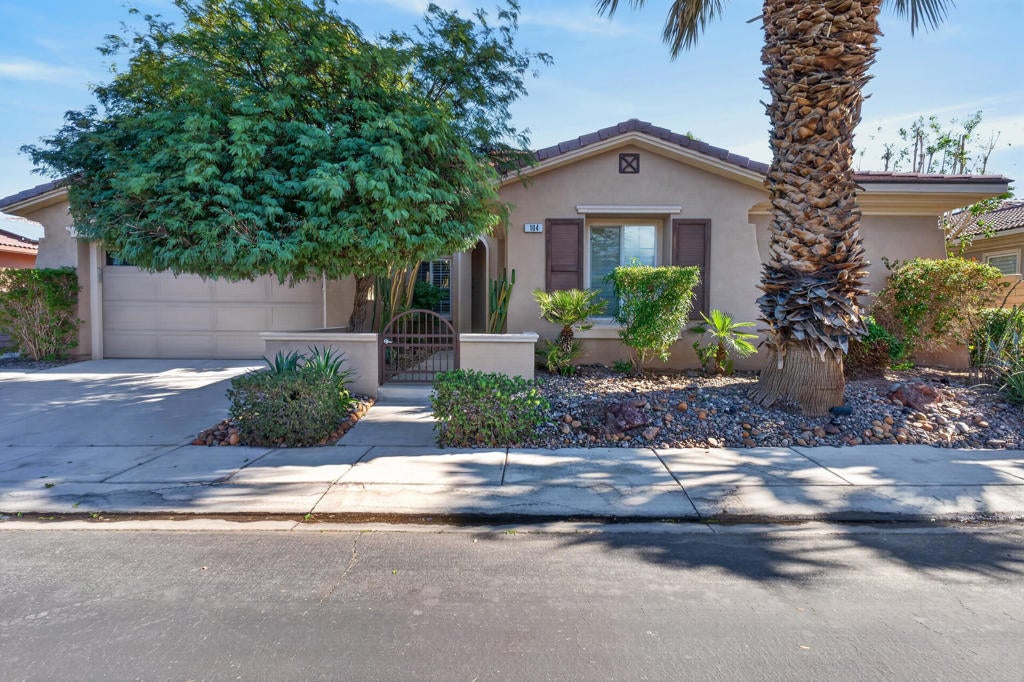
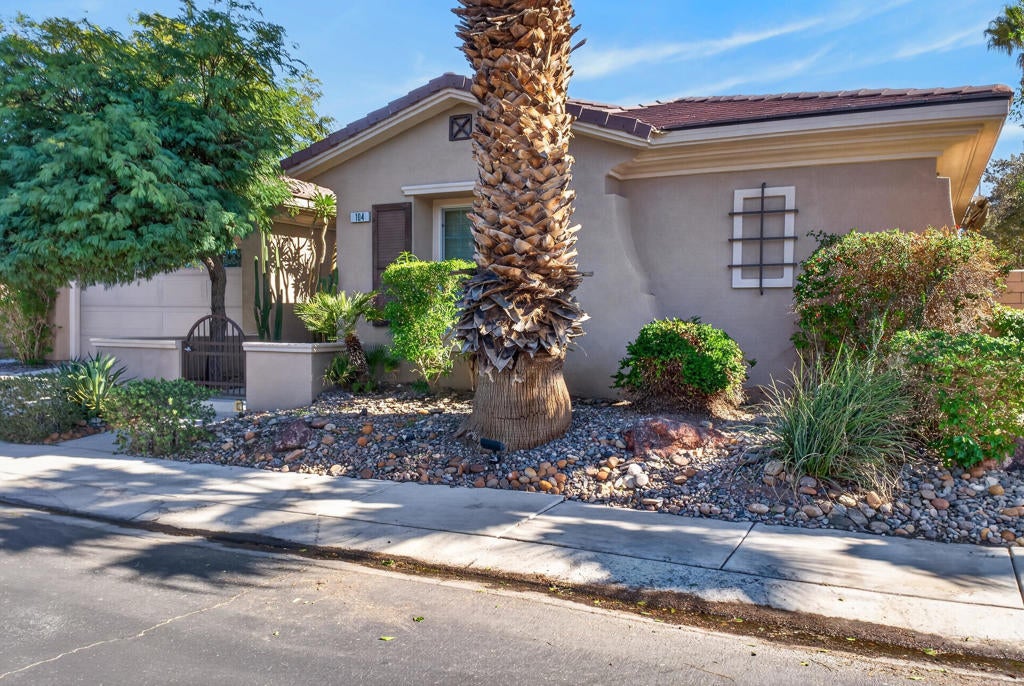
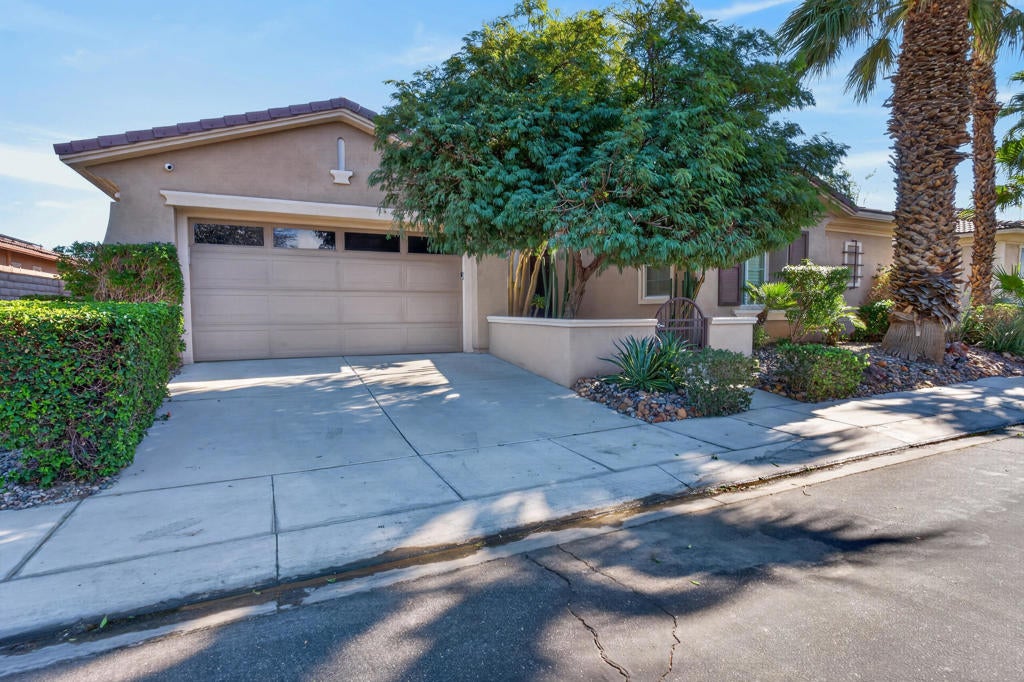
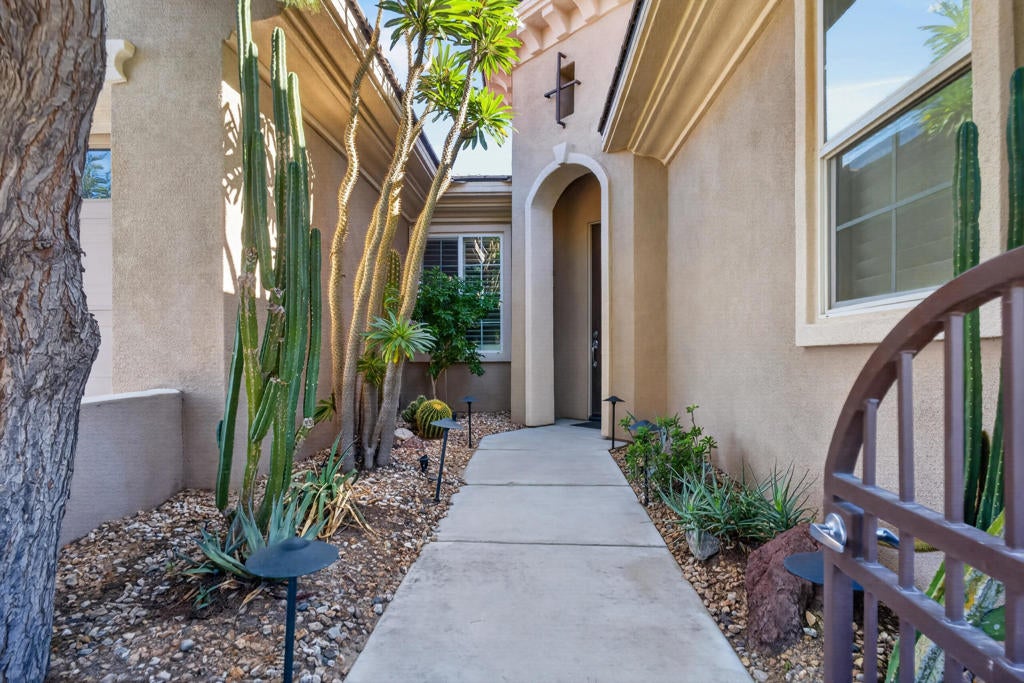
Surrounded by breathtaking mountain views and exceptional privacy, 104 Via Del Signoria captures the very best of Rancho Mirage's coveted resort lifestyle. Situated within an exclusive gated community, this beautifully upgraded residence offers the perfect balance of luxury, comfort, and indoor\-outdoor living.Designed for entertaining, the open\-concept floor plan features soaring ceilings, abundant natural light, and an expansive great room that flows effortlessly into a chef\-inspired kitchen with generous prep space, center island, and abundant cabinetry. The private primary retreat serves as a luxurious escape with direct access to the backyard oasis, a spa\-like bath, and an oversized walk\-in closet.Step outside and discover your own private resort. The spectacular backyard is designed for year\-round enjoyment with a sparkling pool and spa, covered patio, multiple lounge and dining areas, and stunning mountain vistas that create an unforgettable backdrop from sunrise to sunset. Whether hosting guests or enjoying a quiet evening under the desert sky, this outdoor sanctuary delivers the ultimate Rancho Mirage experience.Ideally located near world\-class golf, fine dining, shopping, and entertainment, and just minutes from Costco, this exceptional home combines convenience with the privacy and prestige buyers seek. A rare opportunity to own a truly special desert retreat where luxury, views, and lifestyle come together.

Save
Ask
Tour
Hide
Share
Listing Snapshot
Price 
$850,000
Days On Site 
0 Days
Bedrooms 
3
Inside Area (SqFt) 
2,627 sqft
Total Baths 
3
Full Baths 
3
Partial Baths 
N/A
Lot Size 
0.17 Acres
Year Built 
2003
MLS Number 
219156221PS
Status 
Active
Property Tax 
N/A
HOA/Condo/Coop Fees 
$217 monthly
Sq Ft Source 
Assessor
Friends & Family
Recent Activity
an hour agoListing updated with changes from the MLS
9 hours agoListing first seen on site
General Features
Acres 
0.17
Attached Garage 
Yes
Disclosures 
CovenantsRestrictionsDisclosureHoaDisclosure
Energy Features 
Solar
Foundation 
Slab
Garage 
Yes
Garage Spaces 
2
Green Energy Efficient 
Appliances
Land Lease 
No
Number Of Stories 
1
Parking 
AttachedDrivewayGarageGarage Door OpenerOn Street
Parking Spaces 
4
Property Sub Type 
Single Family Residence
Security 
Closed Circuit Camera(s)Fire Sprinkler SystemGated CommunityKey Card EntrySmoke Detector(s)Security Lights
Special Circumstances 
Standard
Style 
Spanish
Utilities 
Cable Available
Interior Features
Appliances 
Convection OvenDishwasherGas CooktopDisposalGas OvenIce MakerMicrowaveRefrigeratorRange HoodSelf Cleaning OvenVented Exhaust Fan
Cooling 
Central AirZoned
Fireplace 
Yes
Fireplace Features 
GasLiving Room
Flooring 
Tile
Heating 
Active SolarCentralForced AirFireplace(s)Natural GasSolar
Interior 
Breakfast BarTray Ceiling(s)High CeilingsOpen FloorplanStorageBarWalk-In Closet(s)Master Downstairs
Laundry Features 
Laundry Room
Spa 
Yes
Window Features 
Shutters
Bathroom 
Bedroom 
Bonus Room 
Dining Room 
EntryFoyer 
Great Room 
Kitchen 
Features - Stone Counters
Living Room 
Master Bedroom 
Other 
Features - Walk-In Closet(s)
Retreat 
Save
Ask
Tour
Hide
Share
Exterior Features
Construction Details 
Stucco
Fencing 
Block
Lot Features 
Back YardFront YardLandscapedLevel
Patio And Porch 
Covered
Pool Features 
PrivateIn GroundSalt WaterWaterfall
Private Pool 
Yes
Roof 
Tile
Spa 
Yes
Spa Features 
Above GroundCommunityHeatedPrivate
View 
DesertHillsMountain(s)PanoramicValley
Waterview 
DesertHillsMountain(s)PanoramicValley
Windows/Doors 
Shutters
Community Features
Association Amenities 
Maintenance GroundsPlaygroundCable TV
Association Fee 
$217.0
Association Fee Frequency 
Monthly
Community Features 
Gated
MLS Area 
321 - Rancho Mirage
School District 
Palm Springs Unified
Financing Terms Available 
CashConventionalFHAVA Loan
Schools
School District
Palm Springs Unified
Elementary School
Other
Middle School
Other
High School
Rancho Mirage


This information is for your personal, non-commercial use and may not be used for any purpose other than to identify prospective properties you may be interested in purchasing. The display of MLS data is usually deemed reliable but is NOT guaranteed accurate by the MLS. Buyers are responsible for verifying the accuracy of all information and should investigate the data themselves or retain appropriate professionals. Information from sources other than the Listing Agent may have been included in the MLS data. Unless otherwise specified in writing, the Broker/Agent has not and will not verify any information obtained from other sources. The Broker/Agent providing the information contained herein may or may not have been the Listing and/or Selling Agent.

Neighborhood & Commute
Source: Walkscore
Disclosure: Community information and market data powered by Constellation Data Labs. Information is deemed reliable but not guaranteed.
Save
Ask
Tour
Hide
Share