
53 Cornell DriveRancho Mirage, CA 92270


Mortgage Calculator
Monthly Payment (Est.)
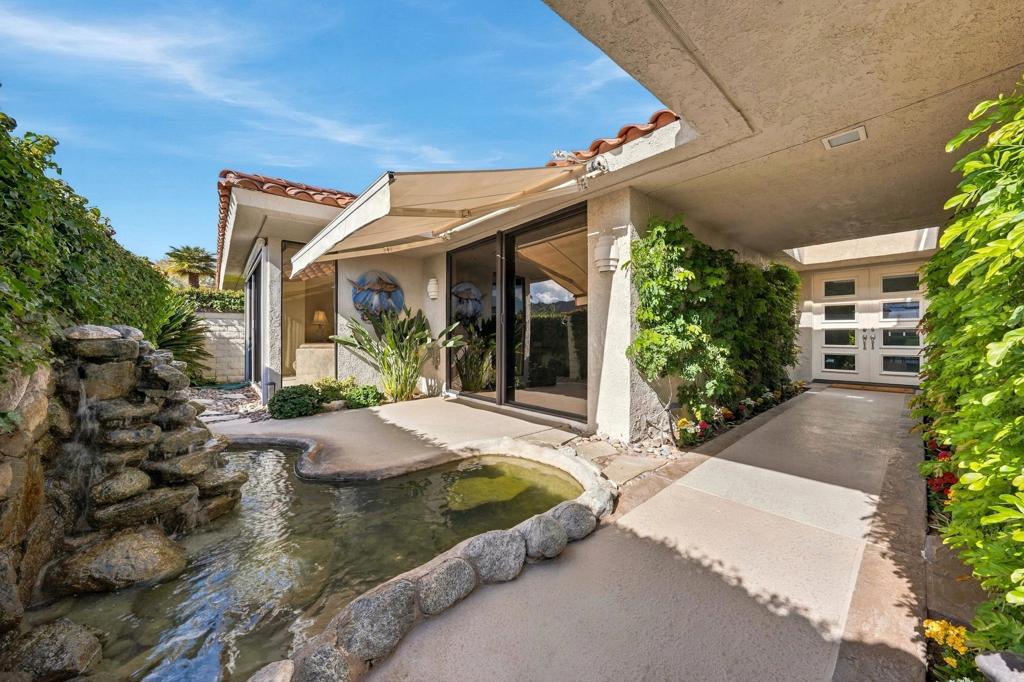
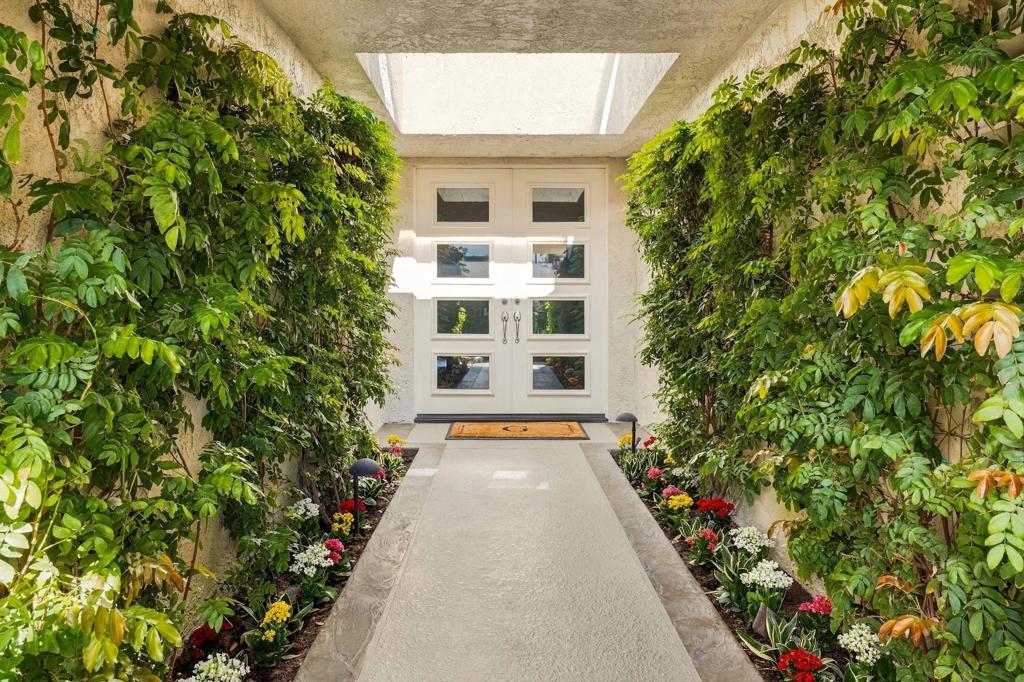
Enter an interest rate to see your estimated monthly payment.Spectacular Mountain, Fairway and Lake Views at The Springs! 53 Cornell Drive is an exceptional, updated 4bd/4ba expanded Broadmoor model ideally situated behind the champions tee on the 17th hole. Perfectly positioned with a desirable north-south orientation, this beautiful home captures breathtaking, unobstructed views of the majestic Chocolate Mountains, lush golf course fairways and shimmering lake. At the entrance, a serene koi pond and fountain create an enchanting first impression. Designed for effortless indoor-outdoor entertaining, the expansive wraparound patio offers a built-in BBQ, tranquil fountain and spectacular views. The Alumawood patio cover provides shade, ambiance and additional privacy. The spacious 4 bedroom floor plan provides exceptional flexibility with the 4th bedroom ideally suited for a caregiver, housekeeper or private guest suite. The custom, gourmet kitchen features newer KitchenAid appliances. and custom cabinetry. An integrated sound system with ceiling speakers throughout much of the home extends outdoors through speakers cleverly concealed in decorative patio rocks. Recent improvements include 2 premium Carrier 4-ton A/C & furnace systems installed approximately a year ago offering enhanced comfort and efficiency. The garage is thoughtfully upgraded with a dedicated mini-split A/C system, an electric vehicle charging connection and additional freestanding refrigerator and freezer. Combining a premier fairway location, extraordinary mountain, water and golf course views, generous entertaining spaces and valuable upgrades, this home offers a rare opportunity to embrace the elegance, comfort and exceptional lifestyle of the Springs Country Club.The Springs is a premier country club located in the heart of Rancho Mirage featuring a championship 18-hole golf course designed by Desmond Muirhead, a recently remodeled clubhouse, 2 restaurants, a lively social scene, separate tennis/pickleball courts pavilion, fitness center and 24 hour security. Conveniently located across from the Eisenhower Medical Campus, close to the McCallum Center for Performing Arts and world class dining/shopping. THE SPRINGS IT'S WHERE YOU BELONG!
| an hour ago | Listing updated with changes from the MLS | |
| 9 hours ago | Listing first seen on site |

This information is for your personal, non-commercial use and may not be used for any purpose other than to identify prospective properties you may be interested in purchasing. The display of MLS data is usually deemed reliable but is NOT guaranteed accurate by the MLS. Buyers are responsible for verifying the accuracy of all information and should investigate the data themselves or retain appropriate professionals. Information from sources other than the Listing Agent may have been included in the MLS data. Unless otherwise specified in writing, the Broker/Agent has not and will not verify any information obtained from other sources. The Broker/Agent providing the information contained herein may or may not have been the Listing and/or Selling Agent.
Did you know? You can invite friends and family to your search. They can join your search, rate and discuss listings with you.