Save
Ask
Tour
Hide
Share
$799,000
New Listing

73477 Sun Lane
Palm Desert, CA 92260

For Sale|Single Family Residence|Active
3
Beds
2
Total Baths
1
Full Bath
1
Partial Bath
1,500
SqFt
$533
/SqFt
1970
Built
Subdivision:
Silver Spur Ranch
County:
Riverside
Listed by Richard Chamberlin of Compass richardg@team2trust.com
Call Now: 805.340.5025
Is this the listing for you? We can help make it yours.
805.340.5025
73477 Sun Lane73477 Sun Lane73477 Sun Lane73477 Sun Lane
Save
Ask
Tour
Hide
Share

Mortgage Calculator

Monthly Payment (Est.)

Enter an interest rate to see your estimated monthly payment.
Calculator powered by Showcase IDX, a Constellation1 Company. Copyright ©2026 Information is deemed reliable but not guaranteed.

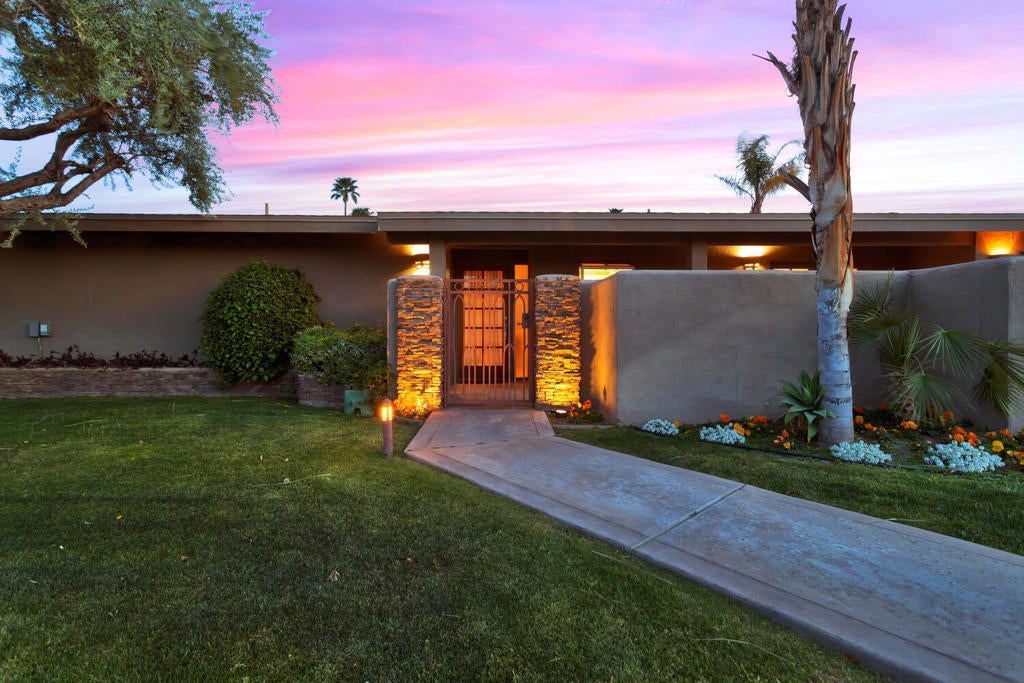
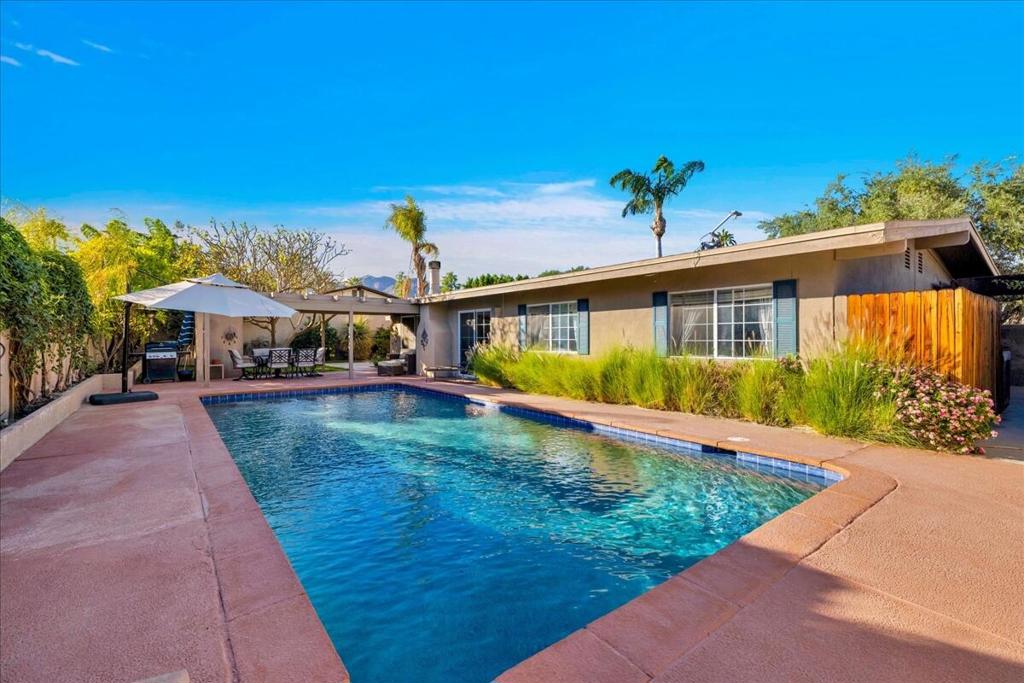
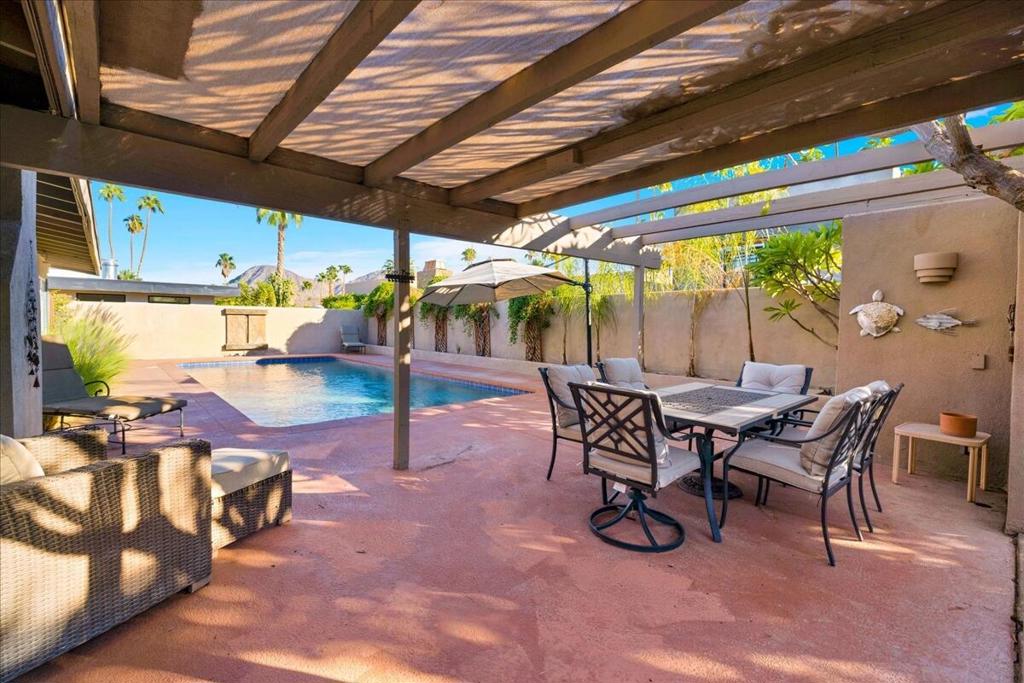
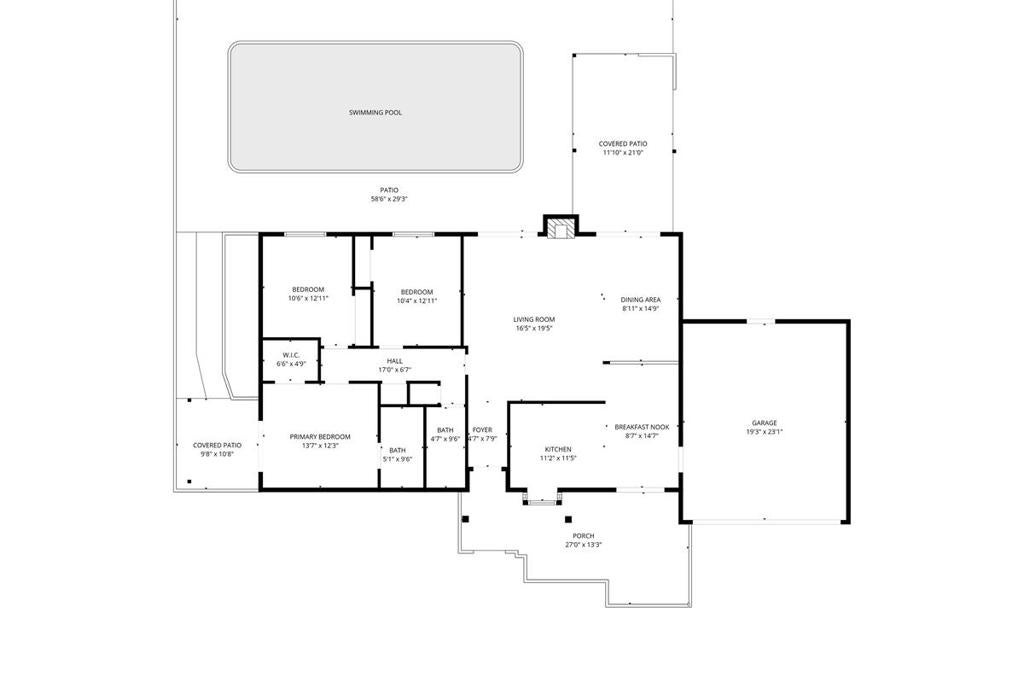
Discover the eclectic charm of Silver Spur Ranch in South Palm Desert. Elevated lot with South facing mountain views. Private courtyard entry with mature landscape and stack stone accents creates curb appeal and ambiance. Spacious living room with raised hearth fireplace adjacent to dining area. Updated kitchen with granite counters & backsplash, stainless appliances plus abundant cabinetry--even French Doors to leading to separate patio. Backyard beckons with dual sliders to a paradise with large pool, multiple covered patios and entertaining spaces. Primary suite also has slider to it's own patio area. Three bedrooms, two baths, and 2-car attached garage. This one comes furnished per inventory--just move-in & relax! Conveniently located near Ironwood Park (14.9 acres) as well as The Living Desert, El Paseo shopping & dining district and endless hiking trails. Low HOAs. Your search is over!

Save
Ask
Tour
Hide
Share
Listing Snapshot
Price 
$799,000
Days On Site 
0 Days
Bedrooms 
3
Inside Area (SqFt) 
1,500 sqft
Total Baths 
2
Full Baths 
1
Partial Baths 
1
Lot Size 
0.19 Acres
Year Built 
1970
MLS Number 
219155481DA
Status 
Active
Property Tax 
N/A
HOA/Condo/Coop Fees 
$19 monthly
Sq Ft Source 
Assessor
Friends & Family
Recent Activity
10 hours agoListing updated with changes from the MLS
18 hours agoListing first seen on site
General Features
Acres 
0.19
Attached Garage 
Yes
Disclosures 
CovenantsRestrictionsDisclosureHoaDisclosure
Foundation 
Slab
Garage 
Yes
Garage Spaces 
2
Land Lease 
No
Levels 
One
Number Of Stories 
1
Parking 
AttachedDirect AccessDrivewayGarageGarage Door OpenerSide By Side
Parking Spaces 
6
Property Condition 
Updated/Remodeled
Property Sub Type 
Single Family Residence
Security 
Prewired
Special Circumstances 
Standard
Interior Features
Appliances 
DishwasherDisposalGas RangeIce MakerMicrowaveRefrigeratorWater Heater
Cooling 
Central AirGas
Fireplace 
Yes
Fireplace Features 
GasLiving Room
Flooring 
LaminateTile
Furnished 
Partially
Heating 
CentralNatural Gas
Interior 
High CeilingsOpen FloorplanRecessed LightingStorageWalk-In Closet(s)
Laundry Features 
In Garage
Window Features 
Double Pane Windows
Bathroom 
Features - Low Flow Plumbing Fixtures, Tile Counters
Dining Room 
Kitchen 
Features - Granite Counters
Living Room 
Master Bedroom 
Other 
Features - Walk-In Closet(s)
Save
Ask
Tour
Hide
Share
Exterior Features
Construction Details 
Stucco
Fencing 
BlockMasonryPrivacy
Lot Features 
Back YardFront YardLandscapedNear Public Transit
Other Structures 
Gazebo
Pool Features 
PrivateGuniteIn Ground
Private Pool 
Yes
Roof 
Composition
View 
Mountain(s)PanoramicPool
Waterview 
Mountain(s)PanoramicPool
Windows/Doors 
Double Pane Windows
Community Features
Association Fee 
$19.0
Association Fee Frequency 
Monthly
Community Features 
Park
MLS Area 
323 - South Palm Desert
School District 
Desert Sands Unified
Financing Terms Available 
CashConventional
Schools
School District
Desert Sands Unified
Elementary School
Washington Charter
Middle School
Palm Desert Charter
High School
Palm Desert


This information is for your personal, non-commercial use and may not be used for any purpose other than to identify prospective properties you may be interested in purchasing. The display of MLS data is usually deemed reliable but is NOT guaranteed accurate by the MLS. Buyers are responsible for verifying the accuracy of all information and should investigate the data themselves or retain appropriate professionals. Information from sources other than the Listing Agent may have been included in the MLS data. Unless otherwise specified in writing, the Broker/Agent has not and will not verify any information obtained from other sources. The Broker/Agent providing the information contained herein may or may not have been the Listing and/or Selling Agent.

Neighborhood & Commute
Source: Walkscore
Disclosure: Community information and market data powered by Constellation Data Labs. Information is deemed reliable but not guaranteed.
Save
Ask
Tour
Hide
Share