
Save
Ask
Tour
Hide
$875,000
New Listing
75177 Spyglass DriveIndian Wells, CA 92210
For Sale|Single Family Residence|Active
3
Beds
4
Total Baths
2
Full Baths
2
Partial Baths
2,871
SqFt
$305
/SqFt
1991
Built
Subdivision:
Desert Horizons C.C.
County:
Riverside
Listed by Barbara Grant of Equity Union barbaragrant200@gmail.com
Call Now: 805.340.5025
Is this the listing for you? We can help make it yours.
805.340.5025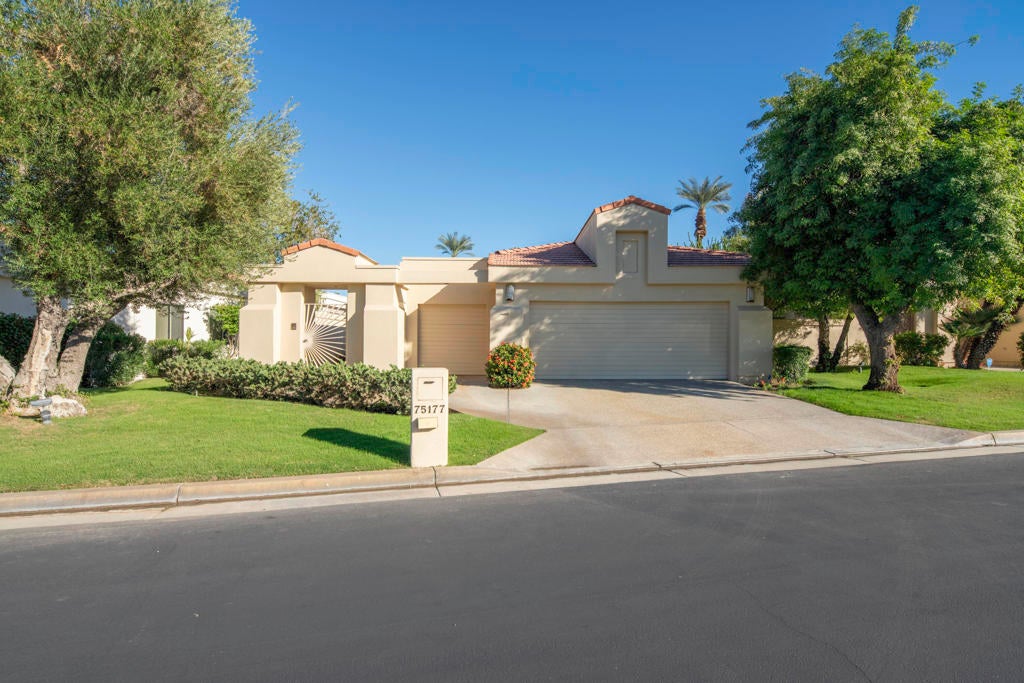
Save
Ask
Tour
Hide
Mortgage Calculator
Monthly Payment (Est.)
Enter an interest rate to see your estimated monthly payment.Calculator powered by Showcase IDX, a Constellation1 Company. Copyright ©2026 Information is deemed reliable but not guaranteed.
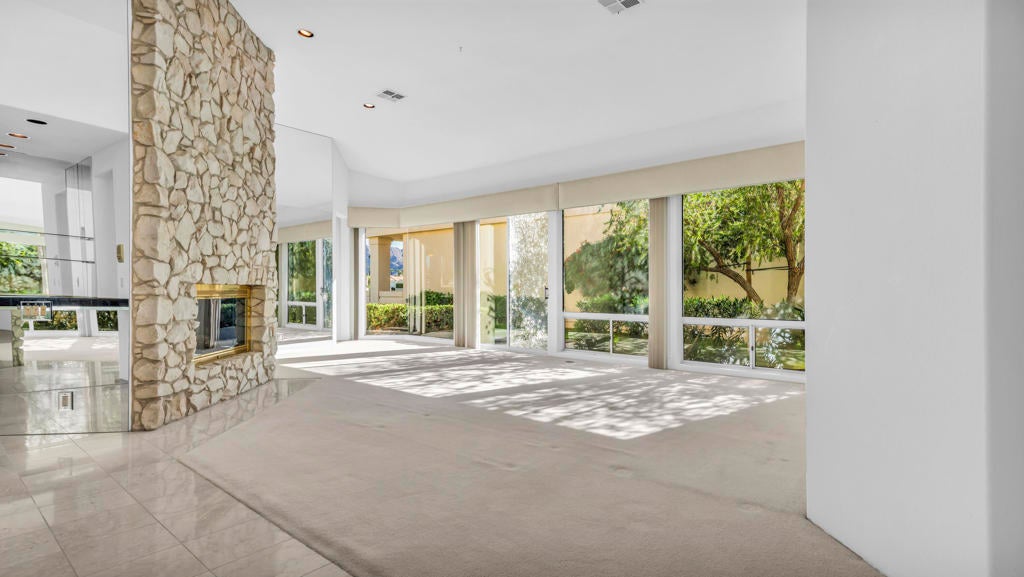
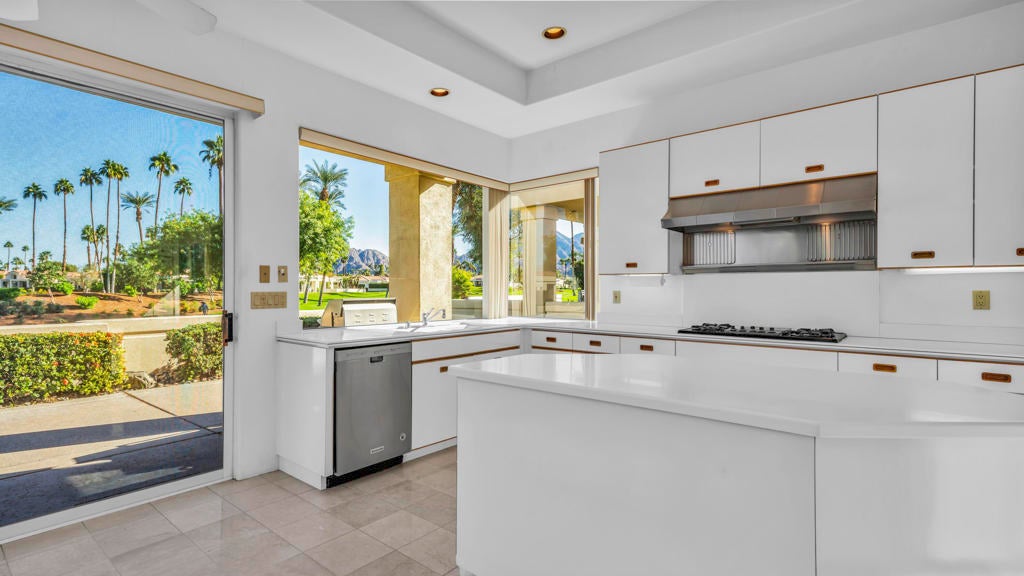
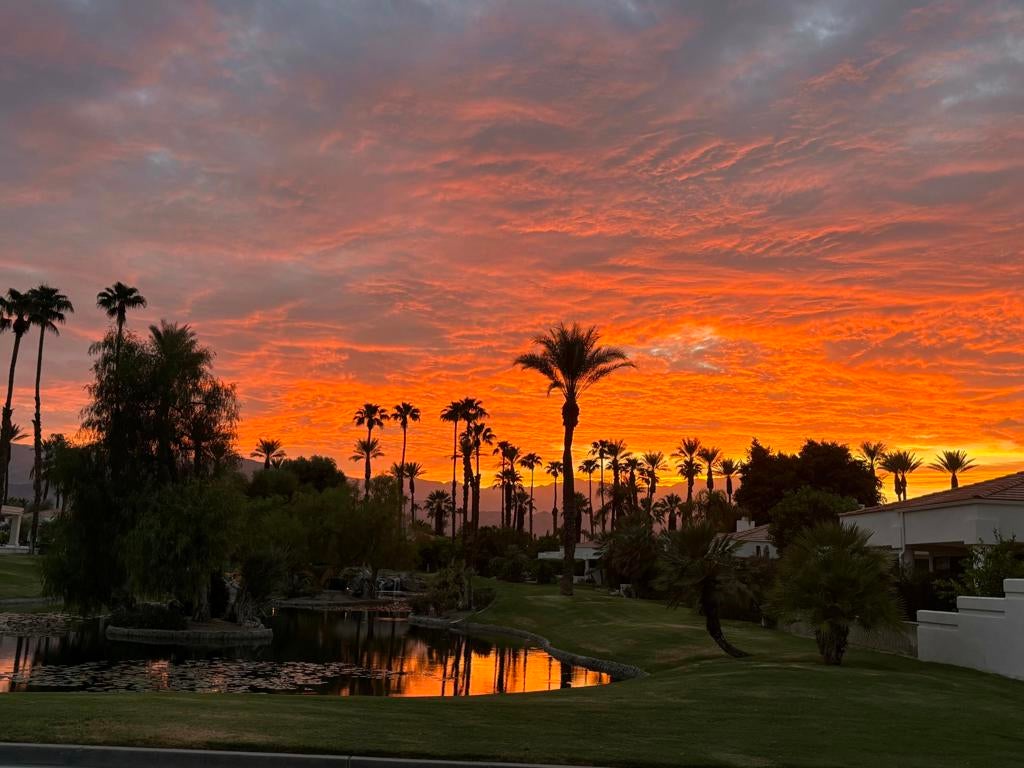
This popular ''Spyglass'' plan home is east facing and overlooks the 13th fairway at desert Horizons Country Club. Offering three bedrooms and four baths with great views of the golf course and southern montains, this home is in a great location and has tremendous potential. Join the the fun and enjoy the fully updated Clubhouse, fitness center and courts complex. Priced to sell, come take a look. Supra Key Box on hose bib near golf cart garage door.
Save
Ask
Tour
Hide
Listing Snapshot
Price
$875,000
Days On Site
0 Days
Bedrooms
3
Inside Area (SqFt)
2,871 sqft
Total Baths
4
Full Baths
2
Partial Baths
2
Lot Size
0.2 Acres
Year Built
1991
MLS Number
219155263DA
Status
Active
Property Tax
N/A
HOA/Condo/Coop Fees
$2,210 monthly
Sq Ft Source
Assessor
Friends & Family
Recent Activity
| 2 hours ago | Listing updated with changes from the MLS | |
| 10 hours ago | Listing first seen on site |
General Features
Acres
0.2
Attached Garage
Yes
Disclosures
CovenantsRestrictionsDisclosureHoaDisclosure
Foundation
Slab
Garage
Yes
Garage Spaces
2
Land Lease
No
Levels
One
Number Of Stories
1
Parking
AttachedDirect AccessDrivewayGarageGolf Cart GarageGarage Door OpenerSide By Side
Parking Spaces
2
Property Sub Type
Single Family Residence
Security
Gated Community
Special Circumstances
Standard
Utilities
Cable Available
Zoning
R-1
Interior Features
Appliances
Convection OvenDishwasherElectric OvenGas CooktopDisposalGas Water HeaterMicrowaveRefrigeratorRange HoodVented Exhaust Fan
Cooling
Central AirZoned
Fireplace
Yes
Fireplace Features
Family RoomGasLiving RoomSee Through
Flooring
CarpetStoneTile
Heating
CentralForced AirNatural GasZoned
Interior
Wet BarHigh CeilingsWalk-In Closet(s)
Laundry Features
Laundry Room
Window Features
BlindsScreens
Bathroom
Dining Room
Family Room
Kitchen
Living Room
Other
Features - Walk-In Closet(s)
Utility Room
Save
Ask
Tour
Hide
Exterior Features
Construction Details
StoneStucco
Lot Features
On Golf Course
Roof
ElastomericTile
View
Golf CourseMountain(s)Pond
Waterview
Golf CourseMountain(s)Pond
Windows/Doors
BlindsScreens
Community Features
Association Amenities
ClubhouseFitness CenterGame RoomInsuranceSecurityTennis Court(s)Cable TV
Association Fee
$1835.0
Association Fee Frequency
Monthly
Additional Association Fee
$375.0
Additional Association Fee Frequency
Monthly
Community Features
GolfGated
MLS Area
325 - Indian Wells

This information is for your personal, non-commercial use and may not be used for any purpose other than to identify prospective properties you may be interested in purchasing. The display of MLS data is usually deemed reliable but is NOT guaranteed accurate by the MLS. Buyers are responsible for verifying the accuracy of all information and should investigate the data themselves or retain appropriate professionals. Information from sources other than the Listing Agent may have been included in the MLS data. Unless otherwise specified in writing, the Broker/Agent has not and will not verify any information obtained from other sources. The Broker/Agent providing the information contained herein may or may not have been the Listing and/or Selling Agent.
Neighborhood & Commute
Source: Walkscore
Disclosure: Community information and market data powered by Constellation Data Labs. Information is deemed reliable but not guaranteed.
Save
Ask
Tour
Hide
Did you know? You can invite friends and family to your search. They can join your search, rate and discuss listings with you.