
936 Andreas Canyon DrivePalm Desert, CA 92260
Mortgage Calculator
Monthly Payment (Est.)
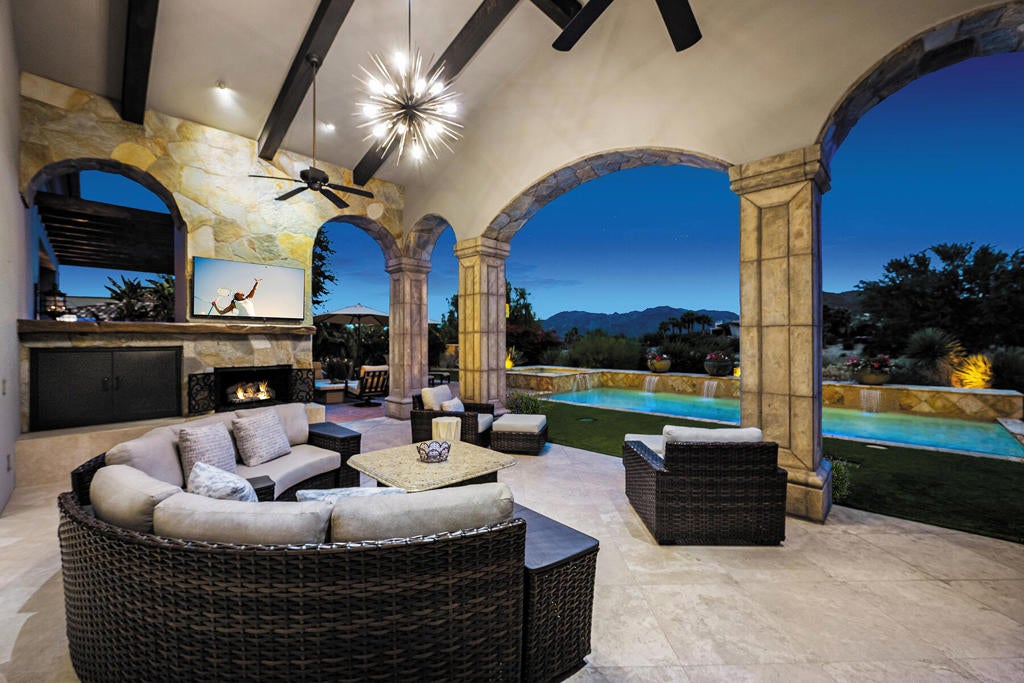
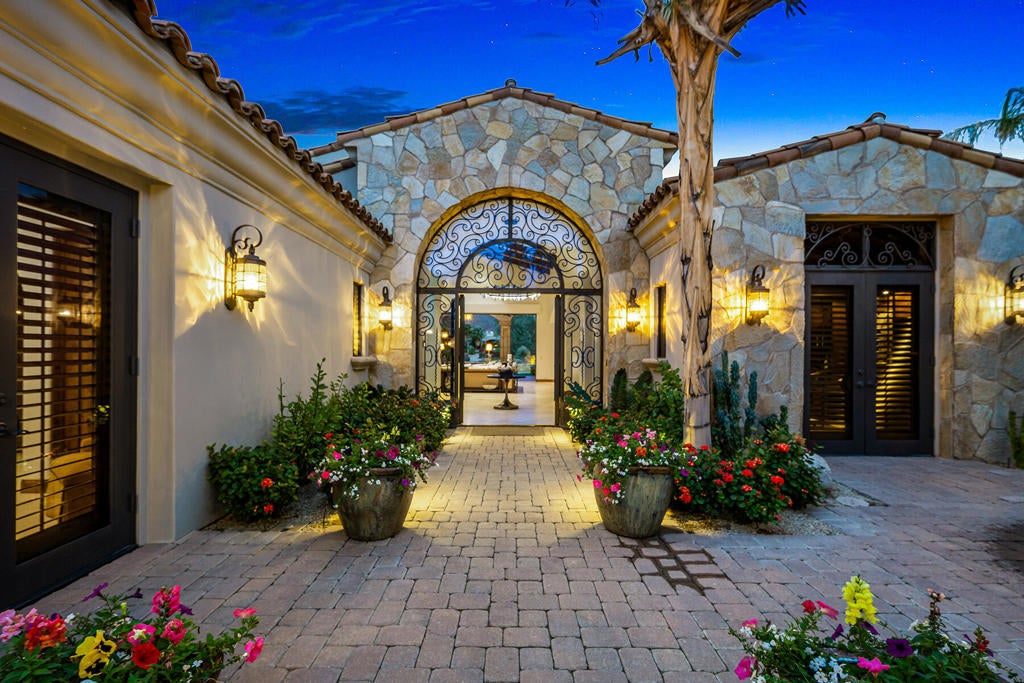
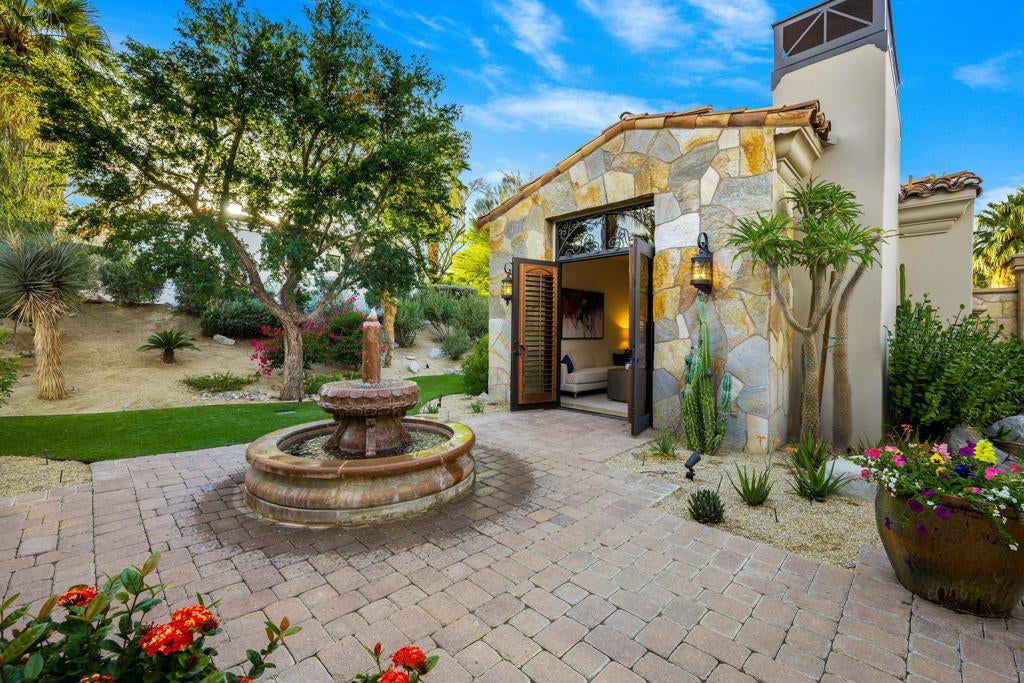
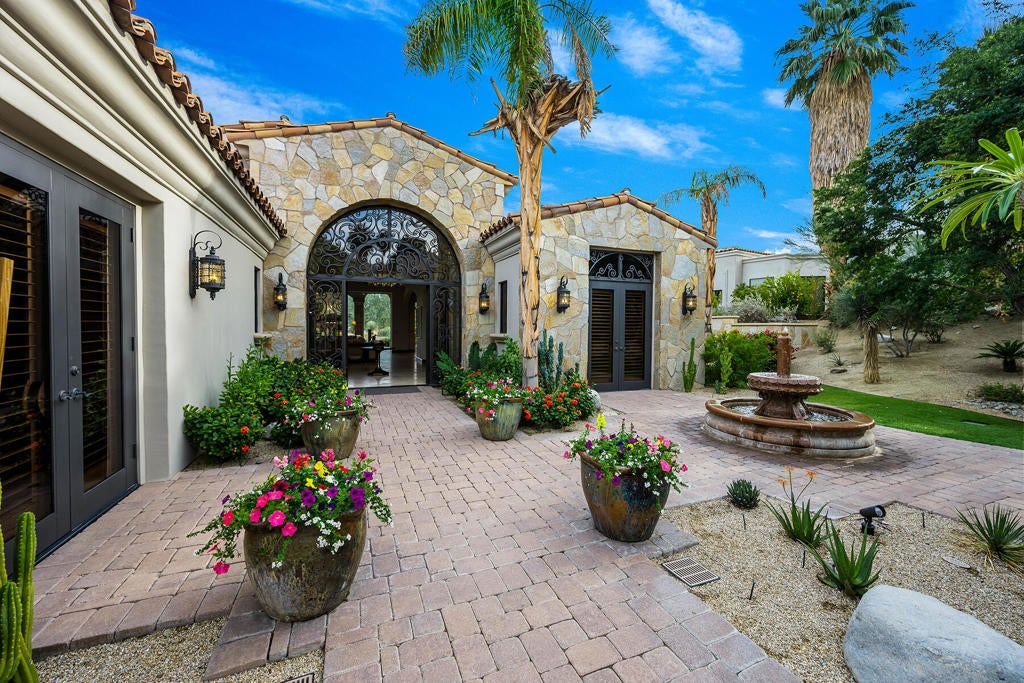
Enter an interest rate to see your estimated monthly payment.Set against the breathtaking backdrop of the Santa Rosa Mountains and lush green of The Canyons 3rd Fairway, this beautifully appointed residence in Bighorn's prestigious neighborhood offers an inviting blend of transitional Mediterranean architecture, contemporary comfort and timeless desert elegance. Naturally refined and balancing warm natural finishes, rich detailing and light-filled interiors with an effortless connection to the outdoors. A private gated motor court welcomes guests to a charming entry courtyard featuring a fountain, lush landscaping and striking natural stone architecture. Inside, soaring ceilings, exposed wood beams, travertine flooring and custom woodwork create a sophisticated yet comfortable atmosphere. The expansive great room opens seamlessly to a covered outdoor living room, extending the home's entertaining spaces to the surrounding desert landscape. A beautifully appointed kitchen features rich wood cabinetry, a generous center island and adjoining casual dining area with views of the gardens and mountains. A separate formal dining room and wet bar provide additional spaces for entertaining. Four bedrooms include a spacious primary suite with vaulted beamed ceilings, fireplace and direct patio access, two interior guest suites, along with a detached guest casita offering its own living room and breakfast bar. A richly paneled private office with custom built-ins and detailed wood ceiling provides an elegant retreat for work or study. Designed to embrace the desert lifestyle, the outdoor living areas provide a desert oasis. A covered living room with fireplace and television overlooks the sparkling pool, elevated spa and cascading water features. Multiple patios and intimate seating areas are surrounded by colorful desert landscaping, with sweeping golf course and panoramic mountain views creating a picturesque setting for relaxation and entertaining. Completing the residence is a four-car air-conditioned garage with epoxy-finished flooring and ample guest parking within the gated motor court. This distinctive property captures the warmth of traditional craftsmanship while embracing the open, relaxed sophistication of contemporary desert living.
| an hour ago | Listing updated with changes from the MLS | |
| 9 hours ago | Listing first seen on site |

This information is for your personal, non-commercial use and may not be used for any purpose other than to identify prospective properties you may be interested in purchasing. The display of MLS data is usually deemed reliable but is NOT guaranteed accurate by the MLS. Buyers are responsible for verifying the accuracy of all information and should investigate the data themselves or retain appropriate professionals. Information from sources other than the Listing Agent may have been included in the MLS data. Unless otherwise specified in writing, the Broker/Agent has not and will not verify any information obtained from other sources. The Broker/Agent providing the information contained herein may or may not have been the Listing and/or Selling Agent.
Did you know? You can invite friends and family to your search. They can join your search, rate and discuss listings with you.