
35503 Vista Del LunaRancho Mirage, CA 92270
Mortgage Calculator
Monthly Payment (Est.)
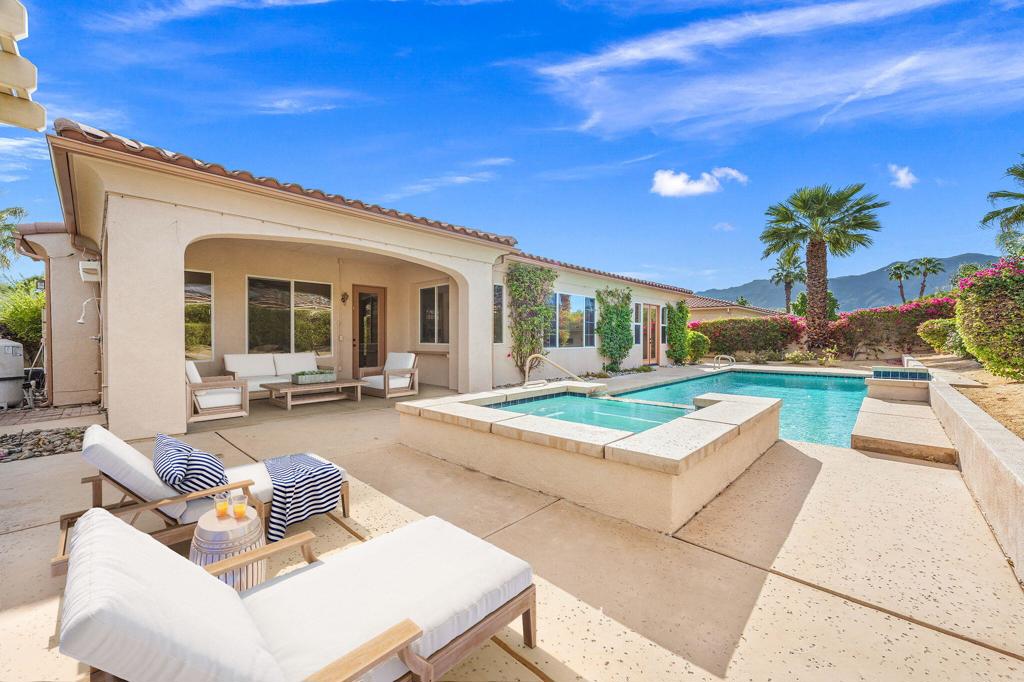
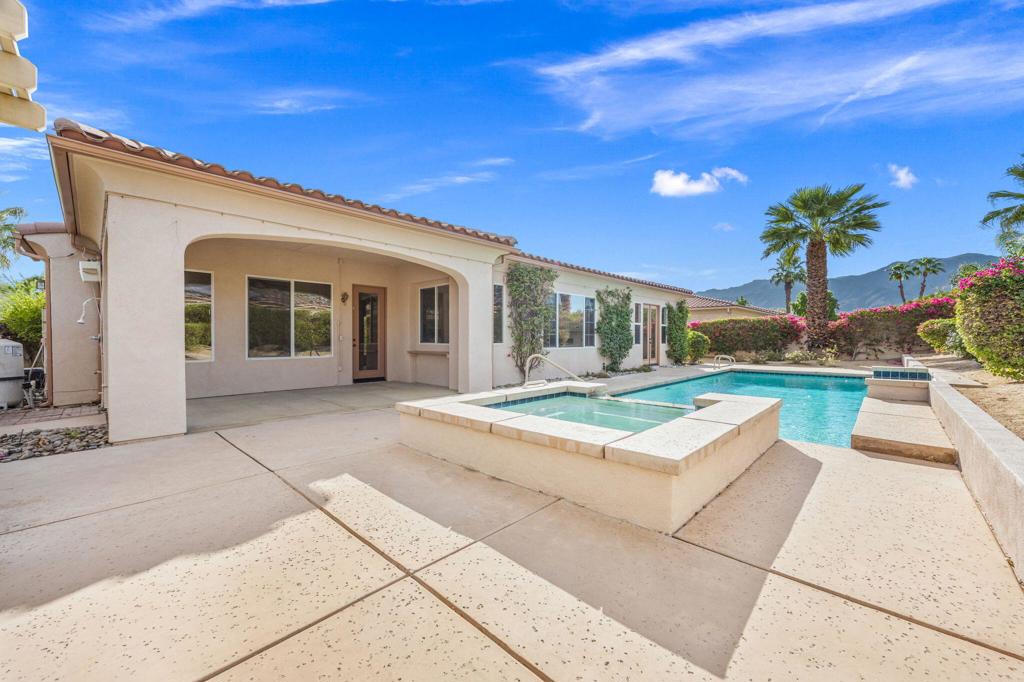
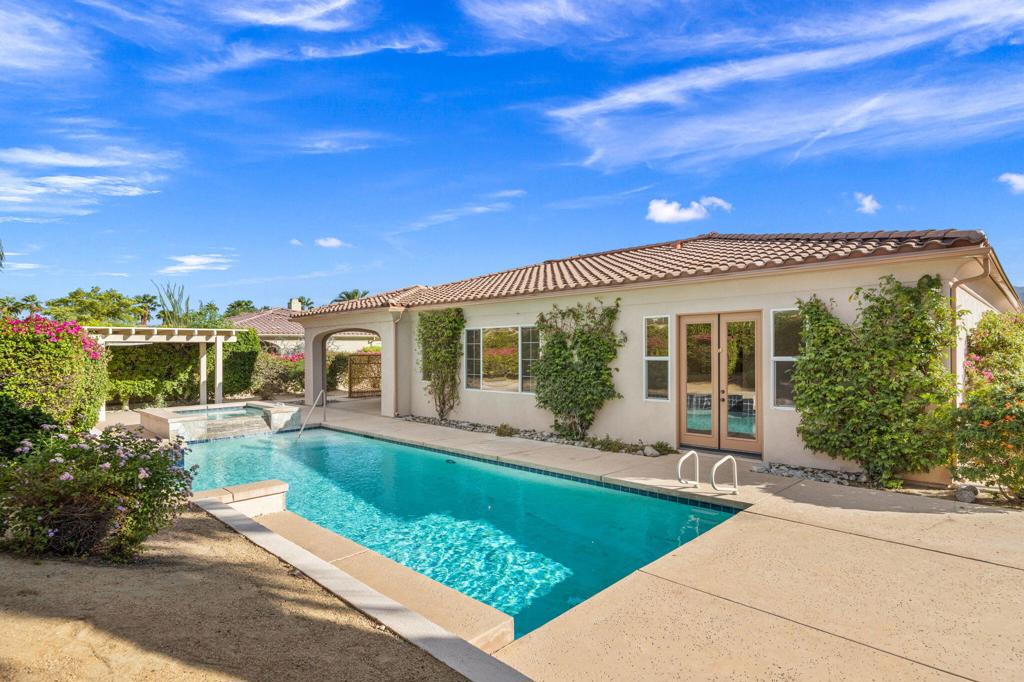
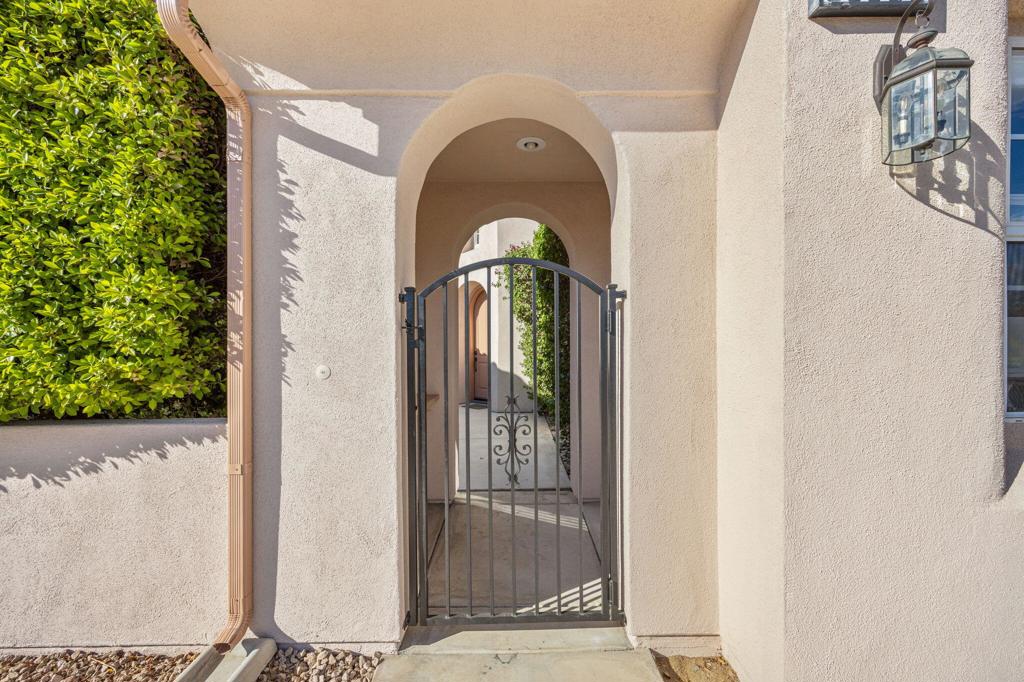
Enter an interest rate to see your estimated monthly payment.Welcome to St. Augustine, one of Rancho Mirage's most desirable gated communities! Built by Ashbrook, this highly sought-after Plan 2 offers over 3,000 sq. ft. of single-level living, The heart of the home is an expanse of open living space featuring a great room complete with a wet bar-perfect for entertaining. The spacious kitchen boasts a large island, 5-burner gas cooktop, granite tile countertops, and a walk-in pantry. A flexible bonus room currently serves as a private office, providing ideal work-from-home versatility alongside 3 spacious bedrooms, one a casita, and 3.5 bathrooms. The high ceilings (10') and 8' doorways throughout add to the spaciousness of this home. Once outside, well, welcome to your private desert oasis! With striking mountain views, the backyard is designed for seamless indoor-outdoor living with a sparkling pool and spa, cooling mister system, covered patio, outdoor shower, and mature citrus trees. Enjoy morning coffee in the private front courtyard surrounded by serene landscaping. The solar is for the pool and spa only.St. Augustine amenities include lush greenbelts, tennis, and pickleball courts, all located in the heart of Rancho Mirage close to dining, shopping, and world-class golf. Don't miss this exceptional home!
| an hour ago | Listing updated with changes from the MLS | |
| 8 hours ago | Listing first seen on site |

This information is for your personal, non-commercial use and may not be used for any purpose other than to identify prospective properties you may be interested in purchasing. The display of MLS data is usually deemed reliable but is NOT guaranteed accurate by the MLS. Buyers are responsible for verifying the accuracy of all information and should investigate the data themselves or retain appropriate professionals. Information from sources other than the Listing Agent may have been included in the MLS data. Unless otherwise specified in writing, the Broker/Agent has not and will not verify any information obtained from other sources. The Broker/Agent providing the information contained herein may or may not have been the Listing and/or Selling Agent.
Did you know? You can invite friends and family to your search. They can join your search, rate and discuss listings with you.