Save
Ask
Tour
Hide
Share
$749,000
New Listing

8 Tulane Court
Rancho Mirage, CA 92270

For Sale|Single Family Residence|Active
3
Beds
3
Total Baths
3
Full Baths
2,950
SqFt
$254
/SqFt
1980
Built
Subdivision:
The Springs C.C.
County:
Riverside
Listed by Encore Premier Group of Bennion Deville Homes encorepremiergroup@bdhomes.com
Call Now: 805.340.5025
Is this the listing for you? We can help make it yours.
805.340.5025
8 Tulane Court8 Tulane Court8 Tulane Court8 Tulane Court
Save
Ask
Tour
Hide
Share

Mortgage Calculator

Monthly Payment (Est.)

Enter an interest rate to see your estimated monthly payment.
Calculator powered by Showcase IDX, a Constellation1 Company. Copyright ©2026 Information is deemed reliable but not guaranteed.

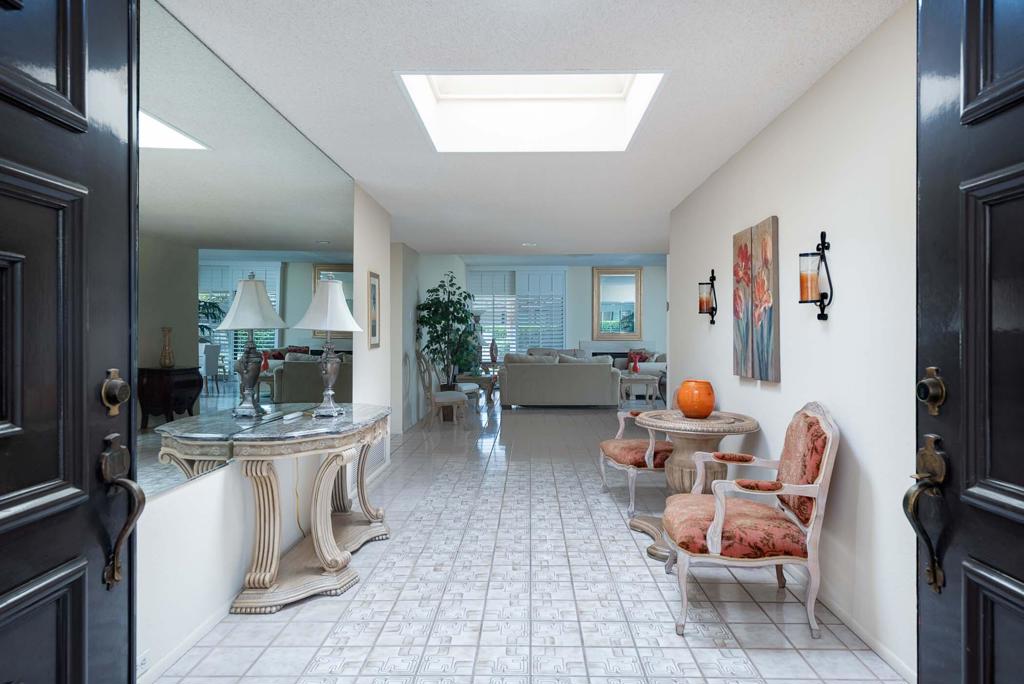
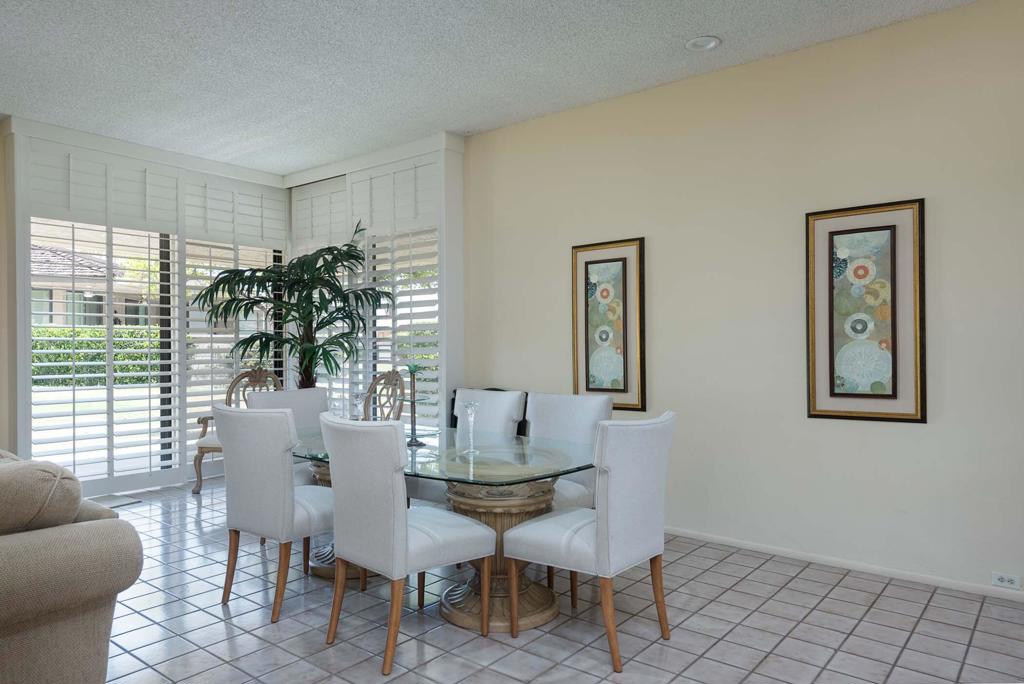
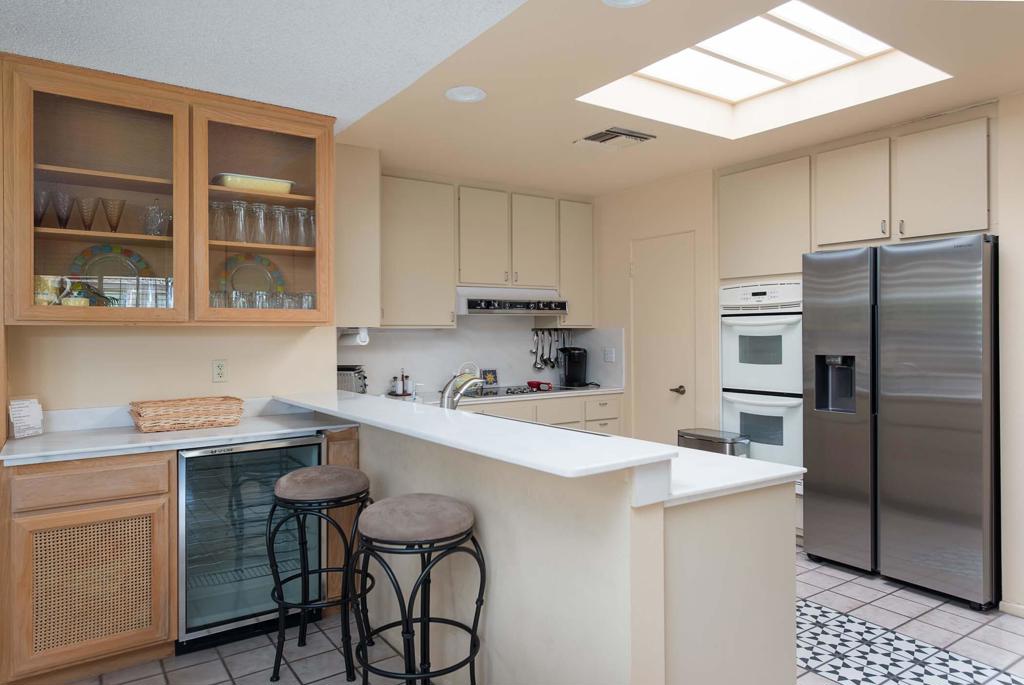
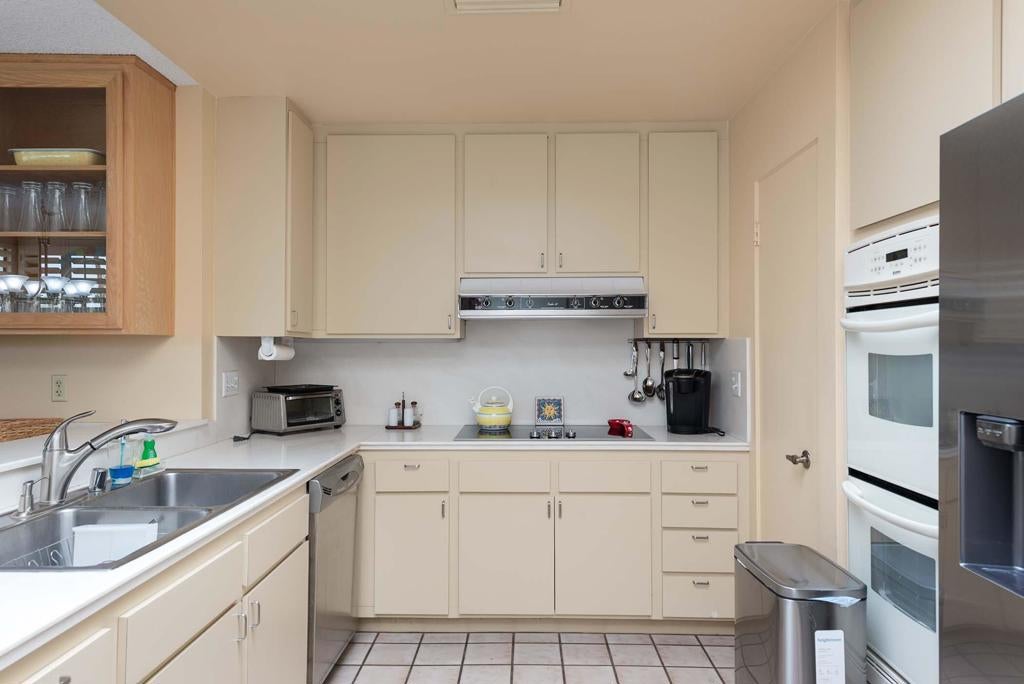
Located inside the prestigious Springs Country Club, this property is a rare opportunity to reimagine a luxury residence. As a spacious 3 bd 3ba Shaughnessy model near the 9th green and steps from a community pool/spa, this property presents the perfect canvas for a sophisticated renovation tailored to today's luxury lifestyle. This is an exceptional opportunity for the discerning buyer seeking to create a one-of-a-kind home. Located on a quiet cul-de-sac with peek golf course and mountain views. The Springs Country Club is a premier private club in Rancho Mirage with a championship 18 hole golf course, beautifully remodeled clubhouse, fitness center, separate courts pavilion, 2 great restaurants and a lively social scene. Located across from the Eisenhower Medical Campus, near the McCallum Theater for the Performing Arts and world class dining/shopping. THE SPRINGS - IT'S WHERE YOU BELONG!

Save
Ask
Tour
Hide
Share
Listing Snapshot
Price 
$749,000
Days On Site 
0 Days
Bedrooms 
3
Inside Area (SqFt) 
2,950 sqft
Total Baths 
3
Full Baths 
3
Partial Baths 
N/A
Lot Size 
0.1547 Acres
Year Built 
1980
MLS® Number 
219154436PS
Status 
Active
Property Tax 
N/A
HOA/Condo/Coop Fees 
$1,974 monthly
Sq Ft Source 
Assessor
Friends & Family
Recent Activity
an hour agoListing updated with changes from the MLS®
8 hours agoListing first seen on site
General Features
Acres 
0.1547
Disclosures 
CovenantsRestrictionsDisclosureEarthquakeInsuranceAvailableHoaDisclosurePetRestrictions
Foundation 
Slab
Garage 
Yes
Garage Spaces 
2.5
Land Lease 
No
Number Of Stories 
1
Parking 
GarageGolf Cart GarageGarage Door Opener
Parking Spaces 
2.5
Property Condition 
Fixer
Property Sub Type 
Single Family Residence
Security 
Gated Community24 Hour Security
Special Circumstances 
Standard
Style 
Traditional
Utilities 
Cable Available
Interior Features
Appliances 
DishwasherElectric RangeDisposalIce MakerMicrowaveRefrigeratorRange HoodVented Exhaust Fan
Cooling 
Central Air
Fireplace 
Yes
Fireplace Features 
Gas StarterLiving Room
Flooring 
Tile
Heating 
CentralNatural Gas
Interior 
Wet BarBreakfast BarHigh CeilingsBar
Laundry Features 
Laundry Room
Window Features 
Shutters
Bathroom 
Features - Tile Counters
Dining Room 
EntryFoyer 
Great Room 
Save
Ask
Tour
Hide
Share
Exterior Features
Construction Details 
Stucco
Fencing 
Block
Lot Features 
Close to ClubhouseCul-De-SacLevel
Patio And Porch 
Covered
Roof 
Tile
View 
Golf CourseMountain(s)
Waterview 
Golf CourseMountain(s)
Windows/Doors 
Shutters
Community Features
Association Amenities 
ClubhouseSport CourtFitness CenterGolf CourseMaintenance GroundsGame RoomInsuranceMeeting RoomSecurityTennis Court(s)Cable TVWater
Association Fee 
$1974.0
Association Fee Frequency 
Monthly
Community Features 
GolfGated
MLS Area 
321 - Rancho Mirage
Financing Terms Available 
Cash


This information is for your personal, non-commercial use and may not be used for any purpose other than to identify prospective properties you may be interested in purchasing. The display of MLS data is usually deemed reliable but is NOT guaranteed accurate by the MLS. Buyers are responsible for verifying the accuracy of all information and should investigate the data themselves or retain appropriate professionals. Information from sources other than the Listing Agent may have been included in the MLS data. Unless otherwise specified in writing, the Broker/Agent has not and will not verify any information obtained from other sources. The Broker/Agent providing the information contained herein may or may not have been the Listing and/or Selling Agent.

Neighborhood & Commute
Source: Walkscore
Disclosure: Community information and market data powered by Constellation Data Labs. Information is deemed reliable but not guaranteed.
Save
Ask
Tour
Hide
Share